55336 Derringer Avenue, Fort Mill, SC 29707
- $544,900
- 3
- BD
- 3
- BA
- 2,948
- SqFt




Listing courtesy of RE/MAX Executive. keeley@homeswithkeeley.com
- List Price
- $544,900
- MLS#
- 4429150
- Status
- ACTIVE
- Days on Market
- 0
- Property Type
- Residential
- Year Built
- 2008
- Bedrooms
- 3
- Bathrooms
- 3
- Full Baths
- 3
- Lot Size
- 6,534
- Lot Size Area
- 0.15
- Living Area
- 2,948
- Sq Ft Total
- 2948
- County
- Lancaster
- Subdivision
- Sun City Carolina Lakes
- Special Conditions
- None
Property Description
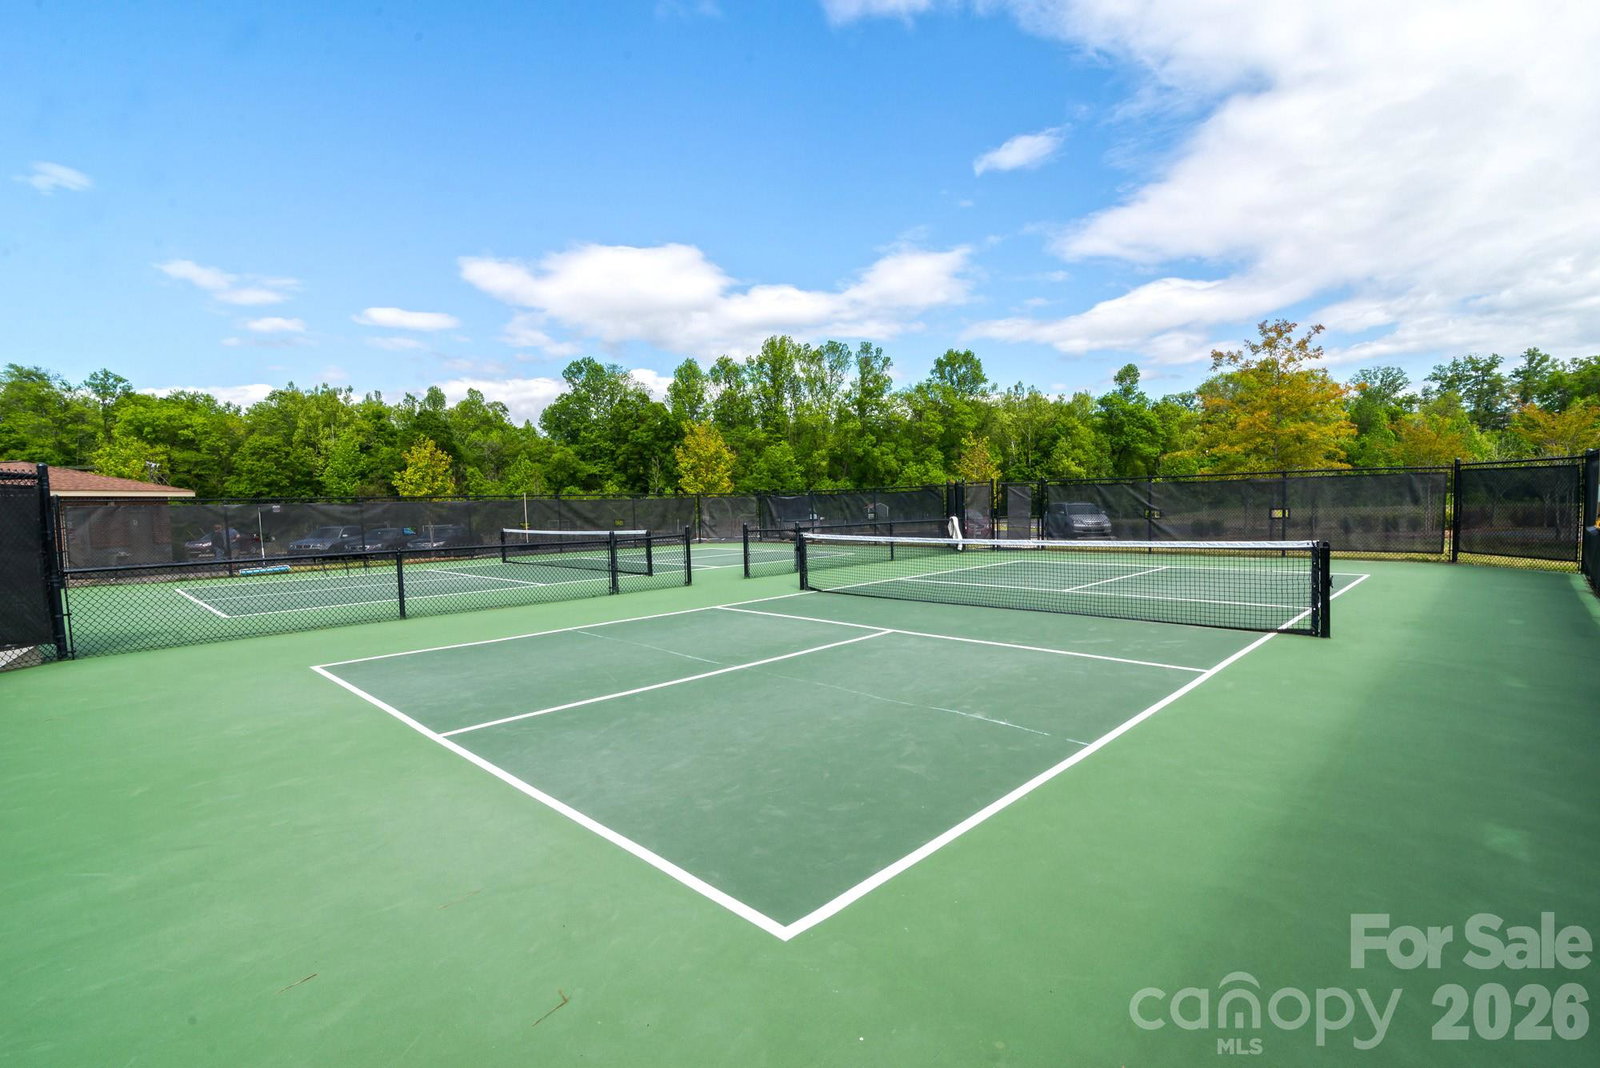
Beautiful Willow Bend 1.5-story home in sought-after 55+ Sun City Carolina Lakes! Freshly painted, cleaned, and Move-In Ready. A covered entryway and front door with window and transom accents welcome you into a tiled foyer with classic wainscoting. The front-facing kitchen features an island with space for seating, granite countertops, tile backsplash, stainless steel appliances, a computer niche, and a sunny breakfast nook overlooking the front yard. A pass-through window connects the kitchen to the dining area, where a stylish chandelier sets the tone. The open-concept layout flows from the dining area into the living room, anchored by a gas log fireplace with mantle and picture frame accent. The tiled sunroom offers oversized windows that flood the space with natural light and provide views of the backyard. Double glass doors open to the office, ideal for work or hobbies. The primary suite is tucked at the back of the home with a tray ceiling and an ensuite bath featuring a soaking tub, glass-enclosed shower, and walk-in closet. A generous main-level guest room has access to a full hall bath. Upstairs, an open loft offers flexible use, along with an additional guest bedroom and full bath, ideal for visiting family & friends. Outside, relax and enjoy the sunshine on the paver patio. Additional features include Plantation Shutters and newer Hot Water Heater. Sun City Carolina Lakes boasts resort-style amenities including a public golf course, indoor & outdoor pools, a multi-level fitness center, tennis, pickleball, dog park, woodworkers shop, softball, social clubs, and so much more!
/u.realgeeks.media/lindahall/lindahalllogo122023.png)
Additional Information
- Hoa Fee
- $321
- Hoa Fee Paid
- Monthly
- Community Features
- Fifty Five and Older, Cabana, Clubhouse, Dog Park, Fitness Center, Golf, Hot Tub, Indoor Pool, Outdoor Pool, Pickleball, Picnic Area, Playground, Pond, Putting Green, Recreation Area, Sidewalks, Sport Court, Street Lights, Tennis Court(s), Walking Trails, Other
- Fireplace
- Yes
- Interior Features
- Attic Stairs Pulldown, Breakfast Bar, Entrance Foyer, Garden Tub, Kitchen Island, Open Floorplan, Pantry, Split Bedroom, Walk-In Closet(s)
- Floor Coverings
- Carpet, Laminate, Tile
- Equipment
- Dishwasher, Disposal, Electric Range, Microwave, Refrigerator
- Foundation
- Slab
- Main Level Rooms
- Kitchen, Dining Area, Living Room, Sunroom, Primary Bedroom, Bathroom-Full, Bedroom(s), Bathroom-Full, Office, Laundry, Breakfast
- Laundry Location
- Laundry Room, Main Level
- Heating
- Natural Gas
- Water
- County Water
- Sewer
- County Sewer
- Exterior Features
- In-Ground Irrigation, Lawn Maintenance
- Exterior Construction
- Stone Veneer, Vinyl
- Parking
- Driveway, Attached Garage, Garage Door Opener
- Driveway
- Concrete, Paved
- Lot Description
- Corner Lot, Level, Wooded
- Elementary School
- Unspecified
- Middle School
- Unspecified
- High School
- Unspecified
- Zoning
- PDD
- Builder Name
- Pulte
Mortgage Calculator
“ Based on information submitted to the MLS GRID as of . All data is obtained from various sources and may not have been verified by broker or MLS GRID. Supplied Open House Information is subject to change without notice. All information should be independently reviewed and verified for accuracy. Some IDX listings have been excluded from this website. Properties may or may not be listed by the office/agent presenting the information © 2026 Canopy MLS as distributed by MLS GRID”

Last Updated: