1254 Ambrosia Drive Unit #91, York, SC 29745
- $349,999
- 5
- BD
- 3
- BA
- 2,306
- SqFt





Listing courtesy of Lennar Sales Corp. 704-492-5730
- List Price
- $349,999
- MLS#
- 4422219
- Status
- ACTIVE
- Days on Market
- 1
- Property Type
- Residential
- Year Built
- 2026
- Bedrooms
- 5
- Bathrooms
- 3
- Full Baths
- 2
- Half Baths
- 1
- Lot Size
- 8,842
- Lot Size Area
- 0.203
- Living Area
- 2,306
- Sq Ft Total
- 2306
- County
- York
- Subdivision
- Cannon Village
- Special Conditions
- None
Property Description
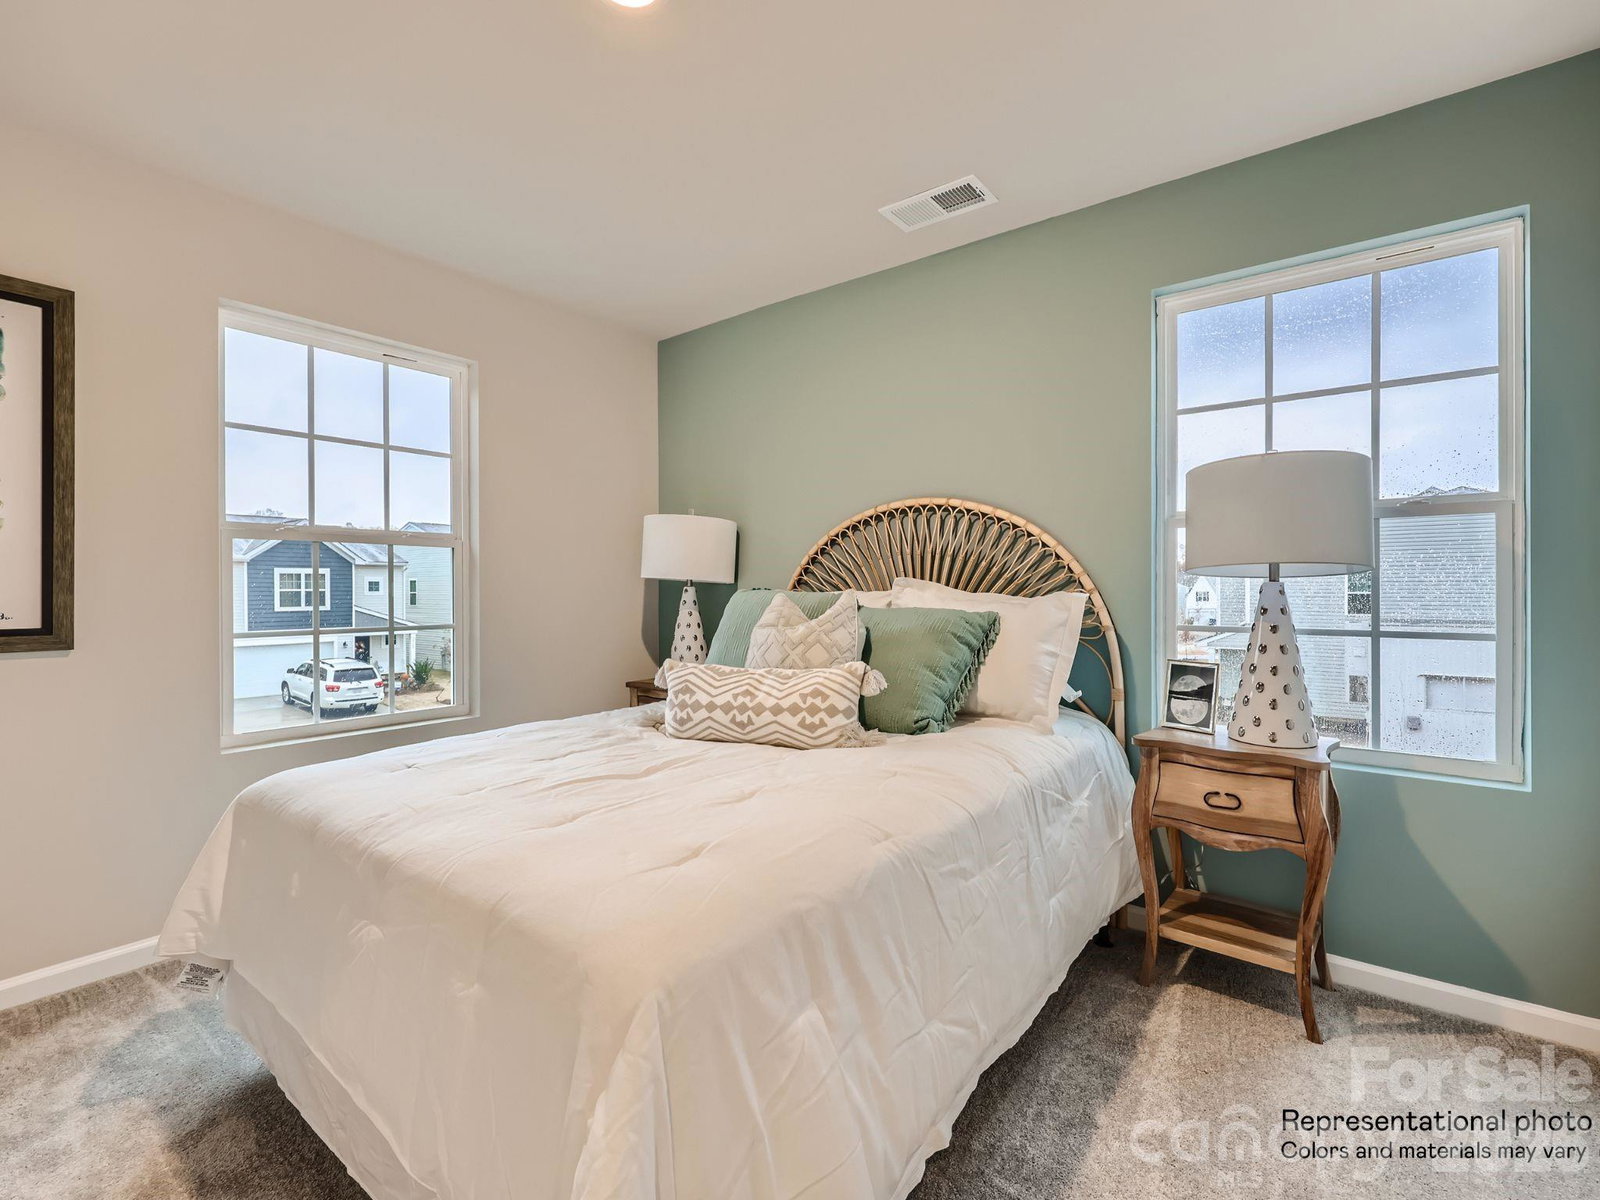
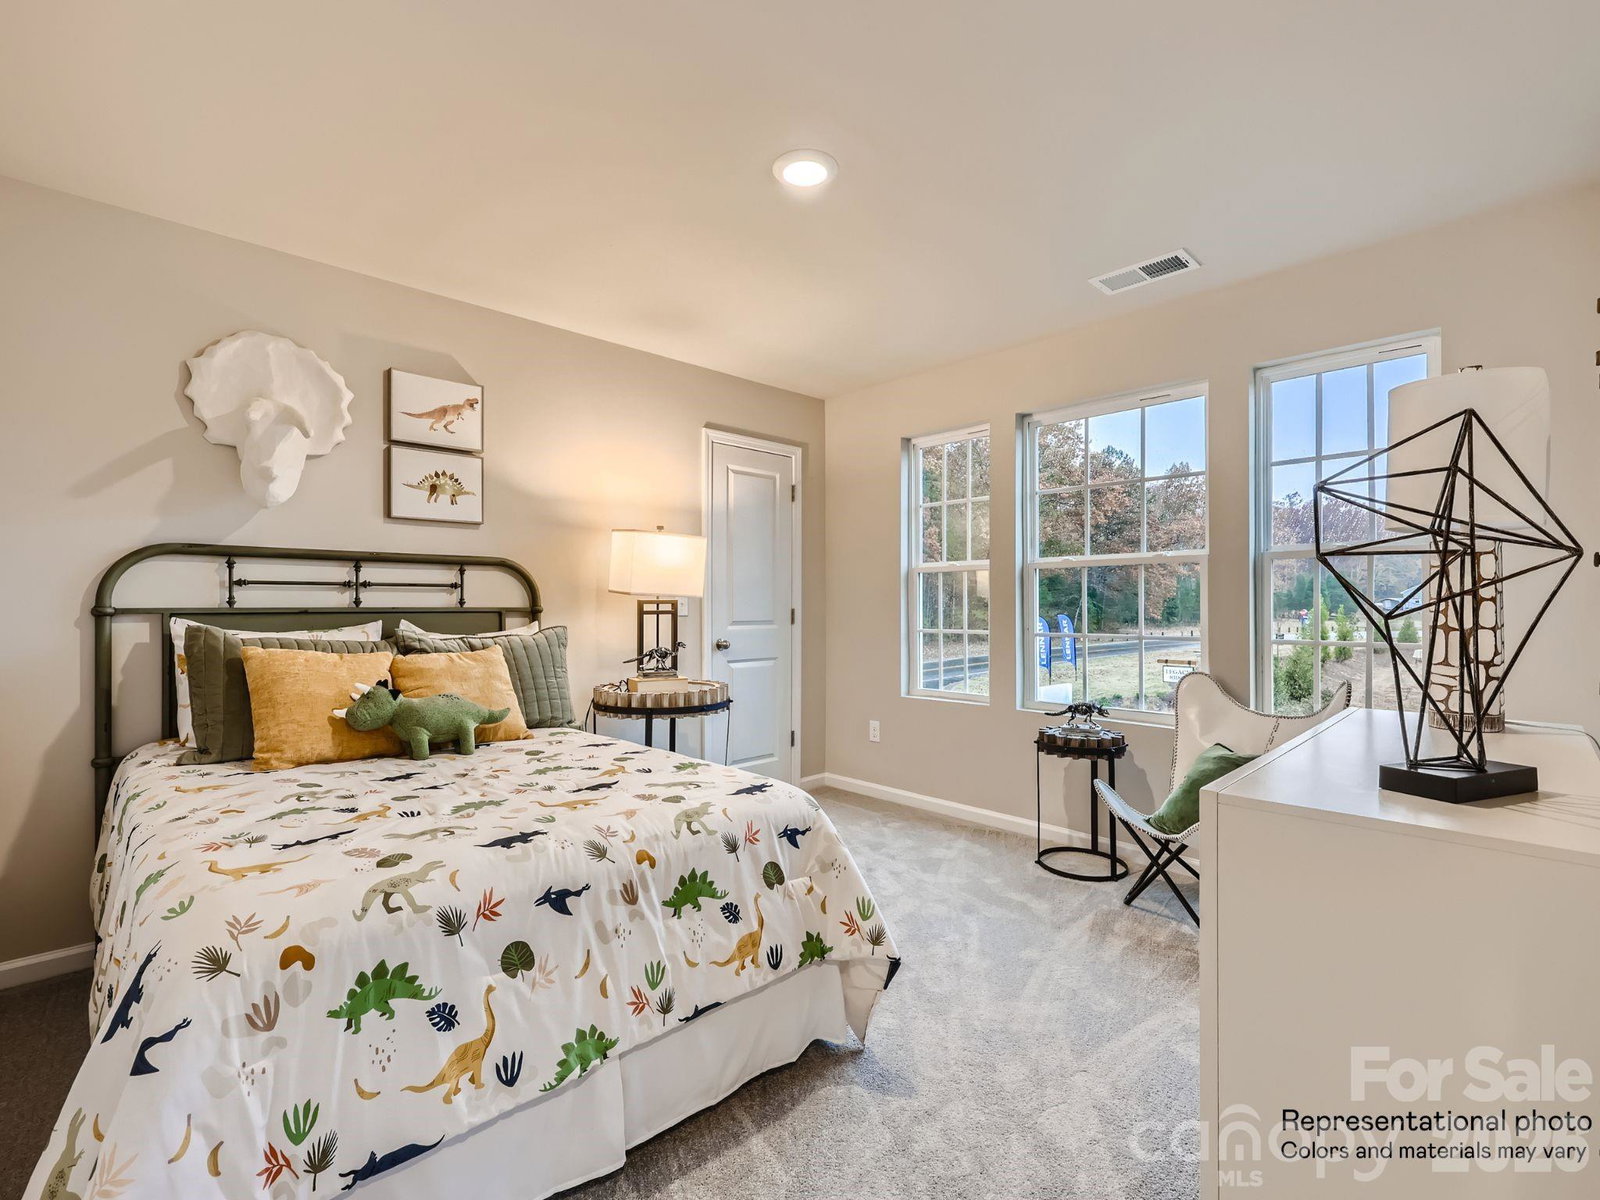
This beautiful single-family home features a spacious primary suite on the main floor, complete with a generous walk-in closet. The open-concept layout seamlessly connects the inviting Great Room, breakfast nook, and kitchen featuring quartz countertops, tile backsplash and gas range. Upstairs, you’ll find four additional bedrooms and a spacious loft. Luxury vinyl plank flooring throughout the first floor and stairs is also included at no extra cost! Plus, our full Move-In Package which includes a stainless steel refrigerator, washer/dryer, and blinds. Cannon Village is a master-planned community in York, SC, offering new single-family homes and townhomes. Future amenities will include a swimming pool, cabana, dog park, and walking trails.
/u.realgeeks.media/lindahall/lindahalllogo122023.png)
Additional Information
- Hoa Fee
- $342
- Hoa Fee Paid
- Quarterly
- Community Features
- Cabana, Dog Park, Outdoor Pool, Sidewalks
- Interior Features
- Entrance Foyer, Kitchen Island, Open Floorplan, Pantry, Split Bedroom, Walk-In Closet(s)
- Floor Coverings
- Carpet, Vinyl
- Equipment
- Dishwasher, Disposal, Exhaust Fan, Gas Range, Microwave, Plumbed For Ice Maker, Refrigerator with Ice Maker, Tankless Water Heater, Washer/Dryer
- Foundation
- Slab
- Main Level Rooms
- Bathroom-Half, Primary Bedroom, Kitchen, Breakfast, Family Room, Laundry, Bathroom-Full
- Laundry Location
- Laundry Room, Main Level
- Heating
- Forced Air, Natural Gas, Zoned
- Water
- County Water
- Sewer
- County Sewer
- Exterior Construction
- Fiber Cement
- Roof
- Architectural Shingle
- Parking
- Driveway, Attached Garage
- Driveway
- Concrete, Paved
- Lot Description
- Cul-De-Sac
- Elementary School
- Hunter Street
- Middle School
- York
- High School
- York Comprehensive
- New Construction
- Yes
- Builder Name
- Lennar
Mortgage Calculator
“ Based on information submitted to the MLS GRID as of . All data is obtained from various sources and may not have been verified by broker or MLS GRID. Supplied Open House Information is subject to change without notice. All information should be independently reviewed and verified for accuracy. Some IDX listings have been excluded from this website. Properties may or may not be listed by the office/agent presenting the information © 2026 Canopy MLS as distributed by MLS GRID”

Last Updated: