4008 Tulocay Lane, Charlotte, NC 28215
- $380,000
- 4
- BD
- 3
- BA
- 2,209
- SqFt






Listing courtesy of SERHANT. JoshT@Serhant.com
- List Price
- $380,000
- MLS#
- 4421466
- Status
- COMING SOON
- Days on Market
- 0
- Property Type
- Residential
- Architectural Style
- Traditional
- Year Built
- 2016
- Bedrooms
- 4
- Bathrooms
- 3
- Full Baths
- 2
- Half Baths
- 1
- Lot Size
- 3,049
- Lot Size Area
- 0.07
- Living Area
- 2,209
- Sq Ft Total
- 2209
- County
- Mecklenburg
- Subdivision
- Kingstree
- Special Conditions
- None
Property Description
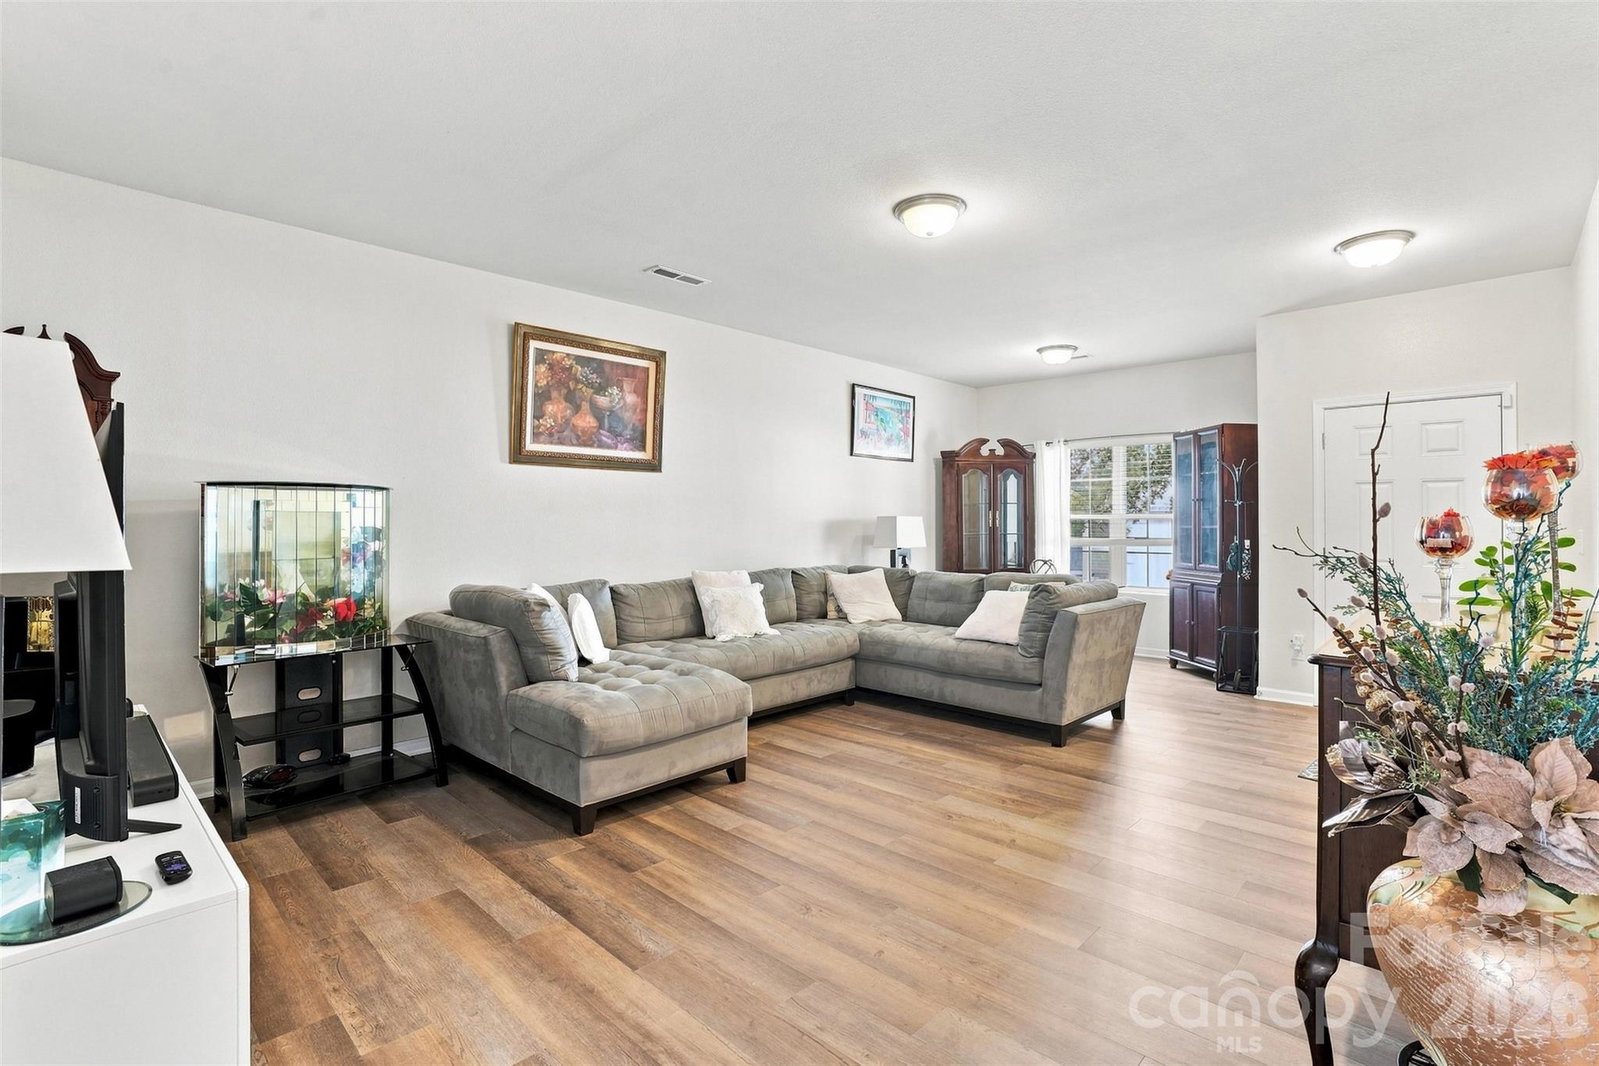
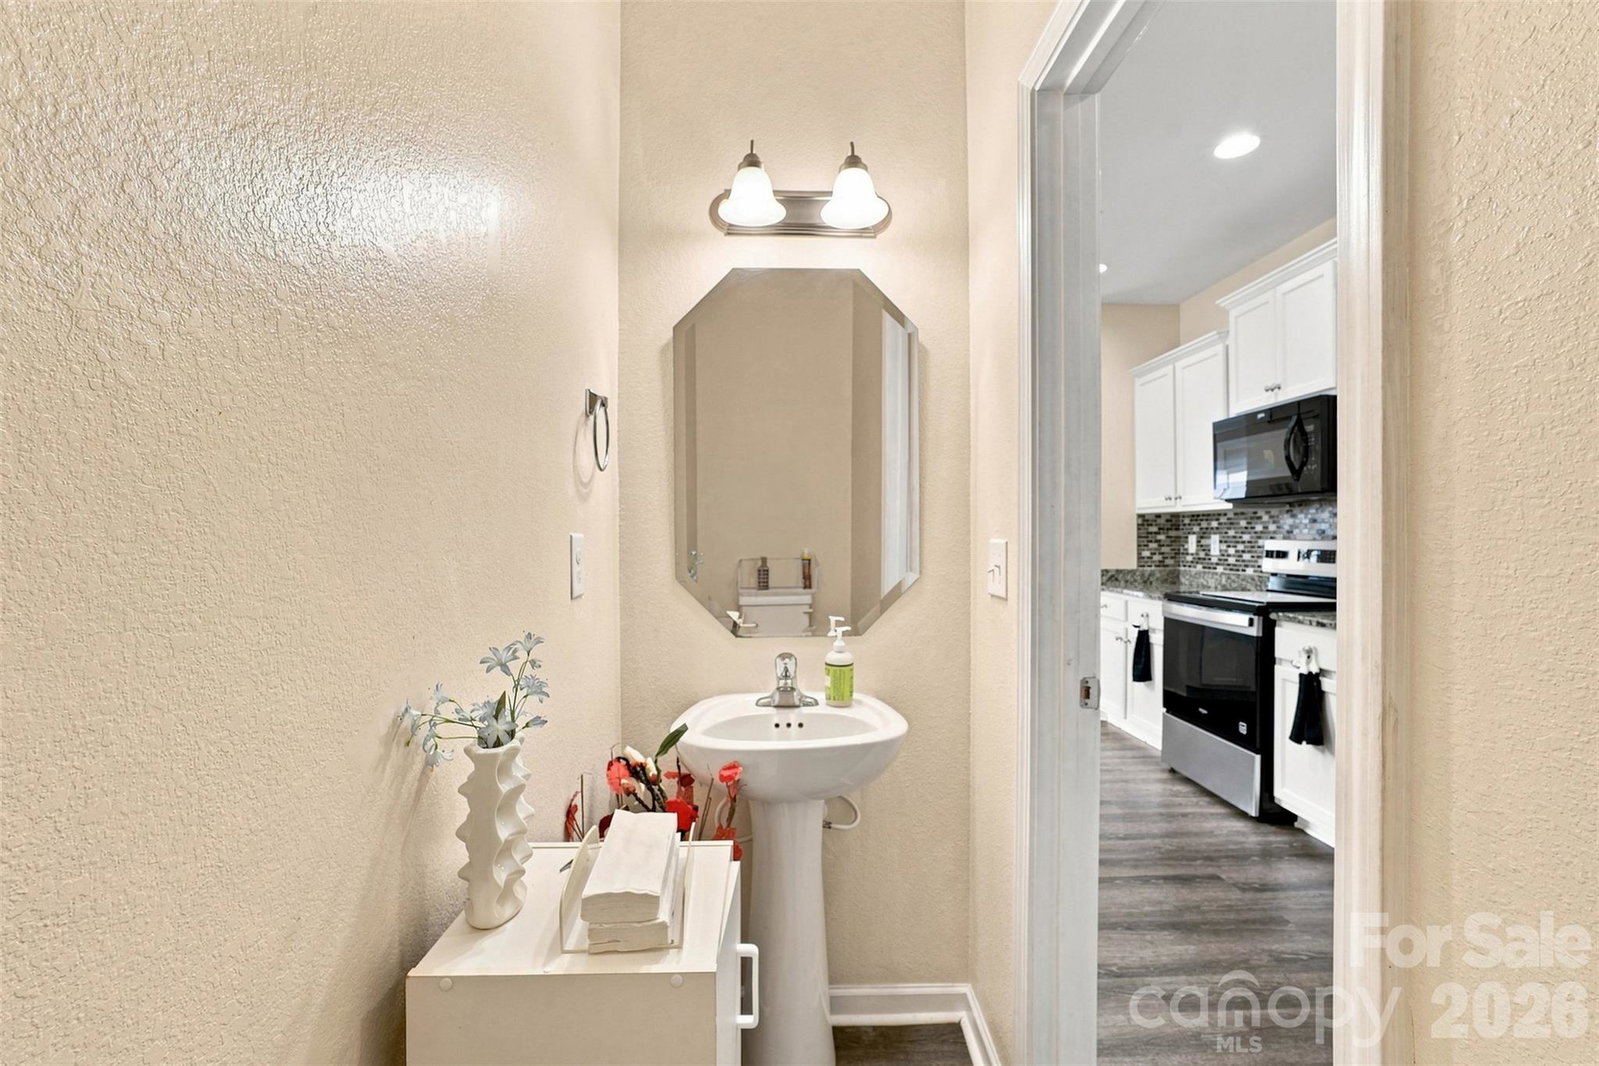
Spacious 4-Bedroom Charlotte Home with Over 2,200 Sq. Ft., a 2-Car Garage and Fenced Backyard. Welcome to 4008 Tulocay Lane, offering the space and flexibility today's buyers are looking for at an attractive Charlotte price point. Step inside to an open main level designed for everyday living and entertaining. The spacious living room flows into the dining area and kitchen, where you'll find granite countertops, a pantry and plenty of workspace. A convenient half bath and direct access to the attached two-car garage complete the first floor. Upstairs, all four bedrooms, two full bathrooms and the laundry room are conveniently located on the same level. The oversized primary suite features a private bath and large walk-in closet, while three additional bedrooms provide flexibility for family, guests, a home office or fitness space. Outside, enjoy a fenced backyard and deck, giving you additional space to relax, entertain or spend time outdoors. Kingstree residents also enjoy access to a community pool, clubhouse and playgrounds. With 2,209 square feet of living space, four bedrooms and an attached two-car garage, this home delivers room to grow while maintaining convenient access to I-485, shopping, dining and destinations throughout Charlotte. Currently renting or simply ready for more space? Come see what $380,000 buys at 4008 Tulocay Lane.
/u.realgeeks.media/lindahall/lindahalllogo122023.png)
Additional Information
- Hoa Fee
- $118
- Hoa Fee Paid
- Quarterly
- Community Features
- Clubhouse, Outdoor Pool, Playground
- Interior Features
- Attic Stairs Pulldown, Pantry, Walk-In Closet(s)
- Floor Coverings
- Carpet, Tile, Laminate
- Equipment
- Disposal, Electric Range, Microwave
- Foundation
- Slab
- Main Level Rooms
- Dining Area, Living Room, Breakfast, Kitchen, Bathroom-Half
- Laundry Location
- Laundry Room
- Heating
- Forced Air
- Water
- City
- Sewer
- Public Sewer
- Exterior Construction
- Vinyl
- Roof
- Architectural Shingle
- Parking
- Driveway, Attached Garage, Garage Door Opener, On Street
- Driveway
- Concrete, Paved
- Elementary School
- Reedy Creek
- Middle School
- Northridge
- High School
- Rocky River
Mortgage Calculator
“ Based on information submitted to the MLS GRID as of . All data is obtained from various sources and may not have been verified by broker or MLS GRID. Supplied Open House Information is subject to change without notice. All information should be independently reviewed and verified for accuracy. Some IDX listings have been excluded from this website. Properties may or may not be listed by the office/agent presenting the information © 2026 Canopy MLS as distributed by MLS GRID”

Last Updated: