1057 Bolivia Drive, Gastonia, NC 28054
- $294,900
- 3
- BD
- 3
- BA
- 1,769
- SqFt




Listing courtesy of ERA Live Moore. tidetotimberteam@gmail.com
- List Price
- $294,900
- MLS#
- 4420557
- Status
- ACTIVE
- Days on Market
- 0
- Property Type
- Residential
- Year Built
- 2018
- Bedrooms
- 3
- Bathrooms
- 3
- Full Baths
- 2
- Half Baths
- 1
- Lot Size
- 5,227
- Lot Size Area
- 0.12
- Living Area
- 1,769
- Sq Ft Total
- 1769
- County
- Gaston
- Subdivision
- Sundance Village
- Special Conditions
- None
- Waterfront Features
- None
Property Description
Welcome to this beautifully maintained 3-bedroom, 2.5-bathroom home in the desirable Sundance Village community! Step inside to a welcoming living room that flows into a spacious eat-in kitchen, creating a comfortable layout for everyday living and entertaining. The private, fully fenced backyard with a shed offers the perfect space to relax, entertain, garden, or enjoy the outdoors. Conveniently located just minutes from I-85, Hwy 321, and the new I-74 corridor, this home provides easy access to Charlotte, Belmont, and surrounding areas. Everyday conveniences are close by, including Walmart, Target, grocery stores, restaurants, and medical facilities. Enjoy nearby attractions such as Downtown Gastonia, the FUSE District, Eastridge Mall, Rankin Lake Park, and Crowders Mountain State Park, along with convenient access to Charlotte-Douglas International Airport. With its desirable location, functional layout, fenced backyard, and convenient access to major roadways and amenities, this home is an excellent opportunity for homeowners or investors alike. Don't miss the opportunity to make this Gastonia home yours!
/u.realgeeks.media/lindahall/lindahalllogo122023.png)
Additional Information
- Hoa Fee
- $100
- Hoa Fee Paid
- Quarterly
- Community Features
- Outdoor Pool, Playground
- Floor Coverings
- Carpet, Linoleum
- Equipment
- Dishwasher, Electric Range, Microwave, Refrigerator
- Foundation
- Slab
- Main Level Rooms
- Kitchen, Living Room
- Laundry Location
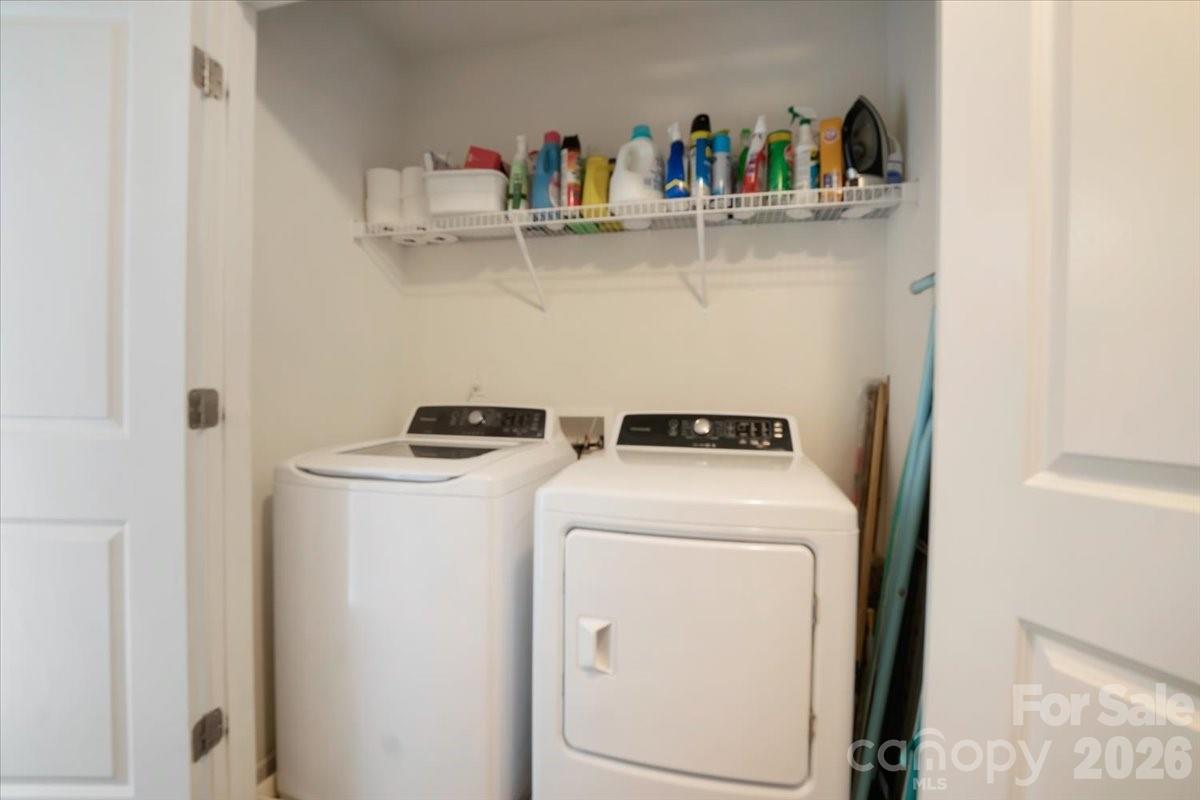
- Laundry Closet, Upper Level
- Heating
- Electric, Heat Pump
- Water
- City
- Sewer
- Public Sewer
- Exterior Construction
- Stone Veneer, Vinyl
- Roof
- Composition
- Parking
- Driveway, Attached Garage, Garage Faces Front
- Driveway
- Concrete, Paved
- Elementary School
- Woodhill
- Middle School
- Grier
- High School
- Ashbrook
- Zoning
- SFR
Mortgage Calculator
“ Based on information submitted to the MLS GRID as of . All data is obtained from various sources and may not have been verified by broker or MLS GRID. Supplied Open House Information is subject to change without notice. All information should be independently reviewed and verified for accuracy. Some IDX listings have been excluded from this website. Properties may or may not be listed by the office/agent presenting the information © 2026 Canopy MLS as distributed by MLS GRID”

Last Updated: