1339 Carmen Lane, Gastonia, NC 28054
- $524,000
- 4
- BD
- 4
- BA
- 3,290
- SqFt




Listing courtesy of Keller Williams Ballantyne Area. yuliankuts@kw.com
- List Price
- $524,000
- MLS#
- 4419976
- Status
- ACTIVE
- Days on Market
- 0
- Property Type
- Residential
- Year Built
- 1971
- Bedrooms
- 4
- Bathrooms
- 4
- Full Baths
- 3
- Half Baths
- 1
- Lot Size
- 24,829
- Lot Size Area
- 0.5700000000000001
- Living Area
- 3,290
- Sq Ft Total
- 3290
- County
- Gaston
- Subdivision
- Claremont
- Special Conditions
- None
Property Description
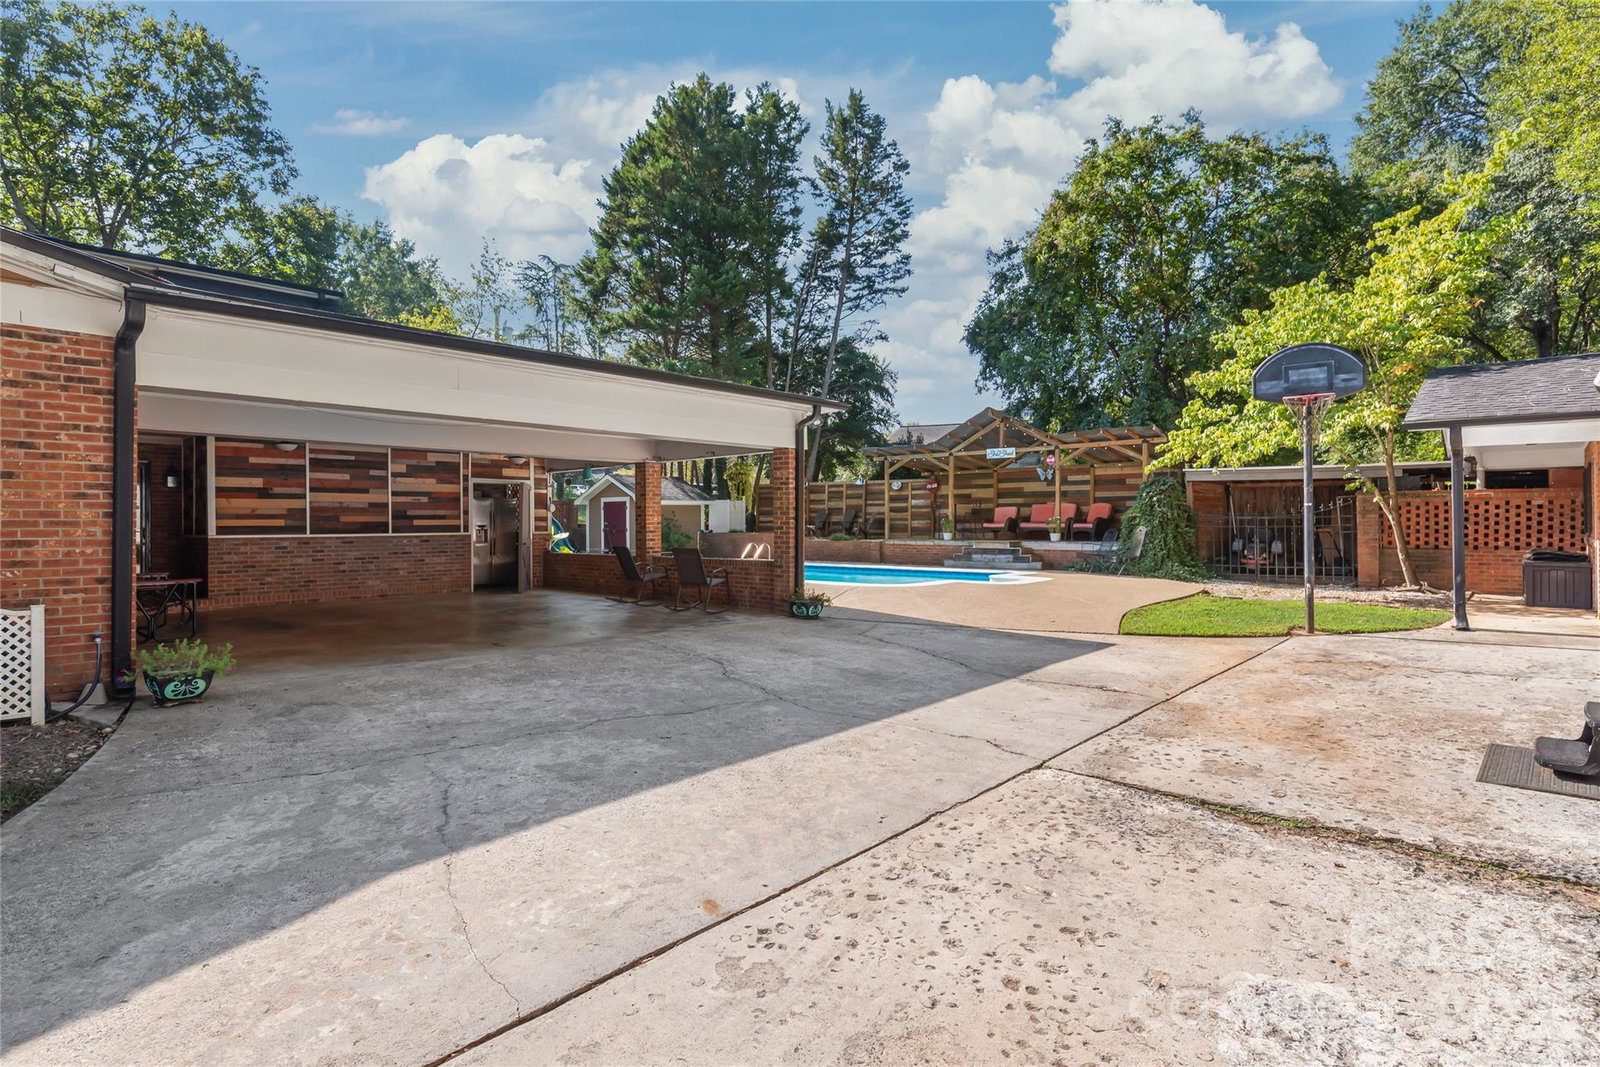
Welcome to this spacious 4 bedroom, 3.5 bath home in Gastonia’s established Claremont neighborhood, tucked away on a quiet dead end street and sitting on approximately 0.57 acres. With over 3,300 square feet, this home offers plenty of space both inside and out. The main level primary suite is a standout feature with two walk in closets and two separate full bathrooms. The home also offers generous living and entertaining spaces, a gas fireplace, and plenty of storage throughout. Step outside to your own private backyard retreat with an in ground saltwater pool, perfect for relaxing, entertaining, and enjoying warm Carolina days. The pool was installed in 2014, and the pool pump was replaced in 2023 with convenient phone controls. A remote controlled entrance gate adds extra privacy and convenience. Storage is another great feature of this property, with an unfinished basement, a brick storage building, an additional storage shed, covered storage space, and a carport. The spacious yard is surrounded by mature trees and offers plenty of room to enjoy. Recent updates include all windows replaced in 2024, exterior paint completed in 2023, and a roof installed in 2013. Conveniently located near the Schiele Museum of Natural History, Gaston County Public Library, shopping, restaurants, and I 85. This home offers a great combination of space, privacy, storage, and a backyard made to enjoy.
/u.realgeeks.media/lindahall/lindahalllogo122023.png)
Additional Information
- Fireplace
- Yes
- Floor Coverings
- Carpet, Concrete, Tile, Wood
- Equipment
- Dishwasher, Dryer, Gas Range, Microwave, Oven, Refrigerator with Ice Maker, Washer
- Foundation
- Basement, Slab
- Main Level Rooms
- Primary Bedroom, Living Room, Dining Room, Kitchen, Bathroom-Full, Bathroom-Full, Bathroom-Half
- Laundry Location
- Laundry Room, Main Level, Sink
- Heating
- Natural Gas
- Water
- City
- Sewer
- Public Sewer
- Exterior Features
- Storage
- Exterior Construction
- Brick Partial
- Roof
- Architectural Shingle
- Parking
- Attached Carport, Driveway, Electric Gate, On Street
- Driveway
- Concrete, Paved
- Lot Description
- Corner Lot, Green Area, Level, Wooded
- Elementary School
- Sherwood
- Middle School
- Grier
- High School
- Ashbrook
- Zoning
- R1H
Mortgage Calculator
“ Based on information submitted to the MLS GRID as of . All data is obtained from various sources and may not have been verified by broker or MLS GRID. Supplied Open House Information is subject to change without notice. All information should be independently reviewed and verified for accuracy. Some IDX listings have been excluded from this website. Properties may or may not be listed by the office/agent presenting the information © 2026 Canopy MLS as distributed by MLS GRID”

Last Updated: