7615 Woods Lane Unit #59, Cornelius, NC 28031
- $395,000
- 3
- BD
- 2
- BA
- 1,309
- SqFt


Listing courtesy of Lake Norman Realty, Inc.. 704-892-9673
- List Price
- $395,000
- MLS#
- 4419666
- Status
- ACTIVE
- Days on Market
- 0
- Property Type
- Residential
- Year Built
- 1989
- Bedrooms
- 3
- Bathrooms
- 2
- Full Baths
- 2
- Living Area
- 1,309
- Sq Ft Total
- 1309
- County
- Mecklenburg
- Subdivision
- Wood Duck Cove
- Special Conditions
- None
- Waterfront Features
- Boat Slip Community
Property Description
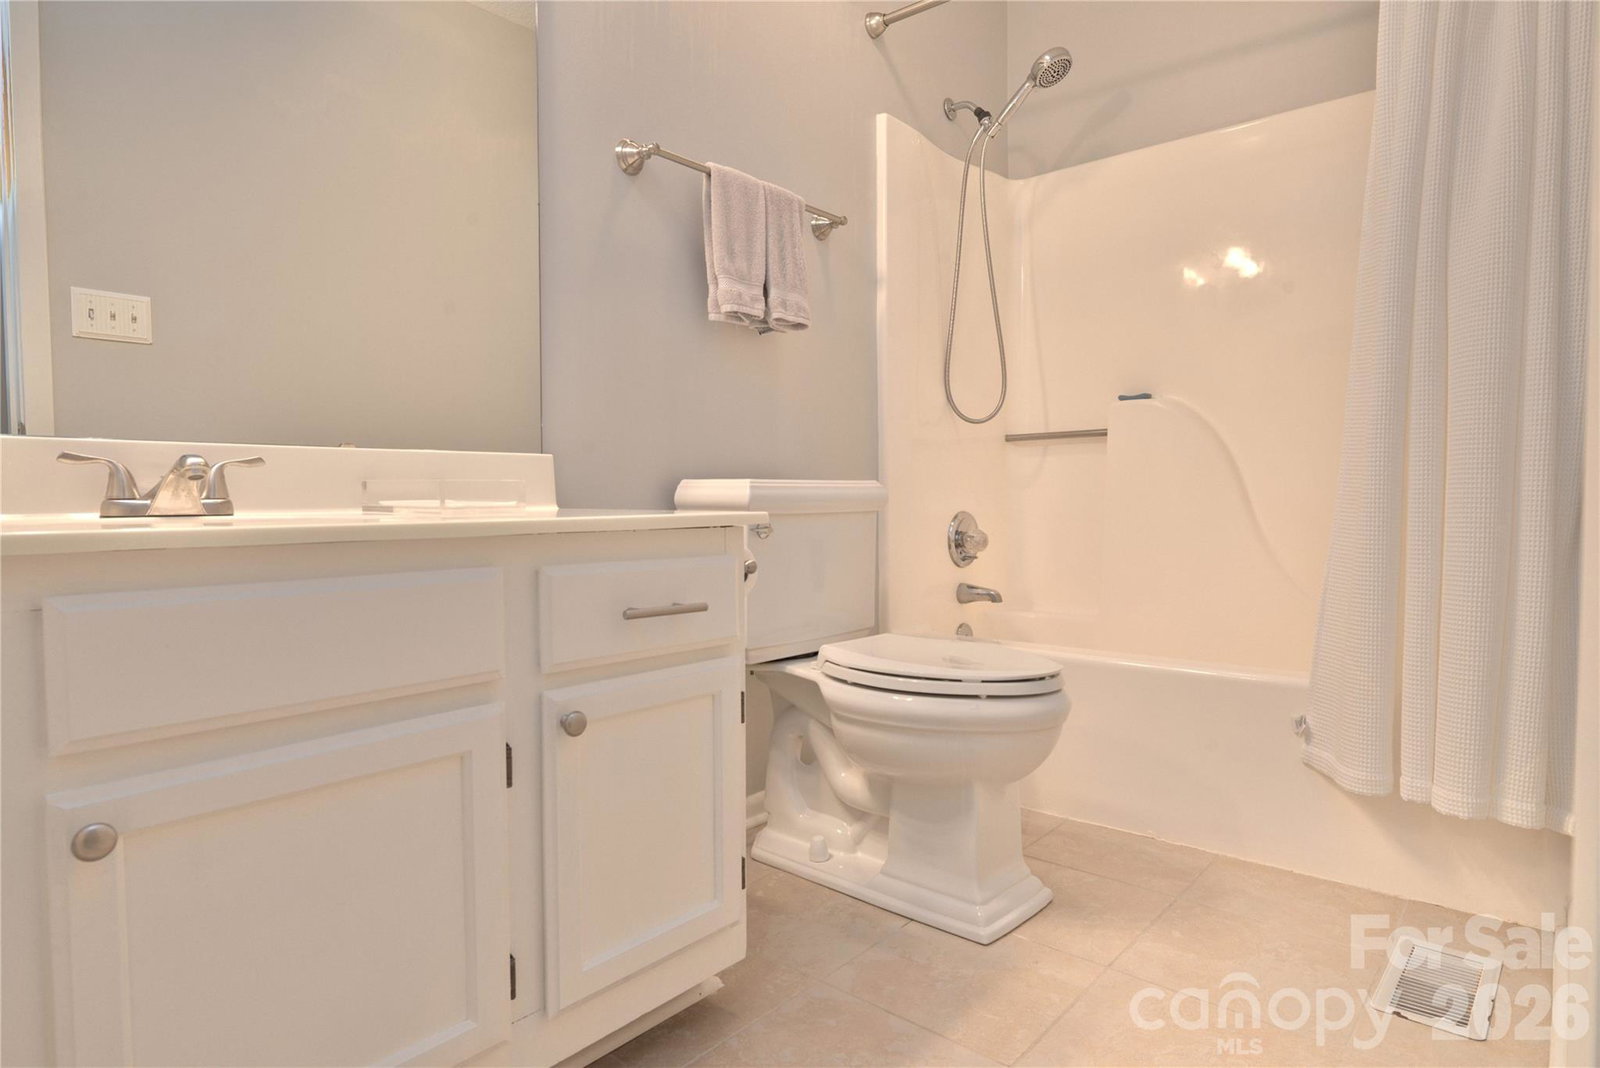
Immaculate bungalow-style condo with a 1-car garage in the desirable waterfront community of Wood Duck Cove! Ideally located within walking distance to shopping, dining, and a grocery store, and just minutes from Birkdale Village for even more shopping, dining, and entertainment. This beautifully upgraded home features a spacious primary suite on the main level and quality finishes throughout. The custom kitchen offers upgraded cabinetry and granite countertops, while the primary bath is a true retreat with marble flooring, an oversized custom-tiled shower, and a custom vanity with marble countertop. The bright and inviting living room is filled with natural light and features real hardwood flooring, a wood-burning fireplace, and a warm, open feel. Upstairs, you'll find two additional bedrooms, a full bath, and abundant storage and closet space. Enjoy the convenience of a 1-car garage with epoxy flooring, plus a private fenced patio offering lovely views and a peaceful outdoor setting. Wood Duck Cove offers an exceptional Lake Norman lifestyle with beautifully maintained common areas, walking trails, and stunning lake views. Residents also enjoy access to a waterfront community boat dock, swimming pool, and kayak/canoe storage. Beautifully updated, wonderfully located, and surrounded by the amenities of lake living—this is the lifestyle you've been waiting for!
/u.realgeeks.media/lindahall/lindahalllogo122023.png)
Additional Information
- Hoa Fee
- $326
- Hoa Fee Paid
- Monthly
- Fireplace
- Yes
- Equipment
- Dishwasher, Disposal, Electric Oven, Electric Range, Electric Water Heater, Microwave, Refrigerator
- Foundation
- Slab
- Main Level Rooms
- Living Room, Kitchen, Dining Area, Primary Bedroom, Bathroom-Full
- Laundry Location
- Main Level
- Heating
- Heat Pump
- Water
- City
- Sewer
- Public Sewer
- Exterior Construction
- Wood
- Parking
- Driveway, Attached Garage, Garage Door Opener
- Driveway
- Concrete, Paved
- Elementary School
- J.V. Washam
- Middle School
- Bailey
- High School
- William Amos Hough
Mortgage Calculator
“ Based on information submitted to the MLS GRID as of . All data is obtained from various sources and may not have been verified by broker or MLS GRID. Supplied Open House Information is subject to change without notice. All information should be independently reviewed and verified for accuracy. Some IDX listings have been excluded from this website. Properties may or may not be listed by the office/agent presenting the information © 2026 Canopy MLS as distributed by MLS GRID”

Last Updated: