3600 Wonderland Drive, Matthews, NC 28104
- $334,900
- 3
- BD
- 2
- BA
- 1,225
- SqFt




Listing courtesy of EXP Realty LLC Ballantyne. 704-576-1445
- List Price
- $334,900
- MLS#
- 4419176
- Status
- COMING SOON
- Days on Market
- 0
- Property Type
- Residential
- Architectural Style
- Ranch
- Year Built
- 1985
- Bedrooms
- 3
- Bathrooms
- 2
- Full Baths
- 2
- Lot Size
- 19,602
- Lot Size Area
- 0.45
- Living Area
- 1,225
- Sq Ft Total
- 1225
- County
- Union
- Subdivision
- Enchanted Forest
- Special Conditions
- None
Property Description
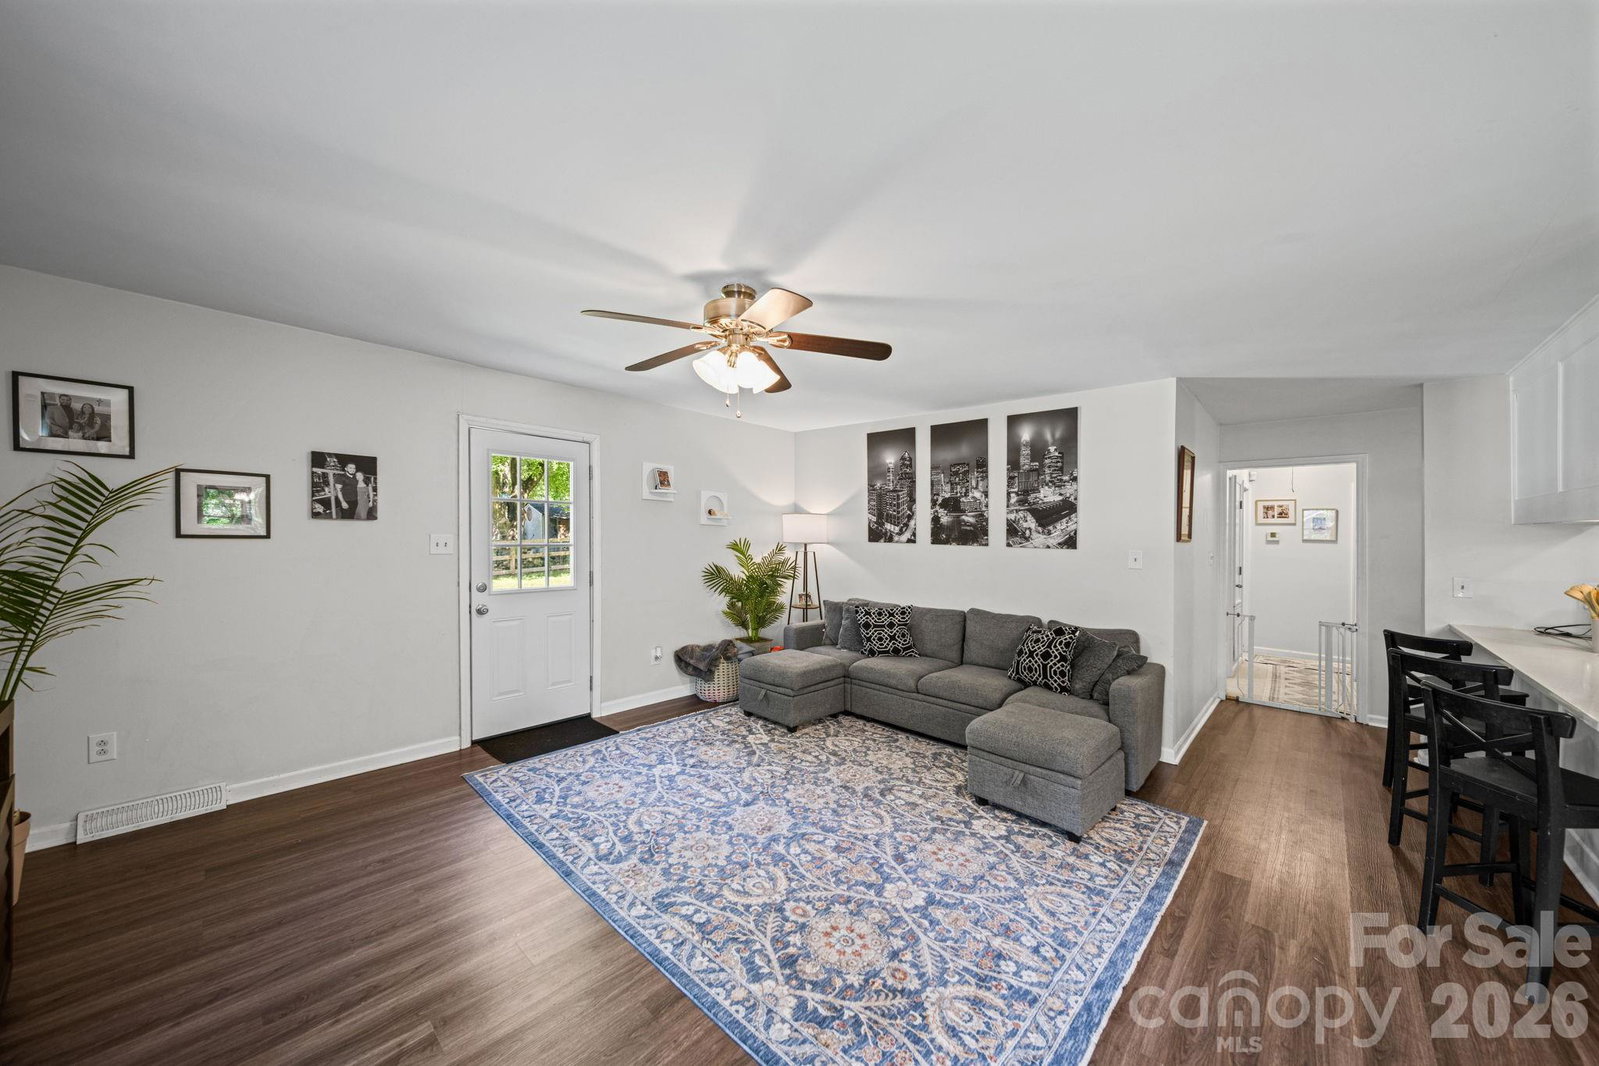
Welcome home to 3600 Wonderland Dr, a beautifully updated one-story ranch tucked into Matthews' peaceful Enchanted Forest subdivision, with NO HOA! This 3-bedroom, 2-bath home sits on a private, wooded .45-acre lot, offering a private, tree-lined setting with a long gravel driveway and mature landscaping. Step onto the covered front porch — the perfect spot for morning coffee — and inside you'll find an open-concept living, dining, and kitchen area filled with natural light and durable, low-maintenance flooring throughout. The updated kitchen shines with crisp white cabinetry, quartz countertops, stainless steel appliances, and an eat-in island that flows seamlessly into the dining and living space, making it easy to entertain or just relax at home. Out back, enjoy a fully fenced, flat backyard — ideal for pets, play, or gardening — complete with a storage shed for extra space and a fire pit area out front for cozy evenings under the trees. Updated appliances, and a functional, easy-living layout make this move-in-ready ranch a fantastic fit for first-time buyers, downsizers, investors, or anyone looking for privacy without sacrificing convenience. Located in Matthews with easy access to shopping, dining, and major routes throughout the Charlotte area. Don't miss this rare combination of space, privacy, and updates — schedule your showing today!
/u.realgeeks.media/lindahall/lindahalllogo122023.png)
Additional Information
- Community Features
- None
- Floor Coverings
- Carpet, Vinyl
- Equipment
- Dishwasher, Electric Oven, Electric Water Heater, Refrigerator
- Foundation
- Crawl Space
- Main Level Rooms
- Living Room, Dining Area, Kitchen, Primary Bedroom, Bedroom(s), Bedroom(s), Bathroom-Full
- Laundry Location
- In Hall, Main Level
- Heating
- Heat Pump
- Water
- City
- Sewer
- Public Sewer
- Exterior Construction
- Wood
- Roof
- Architectural Shingle
- Parking
- Driveway
- Driveway
- Gravel, Paved
- Lot Description
- Rolling Slope, Wooded
- Elementary School
- Unspecified
- Middle School
- Unspecified
- High School
- Unspecified
- Zoning
- AP4
Mortgage Calculator
“ Based on information submitted to the MLS GRID as of . All data is obtained from various sources and may not have been verified by broker or MLS GRID. Supplied Open House Information is subject to change without notice. All information should be independently reviewed and verified for accuracy. Some IDX listings have been excluded from this website. Properties may or may not be listed by the office/agent presenting the information © 2026 Canopy MLS as distributed by MLS GRID”

Last Updated: