8224 Kelburn Lane, Charlotte, NC 28273
- $439,000
- 4
- BD
- 3
- BA
- 2,290
- SqFt




Listing courtesy of Alarca Realty, LLC. support@alarca.com
- List Price
- $439,000
- MLS#
- 4419014
- Status
- ACTIVE
- Days on Market
- 0
- Property Type
- Residential
- Year Built
- 2014
- Bedrooms
- 4
- Bathrooms
- 3
- Full Baths
- 2
- Half Baths
- 1
- Lot Size
- 8,712
- Lot Size Area
- 0.2
- Living Area
- 2,290
- Sq Ft Total
- 2290
- County
- Mecklenburg
- Subdivision
- Berewick
- Special Conditions
- None
Property Description
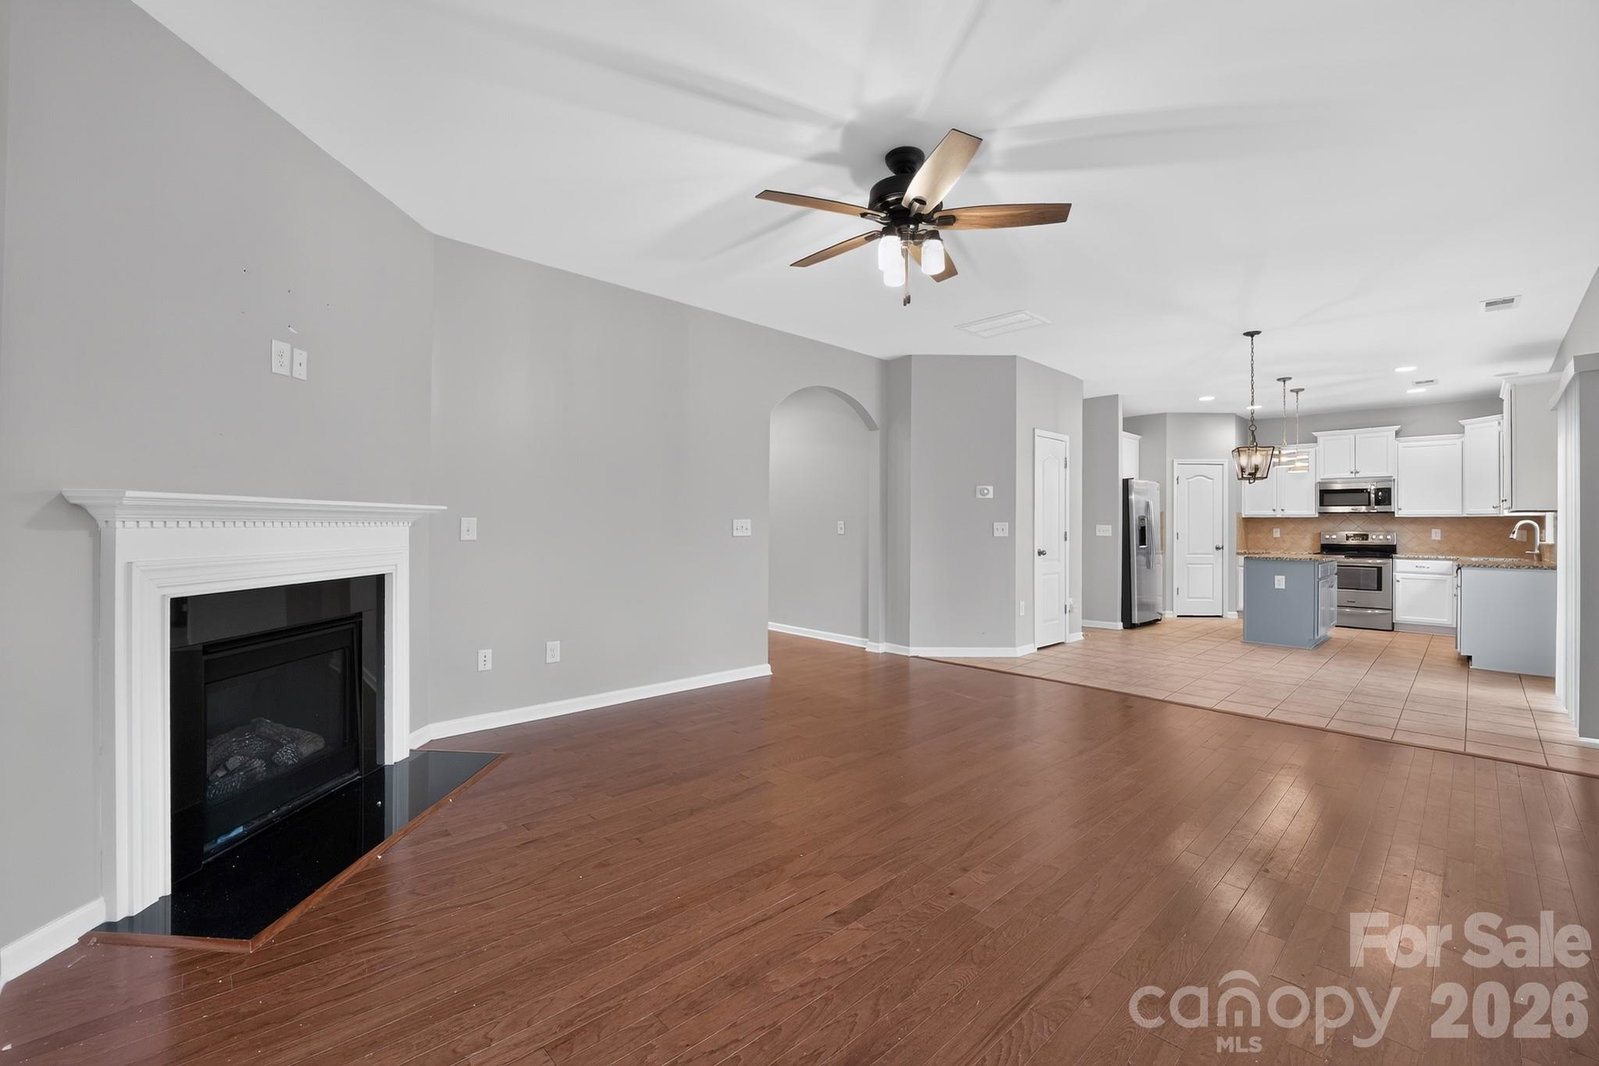
Tucked onto a private lot in the heart of Berewick, this 4 bedroom, 2.5 bath Lennar home pairs an easy, open floor plan with the kind of privacy that's hard to find in the neighborhood. Wood floors run from the entry hall through the family room to an open living room anchored by a cozy gas log fireplace. The kitchen is built for real cooking and real gatherings — granite counters, stainless appliances, a center island, tile floor and backsplash, and plenty of cabinet space. Upstairs, brand new carpet leads to a versatile loft, a spacious primary suite, and three additional bedrooms. Out back, a fully fenced yard with an oversized paver patio and gazebo makes an inviting spot for morning coffee or evening entertaining, with custom landscaping adding to the sense of seclusion. The community has plenty to offer: outdoor pool, walking trails, volleyball court, and rec center. Minutes to Charlotte Premium Outlets, Lake Wylie, Charlotte Douglas and I-485 — the whole city is within easy reach.
/u.realgeeks.media/lindahall/lindahalllogo122023.png)
Additional Information
- Hoa Fee
- $200
- Hoa Fee Paid
- Quarterly
- Community Features
- Clubhouse, Fitness Center, Outdoor Pool, Playground, Walking Trails
- Fireplace
- Yes
- Interior Features
- Attic Stairs Pulldown, Kitchen Island, Open Floorplan, Pantry, Walk-In Closet(s)
- Floor Coverings
- Carpet, Tile, Wood
- Equipment
- Dishwasher, Disposal, Electric Range, Gas Water Heater, Microwave, Plumbed For Ice Maker
- Foundation
- Slab
- Main Level Rooms
- Bathroom-Half, Dining Area, Family Room, Kitchen, Living Room
- Laundry Location
- Electric Dryer Hookup, Laundry Room, Upper Level, Washer Hookup
- Heating
- Central, Forced Air, Natural Gas
- Water
- City
- Sewer
- Public Sewer
- Exterior Construction
- Stone Veneer, Vinyl
- Roof
- Composition
- Parking
- Driveway, Attached Garage
- Driveway
- Concrete, Paved
- Elementary School
- Unspecified
- Middle School
- Unspecified
- High School
- Unspecified
Mortgage Calculator
“ Based on information submitted to the MLS GRID as of . All data is obtained from various sources and may not have been verified by broker or MLS GRID. Supplied Open House Information is subject to change without notice. All information should be independently reviewed and verified for accuracy. Some IDX listings have been excluded from this website. Properties may or may not be listed by the office/agent presenting the information © 2026 Canopy MLS as distributed by MLS GRID”

Last Updated: