3837 Beauvista Drive, Charlotte, NC 28269
- $450,000
- 4
- BD
- 3
- BA
- 2,460
- SqFt








Listing courtesy of Call It Closed International Inc. christy@christyandcompany.com
- List Price
- $450,000
- MLS#
- 4418760
- Status
- ACTIVE
- Days on Market
- 0
- Property Type
- Residential
- Architectural Style
- Traditional
- Year Built
- 1993
- Bedrooms
- 4
- Bathrooms
- 3
- Full Baths
- 2
- Half Baths
- 1
- Lot Size
- 9,147
- Lot Size Area
- 0.21
- Living Area
- 2,460
- Sq Ft Total
- 2460
- County
- Mecklenburg
- Subdivision
- Highland Creek
- Special Conditions
- None
Property Description
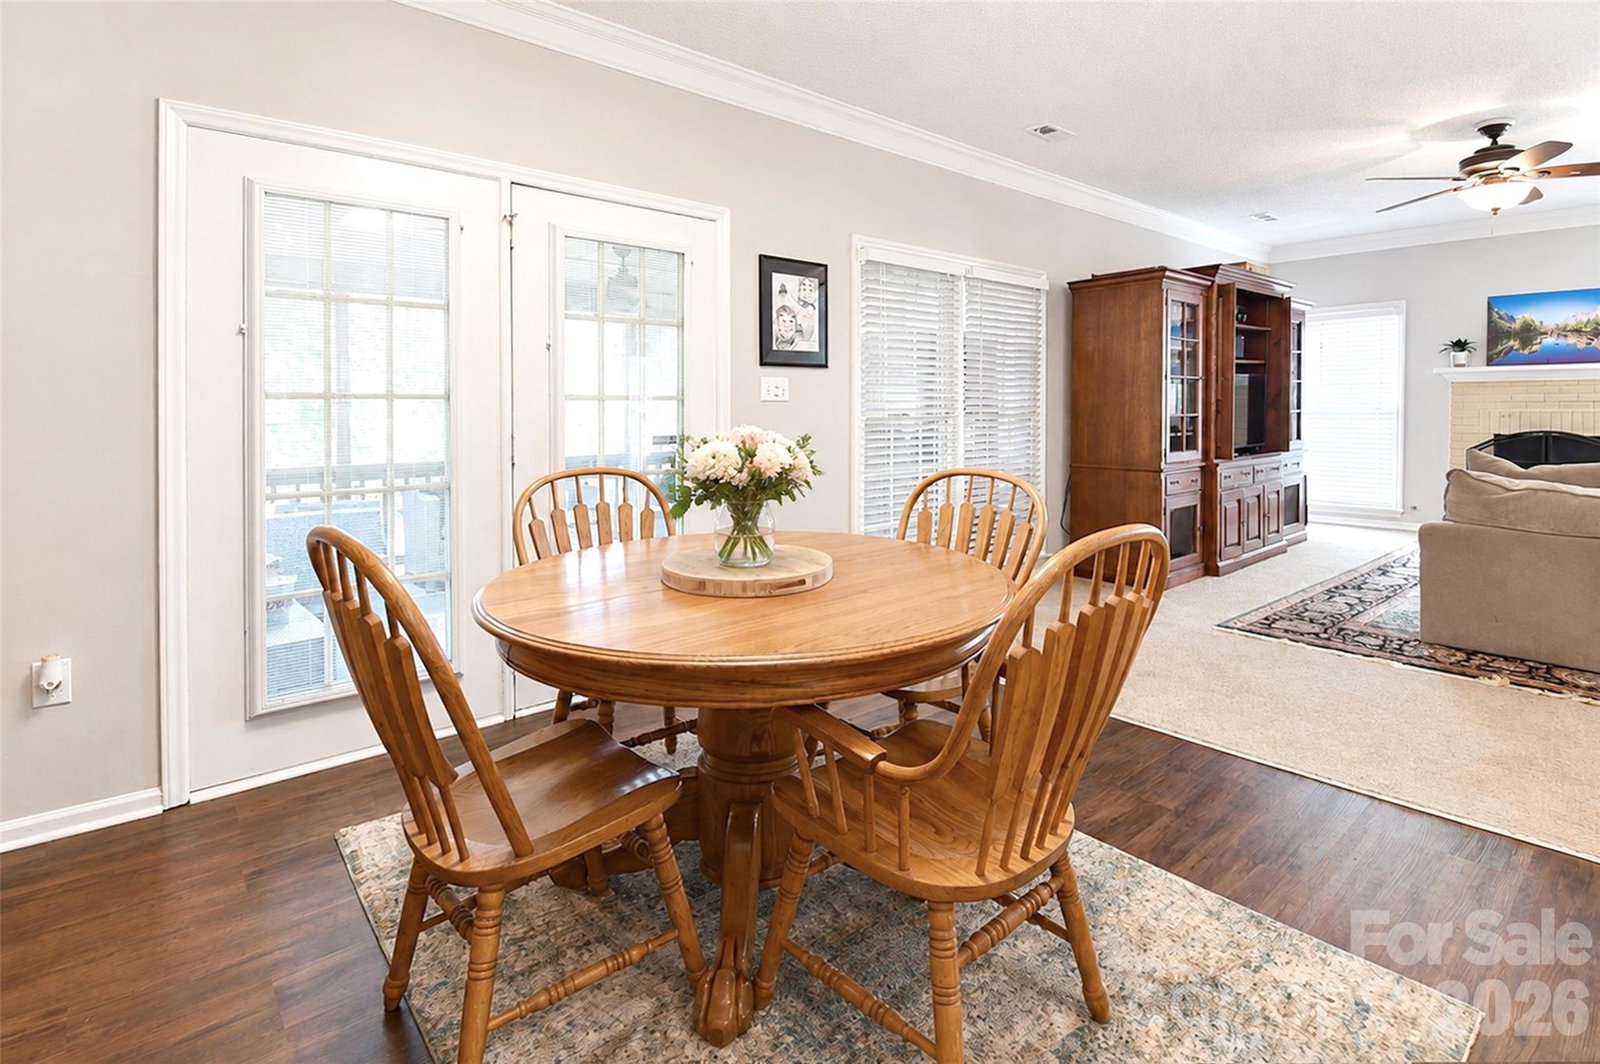
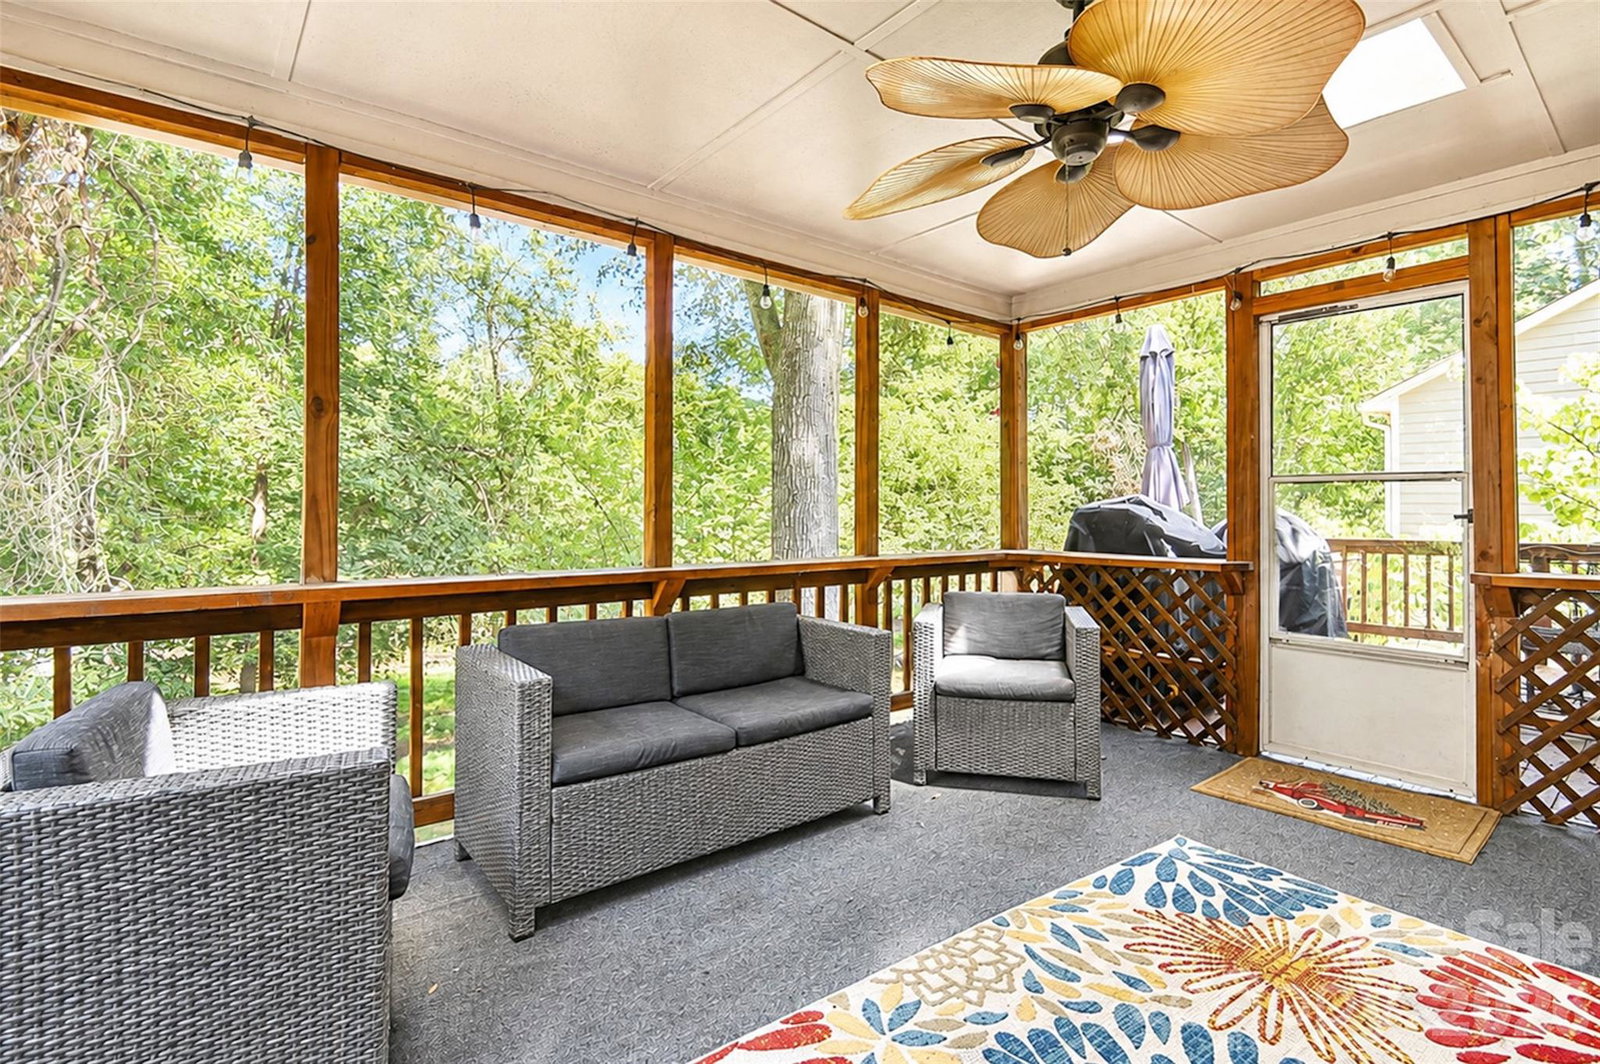
Welcome to sought-after Highland Creek, one of Charlotte's premier master-planned communities! This beautifully golf course home is priced to sell and is refreshed and move-in ready, offering a bright modern feel from the moment you enter. Step inside to a spacious and inviting floor plan where you welcomed by a generous living room ( or flex space) and formal dining area/ study/office. Continue into the open-concept family room and kitchen, complete with a cozy breakfast area that provides the perfect spot to enjoy your morning coffee or relax with a book. The thoughtful layout is ideal for both everyday living and entertaining. The outdoor covereed and uncovered spaces provide amazing views of the yard that sits on the golf course. Upstairs, you will find four generously sized bedrooms/bonus, and two full bathrooms- both freshly updated. This beautiful home offers not only comfort and style, but also access to an unmatched lifestyle with an abundance of neighborhood amenities. Residents enjoy multible resort-style pools, tennis and pickeball courts, fitness center, playgrounds, parks, walking and biking trails, basketball and volleyball courts, community events, and 18-hole championship golf course. Conveniently located near shopping, dining i-485, I-85, and Concord Mills, this home combines exceptional amenities with prime location. Experience the best!
/u.realgeeks.media/lindahall/lindahalllogo122023.png)
Additional Information
- Hoa Fee
- $212
- Hoa Fee Paid
- Quarterly
- Community Features
- Clubhouse, Game Court, Outdoor Pool, Pickleball, Picnic Area, Playground, Sidewalks, Street Lights, Tennis Court(s), Walking Trails
- Fireplace
- Yes
- Interior Features
- Entrance Foyer, Open Floorplan, Walk-In Closet(s)
- Equipment
- Dishwasher, Disposal, Microwave, Oven
- Foundation
- Crawl Space
- Main Level Rooms
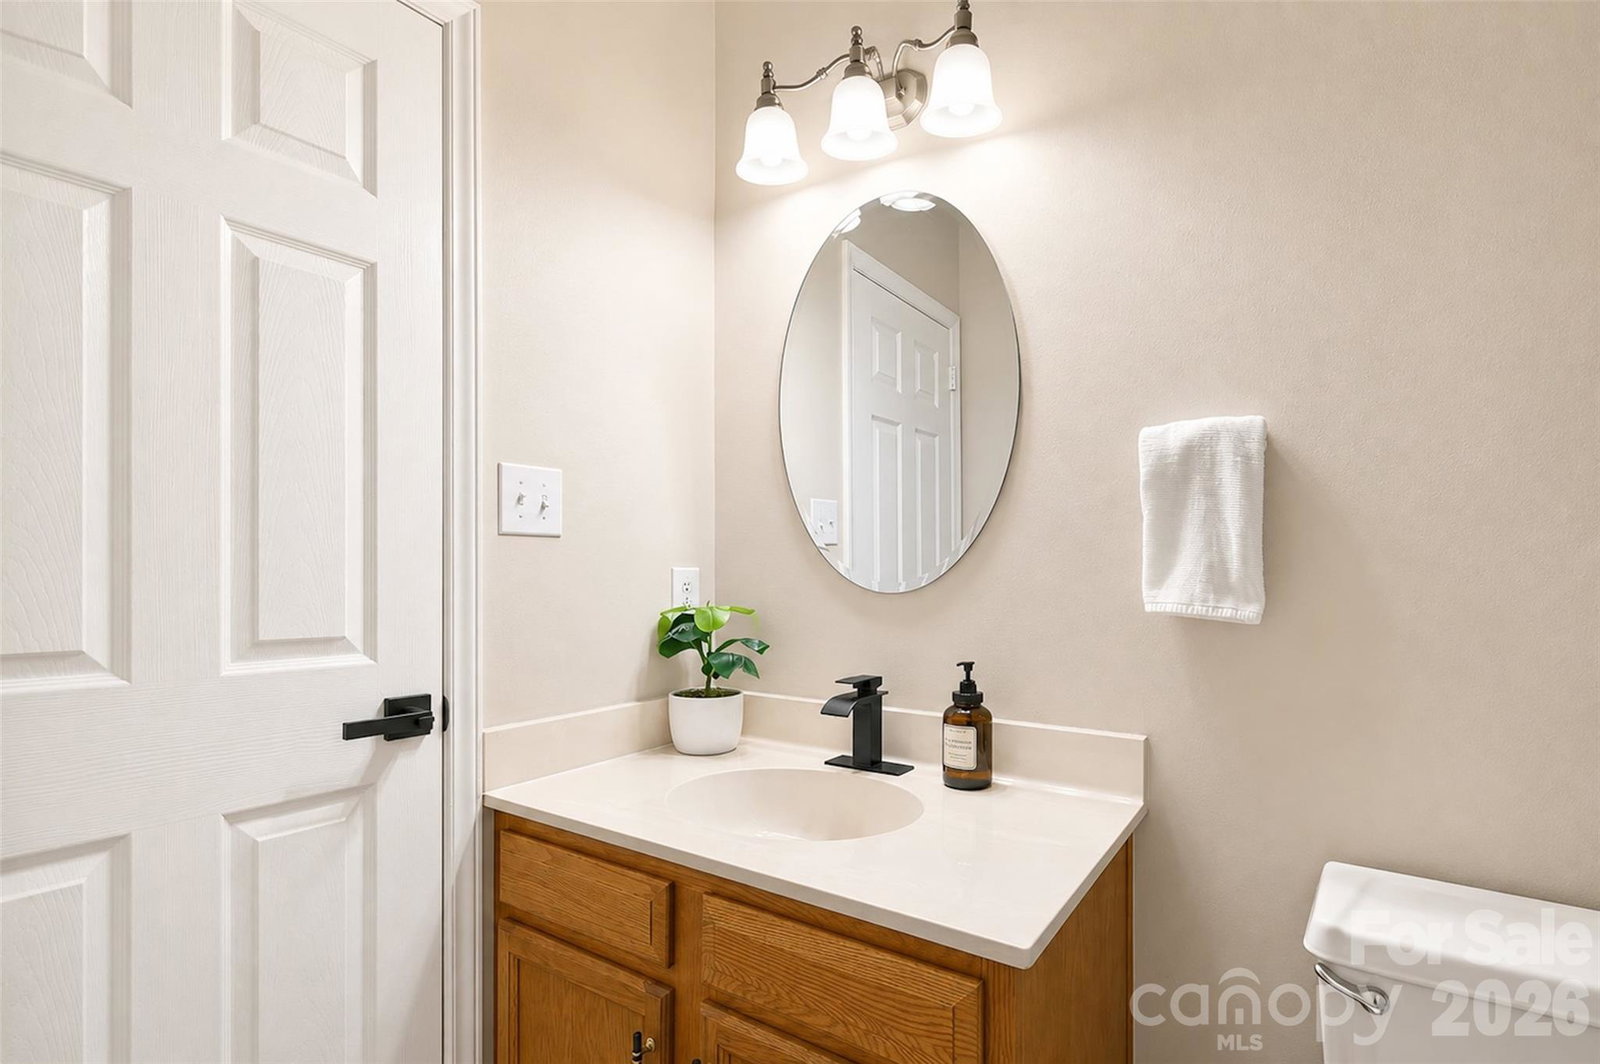
- Bathroom-Half, Kitchen, Dining Area, Flex Space, Breakfast, Great Room, Laundry, Study
- Laundry Location
- Main Level
- Heating
- Central
- Water
- City
- Sewer
- Public Sewer
- Exterior Construction
- Brick Partial, Vinyl
- Parking
- Attached Garage
- Driveway
- Concrete, Paved
- Lot Description
- On Golf Course
- Elementary School
- Highland Creek
- Middle School
- Ridge Road
- High School
- Mallard Creek
Mortgage Calculator
“ Based on information submitted to the MLS GRID as of . All data is obtained from various sources and may not have been verified by broker or MLS GRID. Supplied Open House Information is subject to change without notice. All information should be independently reviewed and verified for accuracy. Some IDX listings have been excluded from this website. Properties may or may not be listed by the office/agent presenting the information © 2026 Canopy MLS as distributed by MLS GRID”

Last Updated: