11286 Hyde Pointe Court, Charlotte, NC 28262
- $249,000
- 3
- BD
- 2
- BA
- 1,474
- SqFt




Listing courtesy of Naresh Homes Realty LLC. yerramrealtor@gmail.com
- List Price
- $249,000
- MLS#
- 4418384
- Status
- ACTIVE
- Days on Market
- 0
- Property Type
- Residential
- Year Built
- 2005
- Bedrooms
- 3
- Bathrooms
- 2
- Full Baths
- 2
- Living Area
- 1,474
- Sq Ft Total
- 1474
- County
- Mecklenburg
- Subdivision
- Hyde Park
- Special Conditions
- None
Property Description
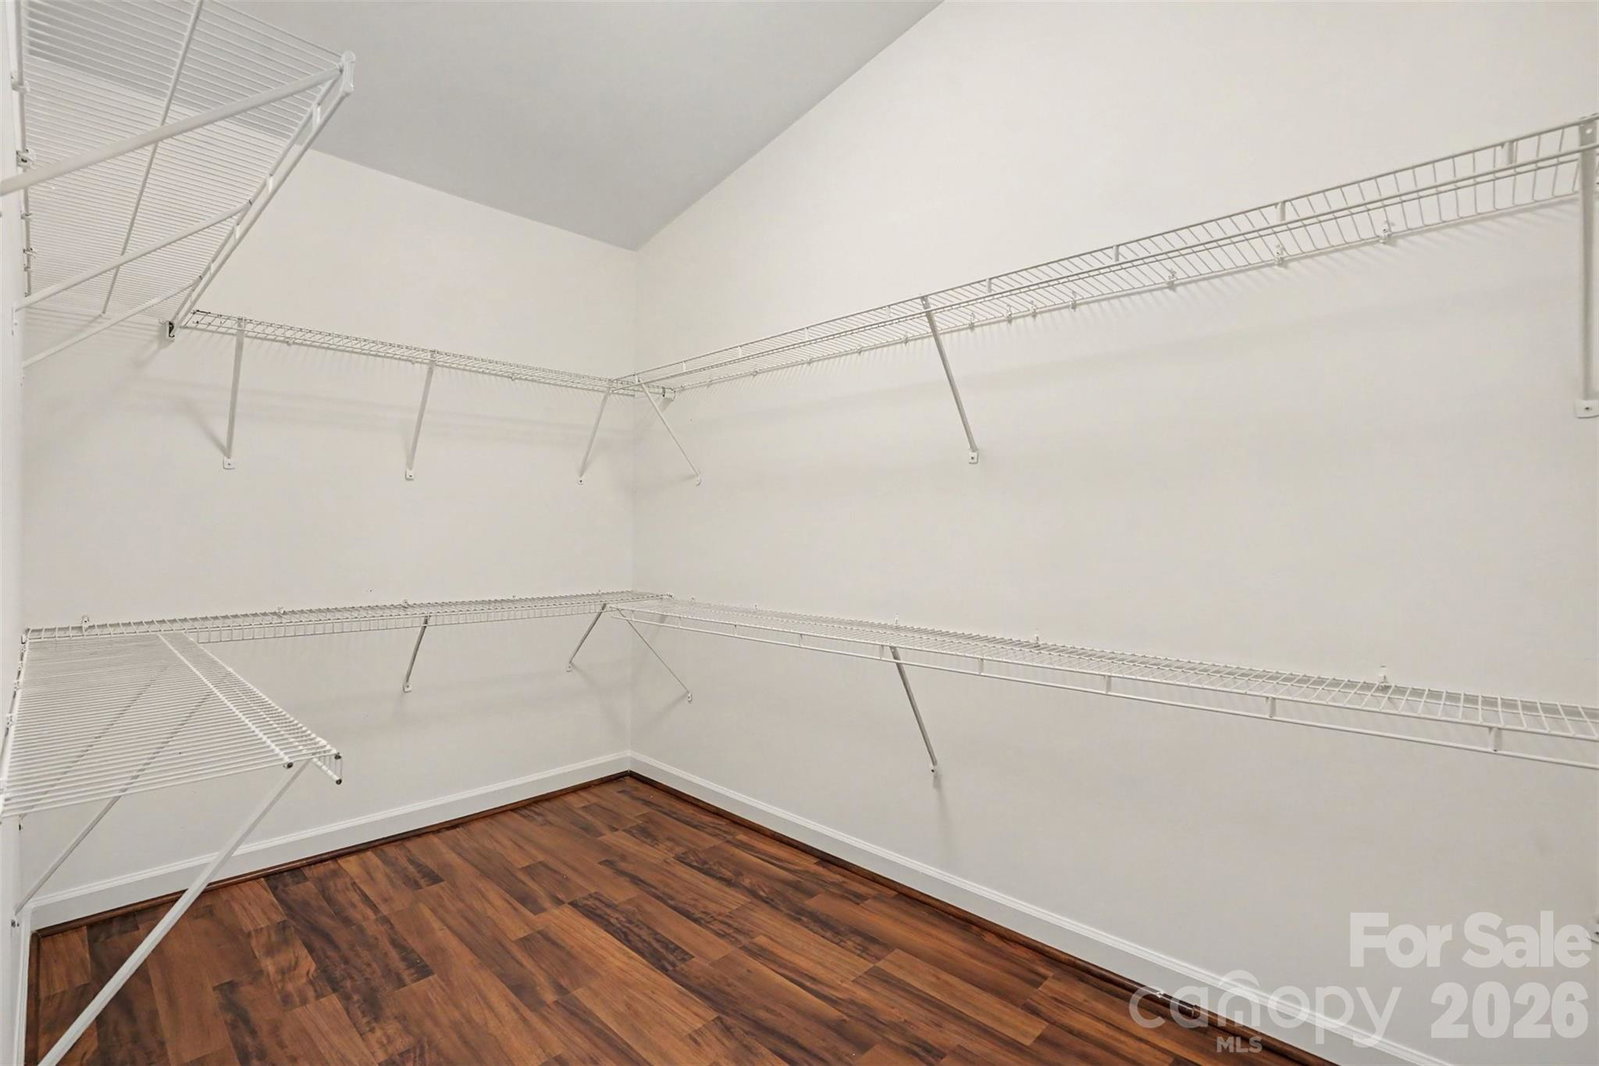
Stunning 3-Bedroom Condo in the Heart of University City! Welcome to this stunning, move-in-ready 2nd-floor condo perfectly situated in the heart of Charlotte's vibrant University City area. Offering one of the largest floor plans in the neighborhood with an extra bedroom space ideal for guests, a dedicated home office, or a personal gym. This light filled home features fresh neutral paint throughout and sleek, low-maintenance Luxury Vinyl Plank (LVP) flooring with no carpet. The spacious kitchen showcases beautiful granite countertops, rich cabinetry, and convenient access to a separate, dedicated laundry room. Step out onto your private second-story balcony to unwind and enjoy views of the surrounding tree-lined community. Residents enjoy fantastic amenities including a neighborhood clubhouse and community pool, all with an unbeatable location just minutes from executive park, UNCC, grocery stores, local dining, shopping, and major highways like I-85 and I-485 for an effortless commute. Whether you are searching for your next primary home or a strong addition to an investment portfolio, this turnkey property delivers space, modern upgrades, and ultimate convenience—schedule your private tour today!
/u.realgeeks.media/lindahall/lindahalllogo122023.png)
Additional Information
- Hoa Fee
- $339
- Hoa Fee Paid
- Monthly
- Equipment
- Dishwasher, Disposal, Electric Range, Electric Water Heater, Microwave, Refrigerator
- Foundation
- Basement
- Main Level Rooms
- Primary Bedroom, Bedroom(s), Bedroom(s), Kitchen, Bathroom-Full, Bathroom-Full, Living Room, Dining Area
- Laundry Location
- Laundry Room
- Heating
- Central, Forced Air
- Water
- City, County Water
- Sewer
- Public Sewer, County Sewer
- Exterior Construction
- Brick Partial, Vinyl
- Parking
- Assigned, Detached Garage
- Driveway
- Concrete, Paved
- Elementary School
- Stoney Creek
- Middle School
- James Martin
- High School
- Julius L. Chambers
Mortgage Calculator
“ Based on information submitted to the MLS GRID as of . All data is obtained from various sources and may not have been verified by broker or MLS GRID. Supplied Open House Information is subject to change without notice. All information should be independently reviewed and verified for accuracy. Some IDX listings have been excluded from this website. Properties may or may not be listed by the office/agent presenting the information © 2026 Canopy MLS as distributed by MLS GRID”

Last Updated: