4050 Brandywine Terrace, Lancaster, SC 29720
- $800,000
- 5
- BD
- 5
- BA
- 4,402
- SqFt




Listing courtesy of Premier South. carolsylerhomes@gmail.com
- List Price
- $800,000
- MLS#
- 4417845
- Status
- ACTIVE
- Days on Market
- 54
- Property Type
- Residential
- Year Built
- 2020
- Bedrooms
- 5
- Bathrooms
- 5
- Full Baths
- 4
- Half Baths
- 1
- Lot Size
- 9,757
- Lot Size Area
- 0.224
- Living Area
- 4,402
- Sq Ft Total
- 4402
- County
- Lancaster
- Subdivision
- Bent Creek
- Special Conditions
- None
Property Description
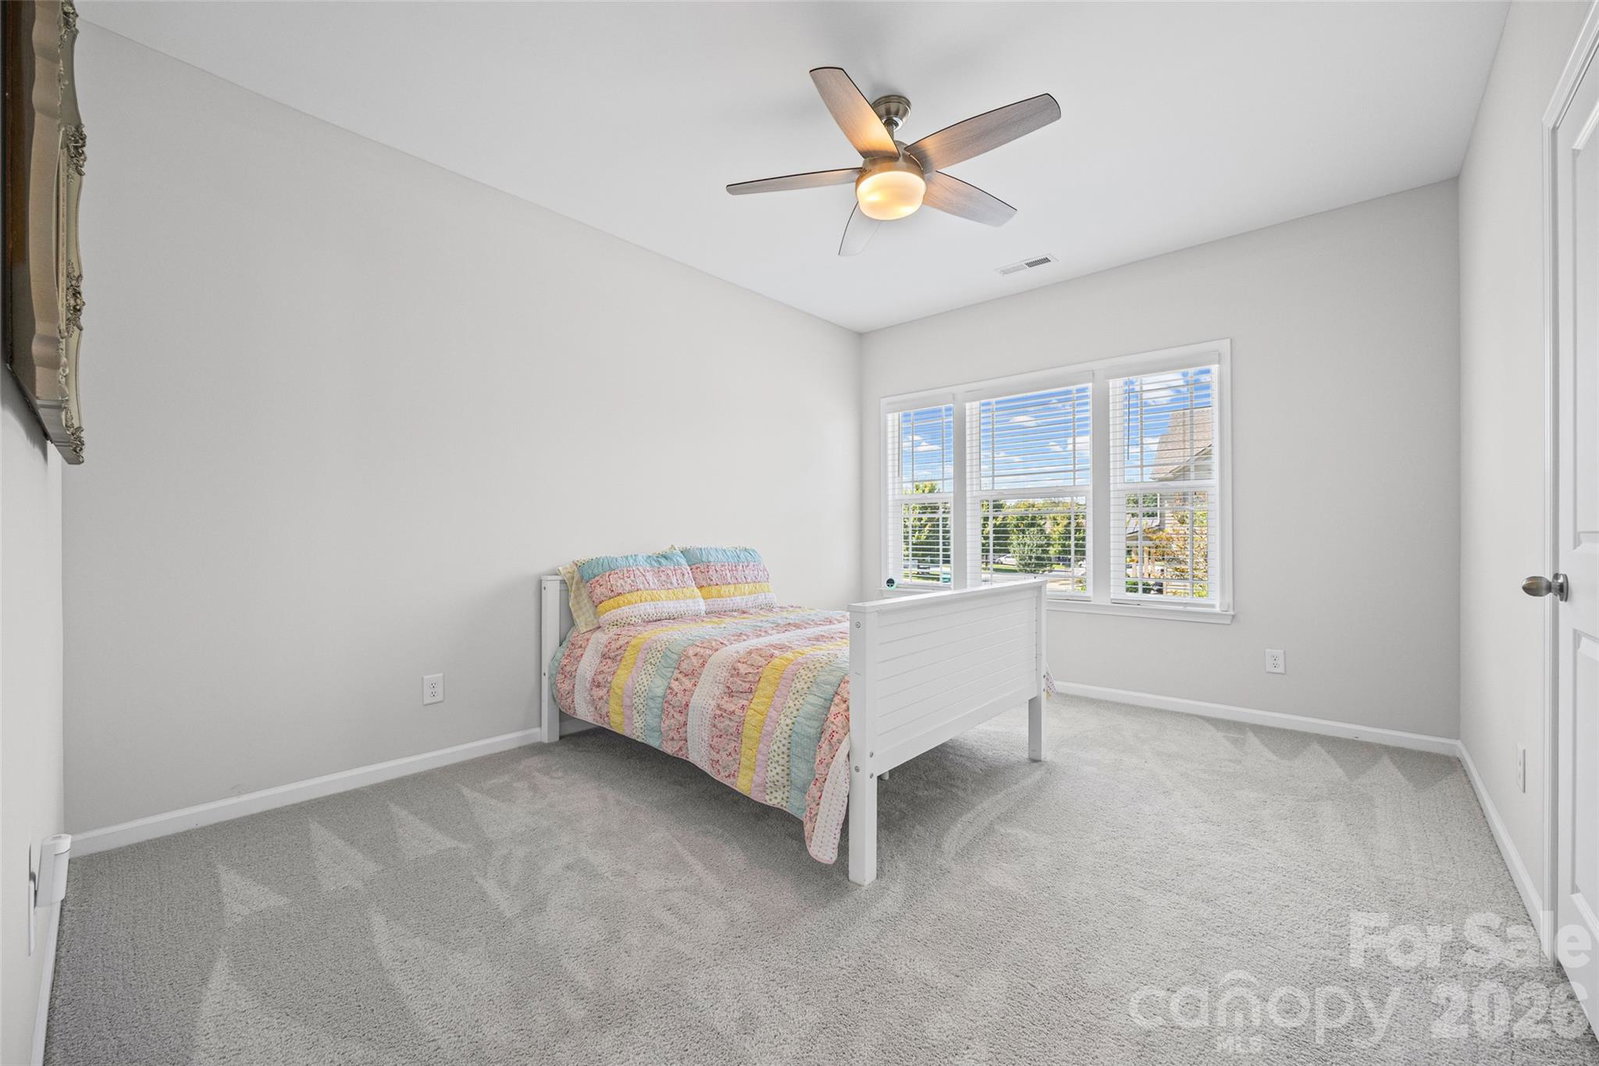
Welcome home to this exceptional 5-bedroom, 4.5-bath residence in desirable Bent Creek, ideally located on the Waxhaw and Indian Land borders. From the charming rocking chair front porch to the private, wooded backdrop, this beautifully appointed home offers an inviting blend of elegance, comfort, and versatility, with thoughtful upgrades and an abundance of storage throughout. Inside, the main level is designed for both everyday living and effortless entertaining. A dedicated home office provides the perfect work-from-home retreat, while the private guest suite features a walk-in shower, offering an ideal space for multigenerational living or overnight guests. A formal dining room sets the stage for memorable gatherings. At the heart of the home, the chef-inspired kitchen showcases upscale finishes, upgraded pull-out cabinets, a spacious walk-in pantry, butler’s pantry, and an oversized island that seamlessly opens to the light-filled great room, where a cozy fireplace creates a warm and inviting atmosphere. The adjoining breakfast area is perfect for casual meals and morning coffee. 100% USDA eligible financing for qualified buyers! Upstairs, the spacious primary suite offers a peaceful escape with a beautifully appointed ensuite and oversized walk-in closet that conveniently connects to the generous laundry room, complete with a sink and abundant cabinetry. Two additional bedrooms and a versatile bonus room offer endless possibilities for a media room, playroom, hobby space, or whatever suits your lifestyle. The fully finished walk-out basement takes the possibilities even further, featuring a comfortable secondary living area, bedroom, full bath, and expansive storage room. Whether used as a private guest retreat, recreation space, or extended living area, this level provides exceptional flexibility. Beyond the living spaces, the backyard is truly special. A **large, level yard backing to mature woods** offers both privacy and room to dream, with plenty of space to create an outdoor oasis or add a pool. The covered screened-in deck and patio provide the perfect setting to relax, entertain, or simply enjoy the peaceful wooded surroundings. Additional highlights include a tankless water heater, security system, and inground irrigation system with a separate water meter. Residents of Bent Creek enjoy an array of amenities, including a fitness center, outdoor pool, dog park, walking trails, and playgrounds. Conveniently located near the best of Waxhaw and Indian Land, with easy access to shopping, dining, medical facilities, and everyday conveniences, this home offers an exceptional combination of space, privacy, convenience, and community amenities.
/u.realgeeks.media/lindahall/lindahalllogo122023.png)
Additional Information
- Hoa Fee
- $625
- Hoa Fee Paid
- Semi-Annually
- Fireplace
- Yes
- Interior Features
- Attic Stairs Pulldown, Cable Prewire, Garden Tub, Kitchen Island, Open Floorplan, Walk-In Closet(s), Walk-In Pantry
- Floor Coverings
- Carpet, Tile, Vinyl
- Equipment
- Dishwasher, Disposal, Gas Cooktop, Microwave, Plumbed For Ice Maker, Self Cleaning Oven, Tankless Water Heater, Wall Oven
- Foundation
- Basement
- Main Level Rooms
- Dining Room, Family Room, Office, Breakfast, Bathroom-Half, Kitchen, Bedroom(s), Bathroom-Full
- Laundry Location
- Laundry Room
- Heating
- Forced Air
- Water
- County Water
- Sewer
- County Sewer
- Exterior Features
- In-Ground Irrigation
- Exterior Construction
- Fiber Cement, Stone
- Roof
- Architectural Shingle
- Parking
- Driveway, Attached Garage
- Driveway
- Concrete, Paved
- Lot Description
- Wooded
- Elementary School
- Van Wyck
- Middle School
- Indian Land
- High School
- Indian Land
- Zoning
- QR
Market is Shifting! Find out how it has impacted your property's selling price.
Check your property value here.
Mortgage Calculator
“ Based on information submitted to the MLS GRID as of . All data is obtained from various sources and may not have been verified by broker or MLS GRID. Supplied Open House Information is subject to change without notice. All information should be independently reviewed and verified for accuracy. Some IDX listings have been excluded from this website. Properties may or may not be listed by the office/agent presenting the information © 2026 Canopy MLS as distributed by MLS GRID”

Last Updated: