1060 Merganser Way, Indian Trail, NC 28079
- $600,000
- 6
- BD
- 4
- BA
- 3,657
- SqFt




Listing courtesy of Cross Keys LLC. nicki@dembekrealty.com
- List Price
- $600,000
- MLS#
- 4417669
- Status
- COMING SOON
- Days on Market
- 0
- Property Type
- Residential
- Year Built
- 2025
- Bedrooms
- 6
- Bathrooms
- 4
- Full Baths
- 4
- Lot Size
- 8,712
- Lot Size Area
- 0.2
- Living Area
- 3,657
- Sq Ft Total
- 3657
- County
- Union
- Subdivision
- Sanctuary at Southgate
- Special Conditions
- None
Property Description
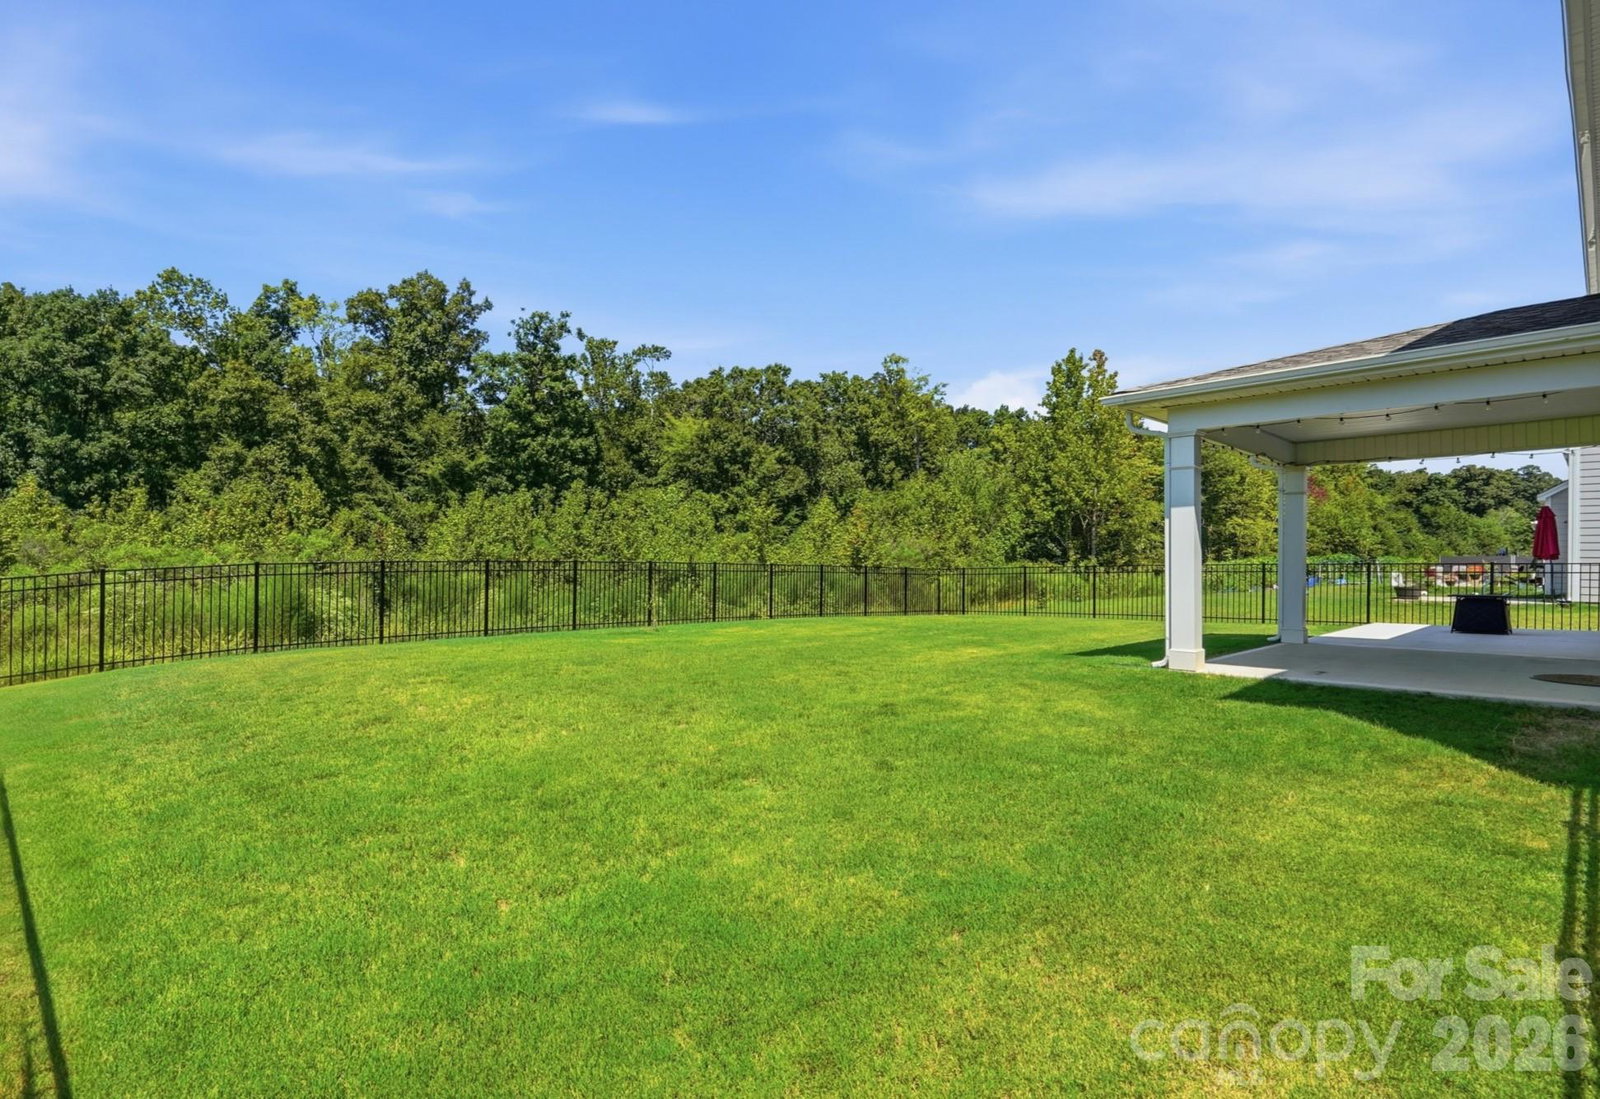
Better Than New! Absolutely stunning 10-month-old home in the highly sought-after community of Indian Trail, featuring an impressive array of upgrades and thoughtful design throughout. From the moment you enter, you’ll appreciate the spacious, open floor plan and quality finishes. The Chef’s Dream Kitchen is the heart of the home, featuring a huge island with breakfast bar, pendant lighting, quartz countertops, soft-close cabinetry, tiled backsplash, Reverse Osmosis Water Line at the Sink, oversized corner pantry, and stainless steel appliances, including a true double wall oven. The kitchen opens to a bright breakfast area with beautiful views of the backyard oasis and flows seamlessly into the spacious family room, highlighted by a stunning stone fireplace. The main level features a private office with French doors, perfect for working from home, along with an elegant dining room ideal for entertaining and special gatherings. Main level also features a private guest suite offers a generously sized bedroom, full bathroom, and large closet—perfect for guests or multigenerational living. A convenient mudroom with drop zone and coat closet adds everyday functionality. The luxurious Primary Suite is a true retreat, featuring a large sitting area, custom blackout blinds, and two spacious walk-in closets. The spa-like Primary Bathroom offers dual vanities, a large tiled shower, garden tub, and linen closet. Upstairs, you’ll also find three additional spacious bedrooms, including another bedroom with its own full bathroom, plus additional full-bathroom access for added convenience. Step outside to your private backyard oasis, complete with a covered patio, extended patio area, and fully fenced yard—perfect for entertaining, relaxing, or enjoying the outdoors. The Best feature is this Backyard has a stunning backdrop of all trees beyond the fence for stunning views. A custom trash enclosure adds an extra touch of convenience. The attached 3-car garage provides abundant parking and storage. Enjoy all the amenities this wonderful community has to offer, including a community pool, park, swings, and charming pocket park with a covered gazebo. Prime Indian Trail location close to shopping, restaurants, local farm stands, and the Monroe Bypass. Why wait for new construction when you can have better than new—with the upgrades already done and the yard already established? This exceptional home is truly move-in ready!
/u.realgeeks.media/lindahall/lindahalllogo122023.png)
Additional Information
- Hoa Fee
- $203
- Hoa Fee Paid
- Quarterly
- Community Features
- Cabana, Outdoor Pool, Picnic Area, Playground, Sidewalks, Street Lights, Walking Trails
- Fireplace
- Yes
- Interior Features
- Attic Stairs Pulldown, Breakfast Bar, Drop Zone, Entrance Foyer, Garden Tub, Kitchen Island, Open Floorplan, Pantry, Split Bedroom, Walk-In Closet(s), Walk-In Pantry
- Floor Coverings
- Carpet, Tile, Vinyl
- Equipment
- Dishwasher, Double Oven, Microwave, Plumbed For Ice Maker, Tankless Water Heater, Wall Oven, Other
- Foundation
- Slab
- Main Level Rooms
- Bedroom(s), Bathroom-Full, Kitchen, Dining Room, Office, Breakfast, Living Room, Mud
- Laundry Location
- Laundry Room, Upper Level, Washer Hookup
- Heating
- Central
- Water
- City
- Sewer
- Public Sewer
- Exterior Construction
- Fiber Cement
- Roof
- Architectural Shingle
- Parking
- Driveway, Attached Garage, Garage Door Opener, Garage Faces Front
- Driveway
- Concrete, Paved
- Lot Description
- Cleared, Level
- Elementary School
- Unspecified
- Middle School
- Unspecified
- High School
- Unspecified
Mortgage Calculator
“ Based on information submitted to the MLS GRID as of . All data is obtained from various sources and may not have been verified by broker or MLS GRID. Supplied Open House Information is subject to change without notice. All information should be independently reviewed and verified for accuracy. Some IDX listings have been excluded from this website. Properties may or may not be listed by the office/agent presenting the information © 2026 Canopy MLS as distributed by MLS GRID”

Last Updated: