1912 Dearmon Drive, Charlotte, NC 28205
- $699,000
- 3
- BD
- 3
- BA
- 1,731
- SqFt




Listing courtesy of Savvy + Co Real Estate. Jeff@JeffKingRealtor.com
- List Price
- $699,000
- MLS#
- 4417600
- Status
- COMING SOON
- Days on Market
- 0
- Property Type
- Residential
- Architectural Style
- Traditional
- Year Built
- 1998
- Bedrooms
- 3
- Bathrooms
- 3
- Full Baths
- 2
- Half Baths
- 1
- Lot Size
- 6,098
- Lot Size Area
- 0.14
- Living Area
- 1,731
- Sq Ft Total
- 1731
- County
- Mecklenburg
- Subdivision
- Midwood
- Special Conditions
- None
Property Description
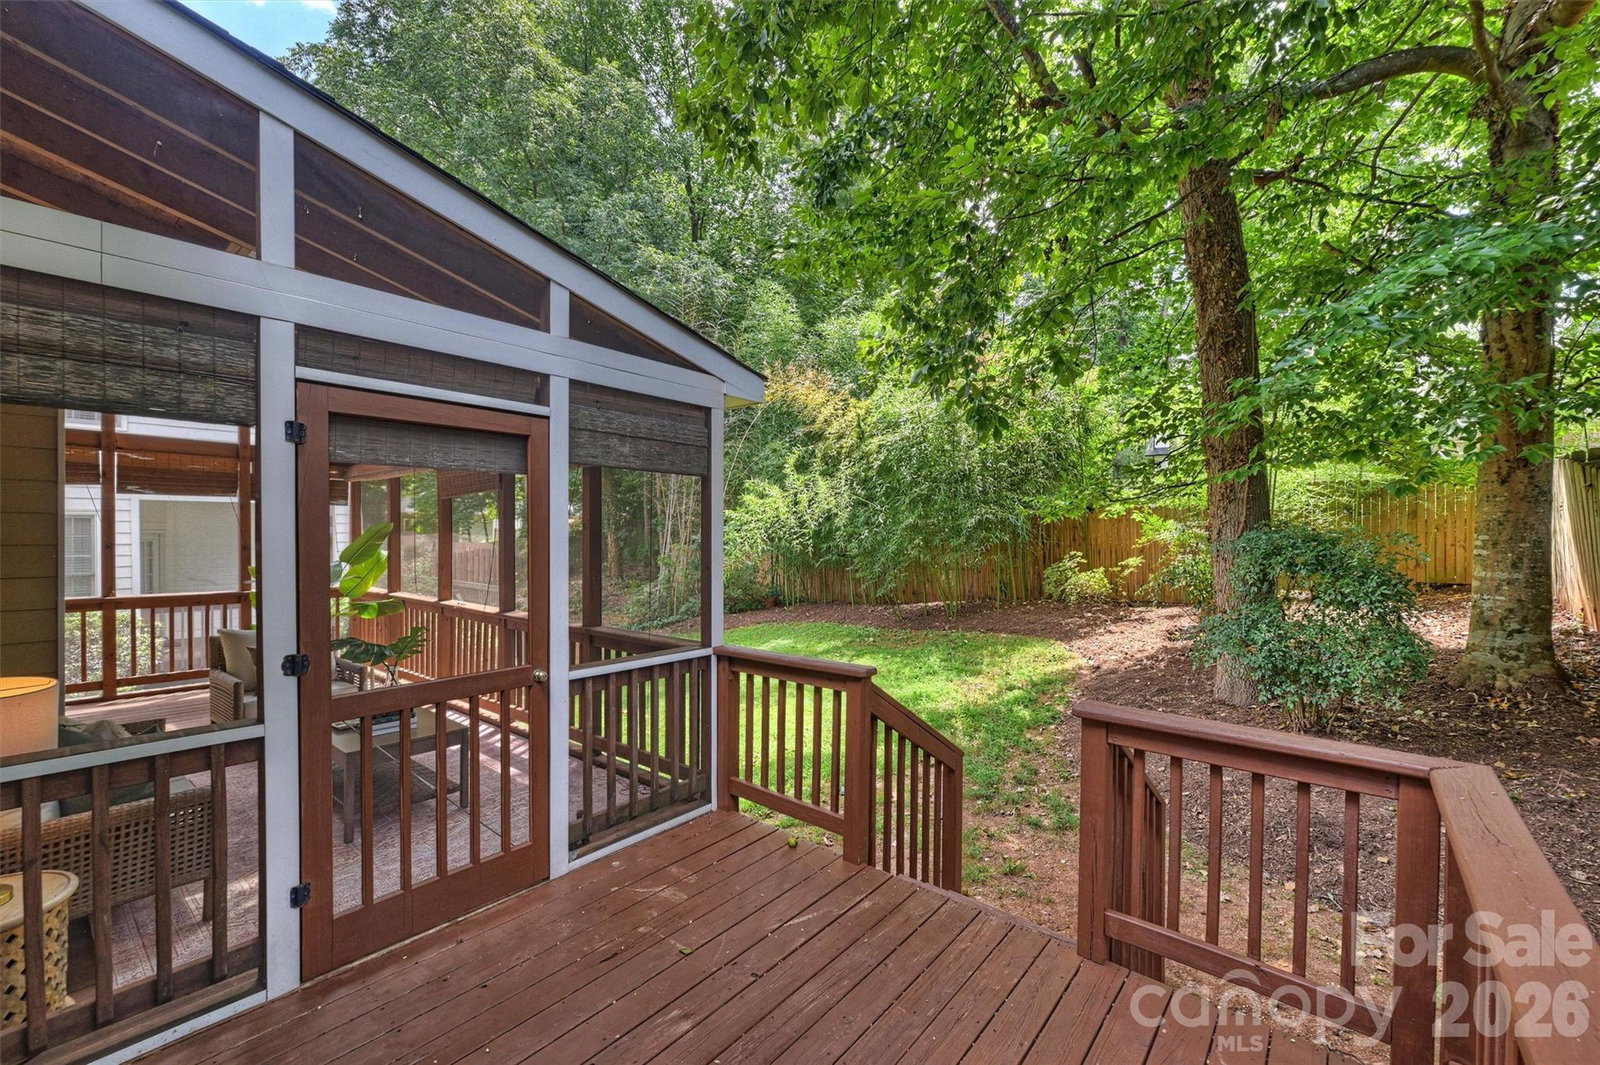
Plaza Midwood + Two-Car Garage + Under $700K? Yes, Please! Finally, Functionality, Practicality, And Affordability Come Together In One Of Charlotte’s Most Sought-After Neighborhoods. Tucked Away On A Quiet Cul-De-Sac, This Partial-Brick Traditional Offers The Space, Privacy, And Potential You’ve Been Looking For—Without The Plaza Midwood Price Tag You Might Expect. The Main-Level Primary Suite Features A Large Walk-In Closet And Tray Ceilings, While Two Additional Bedrooms Upstairs Overlook The Living Room Below. The Floor Plan Also Offers A Formal Dining Room, Breakfast Nook, And A Spacious Living Area That Opens To A Screened-In Porch Overlooking The Backyard—Perfect For Morning Coffee, Entertaining, Or Simply Enjoying Your Own Little Slice Of Green Space. And Let’s Talk About The Hard-To-Find Features: An Attached Two-Car Garage, A Grassy Backyard, Three Bedrooms, Two Full Baths, And A Cul-De-Sac Location—All In The Heart Of Plaza Midwood And Under $700K. The Cute Kitchen Is Ready For Your Personal Touch, And Throughout The Home, There’s Plenty Of Opportunity To Make It Your Own. If You’ve Been Waiting For An Affordable Way Into Plaza Midwood With Room To Grow And Add Your Own Style, This Is The One To See. Don’t Sleep On This Value—Schedule Your Showing Today!
/u.realgeeks.media/lindahall/lindahalllogo122023.png)
Additional Information
- Hoa Fee
- $150
- Hoa Fee Paid
- Annually
- Community Features
- Dog Park, Picnic Area, Playground, Sidewalks, Street Lights, Tennis Court(s)
- Fireplace
- Yes
- Floor Coverings
- Carpet, Hardwood, Tile, Vinyl
- Equipment
- Dishwasher, Electric Oven, Gas Range, Microwave, Refrigerator
- Foundation
- Crawl Space
- Main Level Rooms
- Primary Bedroom, Bathroom-Full, Bathroom-Half, Kitchen, Dining Room, Breakfast, Living Room
- Laundry Location
- Main Level
- Heating
- Forced Air, Natural Gas
- Water
- City
- Sewer
- Public Sewer
- Exterior Construction
- Brick Partial, Fiber Cement
- Roof
- Architectural Shingle
- Parking
- Attached Garage
- Driveway
- Concrete, Paved
- Elementary School
- Shamrock Gardens
- Middle School
- Eastway
- High School
- Garinger
Mortgage Calculator
“ Based on information submitted to the MLS GRID as of . All data is obtained from various sources and may not have been verified by broker or MLS GRID. Supplied Open House Information is subject to change without notice. All information should be independently reviewed and verified for accuracy. Some IDX listings have been excluded from this website. Properties may or may not be listed by the office/agent presenting the information © 2026 Canopy MLS as distributed by MLS GRID”

Last Updated: