724 Hillcrest Drive, Bessemer City, NC 28016
- $359,000
- 3
- BD
- 2
- BA
- 1,784
- SqFt




Listing courtesy of Garibaldi Realty, LLC. garibaldirealty@gmail.com
- List Price
- $359,000
- MLS#
- 4417402
- Status
- ACTIVE
- Days on Market
- 1
- Property Type
- Residential
- Architectural Style
- Ranch
- Year Built
- 1966
- Bedrooms
- 3
- Bathrooms
- 2
- Full Baths
- 2
- Lot Size
- 25,700
- Lot Size Area
- 0.59
- Living Area
- 1,784
- Sq Ft Total
- 1784
- County
- Gaston
- Subdivision
- none
- Special Conditions
- None
- Dom
- Yes
Property Description
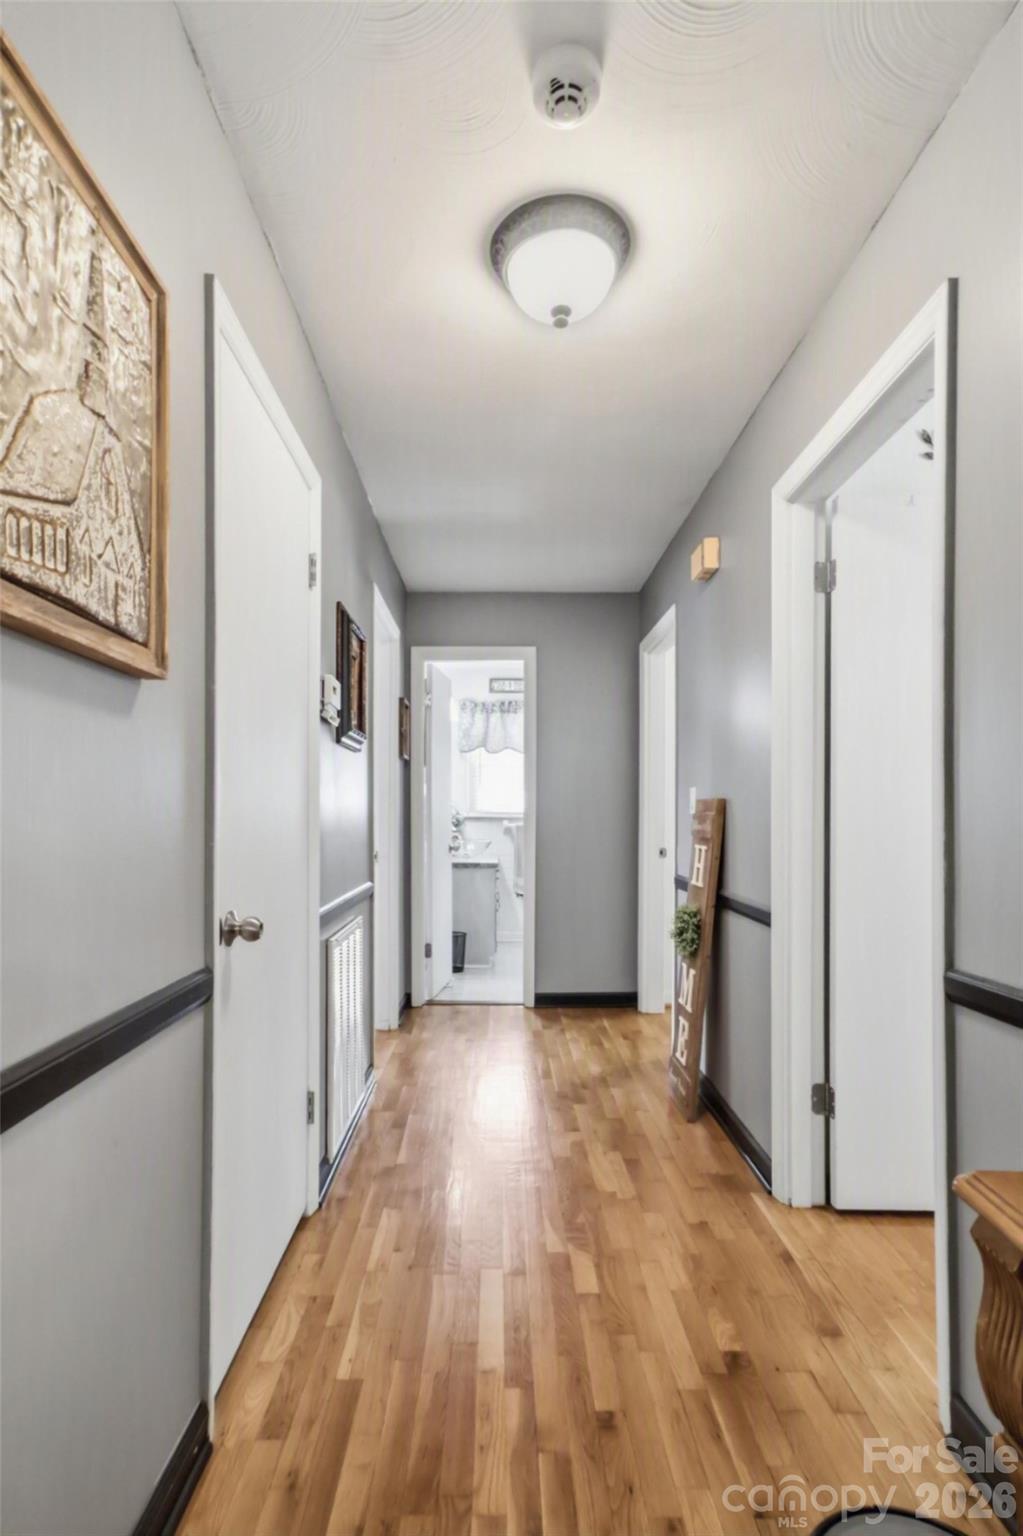
Welcome home to breathtaking Crowders Mountain views, inviting outdoor living, and flexible spaces designed to fit the way you live. Set on a spacious corner lot in the county, this charming brick ranch offers a stunning sense of place, with the mountain backdrop visible from both the home and outdoor living areas. Large windows throughout fill the interiors with natural light while showcasing the beautiful surroundings. Located in the county, the property offers the benefit of no city taxes, along with a private well and great water pressure for added everyday convenience. A welcoming covered front porch with a stone floor, mature landscaping, and a roof approximately three years old add to the home’s appeal. Inside, the living room provides a warm gathering space with a wood stove at the fireplace and built-in seating on either side. Much of the home retains its original hardwood floors, while thoughtful details and comfortable living areas add timeless character throughout. The added rear sunroom is complete with a hot tub and creates a relaxing retreat for enjoying the views and changing seasons. Just beyond, the spacious patio, pergola, and fully fenced backyard offer an inviting setting for outdoor dining, entertaining, gardening, or simply unwinding. The generous corner lot provides plenty of room to enjoy the peaceful surroundings. The home comes with the Washer/Dryer, Refrigerator, Hot Tub in the Sunroom, Electric fireplace in the Sunroom, and a wood stove in the Living room. Outside, the pergola remains, too. An oversized detached two-car garage adds abundant storage and workspace, along with heated and cooled finished flex space above. Use this versatile area as a home office, studio, exercise room, hobby area, creative workspace, or for another personalized purpose. The flex space is heated and cooled with a unit at the window, does not include a bathroom, and is not represented as a bedroom. Attached to the house is a one car garage with a door leading to the dropped zone area and into the main part of the house. The kitchen provides lots of storage and has a center island for additional seating. The kitchen includes an oversized pantry and newly installed flooring. The kitchen fireplace is wood-burning as well. The primary bedroom has a private bathroom with a recently upgraded bathtub by the Bathfitter company. All three spacious bedrooms in the house feature the original hardwood floors. The added sunroom in the rear of the home is a bonus featuring a hot tub for year-round use and an electric fireplace. With spectacular mountain views, original character, numerous improvements, versatile spaces, no city taxes, well water with great pressure, and exceptional outdoor amenities, this distinctive county property offers a rare combination of comfort and flexibility. Schedule your showing today and experience the views, charm, and possibilities for yourself!
/u.realgeeks.media/lindahall/lindahalllogo122023.png)
Additional Information
- Fireplace
- Yes
- Floor Coverings
- Laminate, Vinyl, Wood
- Equipment
- Convection Oven, Dishwasher, Electric Cooktop, Exhaust Fan, Gas Water Heater, Ice Maker, Refrigerator, Refrigerator with Ice Maker, Self Cleaning Oven
- Foundation
- Crawl Space
- Main Level Rooms
- Living Room, Kitchen, Primary Bedroom, Bedroom(s), Bedroom(s), Bathroom-Full, Bathroom-Full, Dining Area, Laundry, Keeping Room, Sunroom
- Laundry Location
- In Kitchen
- Heating
- Central, Natural Gas
- Water
- Well
- Sewer
- Septic Installed
- Exterior Construction
- Brick Full, Vinyl
- Roof
- Architectural Shingle
- Parking
- Driveway, Attached Garage, Detached Garage, Garage Faces Front
- Driveway
- Concrete, Paved
- Lot Description
- Cleared, Corner Lot, Views
- Elementary School
- Unspecified
- Middle School
- Unspecified
- High School
- Unspecified
Mortgage Calculator
“ Based on information submitted to the MLS GRID as of . All data is obtained from various sources and may not have been verified by broker or MLS GRID. Supplied Open House Information is subject to change without notice. All information should be independently reviewed and verified for accuracy. Some IDX listings have been excluded from this website. Properties may or may not be listed by the office/agent presenting the information © 2026 Canopy MLS as distributed by MLS GRID”

Last Updated: