128 Massey Street, Fort Mill, SC 29715
- $350,000
- 3
- BD
- 1
- BA
- 1,223
- SqFt




Listing courtesy of Helen Adams Realty. callawilcox@helenadamsrealty.com
- List Price
- $350,000
- MLS#
- 4417351
- Status
- COMING SOON
- Days on Market
- 0
- Property Type
- Residential
- Architectural Style
- Ranch
- Year Built
- 1959
- Bedrooms
- 3
- Bathrooms
- 1
- Full Baths
- 1
- Lot Size
- 10,018
- Lot Size Area
- 0.23
- Living Area
- 1,223
- Sq Ft Total
- 1223
- County
- York
- Subdivision
- No Neighborhood
- Special Conditions
- None
Property Description
Step inside this beautifully RENOVATED one-story home where modern comfort meets historic character, all just steps from vibrant downtown Fort Mill with no HOA! Boasting a proven track record as a successful Airbnb—with rental history available upon request—this home is an exceptional opportunity for both first-time buyers and seasoned investors. Step inside to find a welcoming covered front porch, a generous driveway for easy parking, three spacious bedrooms, a fully equipped kitchen, and in-home laundry facilities. The home comes fully furnished—refrigerator, washer, dryer, and all furniture convey with the sale, making this an exceptional turnkey investment. Whether you envision this property as your personal residence, a continued income-producing Airbnb with proven rental history, or a unique business location, the Highway Commercial zoning offers exceptional flexibility. Ideally located in a quiet neighborhood just a short stroll from Walter Elisha Park, you’ll also be moments away from Fort Mill’s vibrant selection of dining, coffee shops, breweries, boutiques, and more. Its prime proximity to Kingsley, Baxter Village, and the scenic Anne Springs Greenway ensures you’re always connected to the very best of the area. **The home is currently operating as a short term rental; therefore, showings will be limited to times when it is not occupied by guests.**
/u.realgeeks.media/lindahall/lindahalllogo122023.png)
Additional Information
- Equipment
- Dishwasher, Disposal, Dryer, Gas Range, Microwave, Oven, Refrigerator, Self Cleaning Oven, Washer, Washer/Dryer
- Foundation
- Crawl Space
- Main Level Rooms
- Primary Bedroom, Bedroom(s), Bedroom(s), Kitchen, Bathroom-Full, Great Room, Breakfast, Laundry
- Laundry Location
- Electric Dryer Hookup, Inside, Laundry Room, Main Level, Washer Hookup
- Heating
- Forced Air, Natural Gas
- Water
- City
- Sewer
- Public Sewer
- Exterior Features
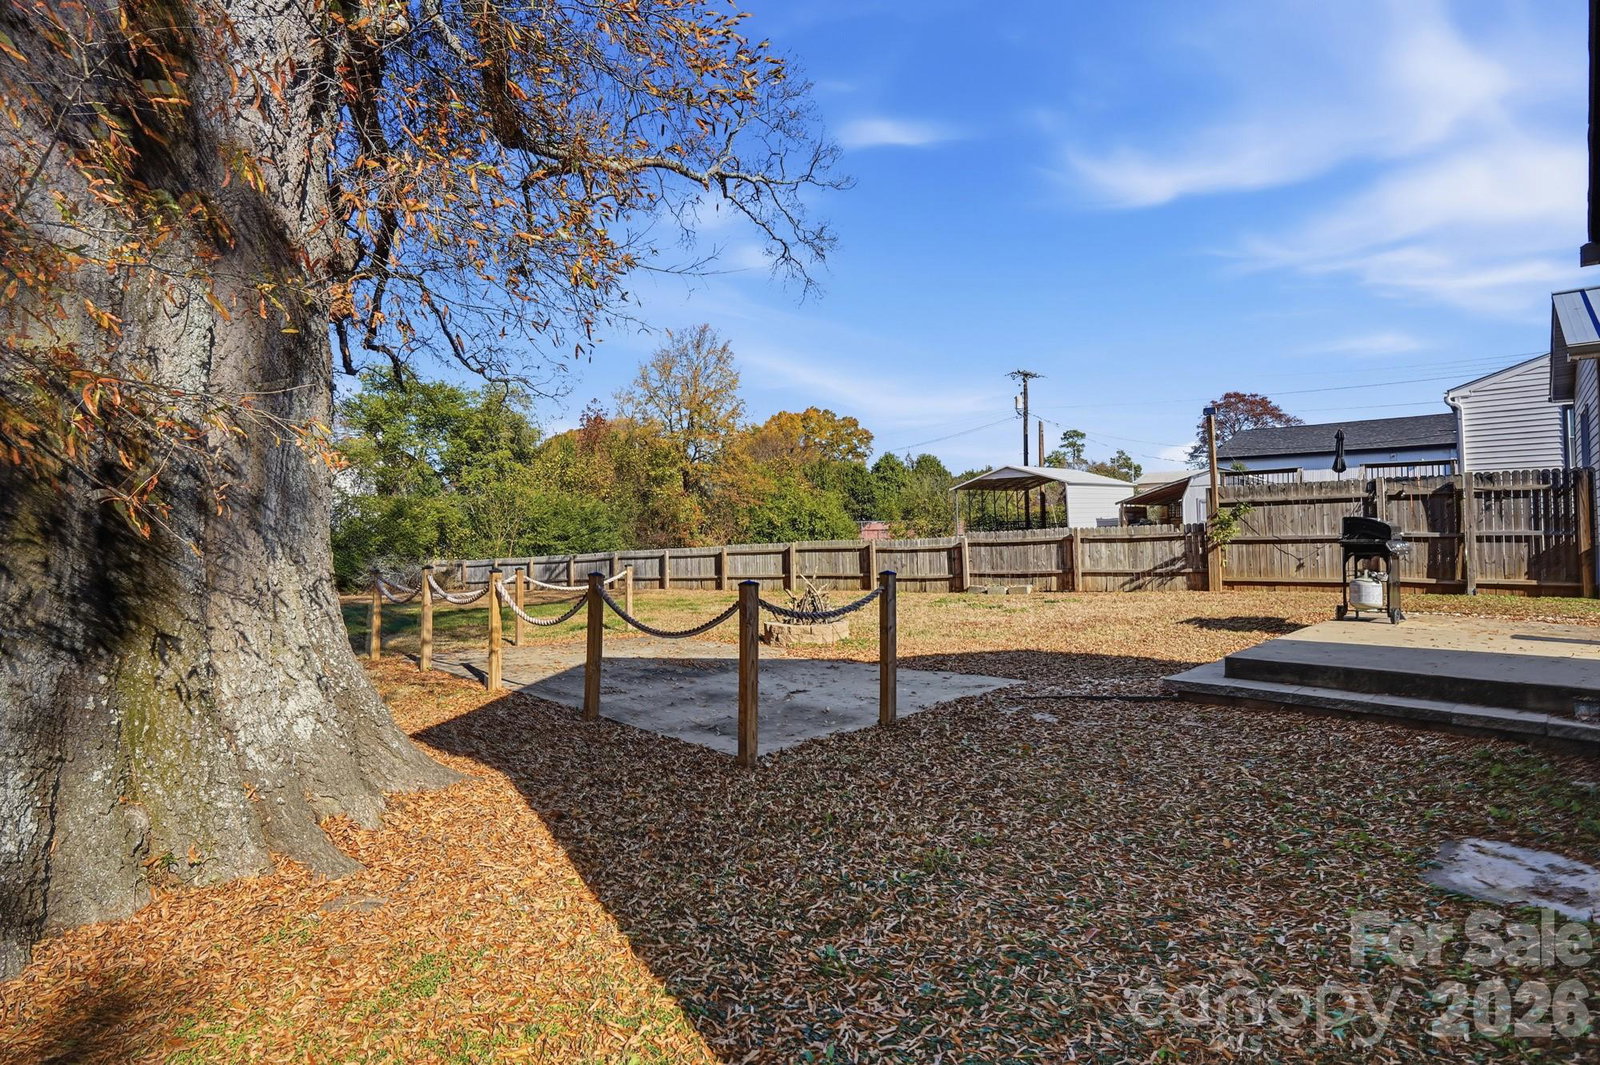
- Fire Pit
- Exterior Construction
- Vinyl
- Parking
- Driveway
- Driveway
- Asphalt, Paved
- Lot Description
- Level, Wooded
- Elementary School
- Riverview
- Middle School
- Banks Trail
- High School
- Catawba Ridge
Mortgage Calculator
“ Based on information submitted to the MLS GRID as of . All data is obtained from various sources and may not have been verified by broker or MLS GRID. Supplied Open House Information is subject to change without notice. All information should be independently reviewed and verified for accuracy. Some IDX listings have been excluded from this website. Properties may or may not be listed by the office/agent presenting the information © 2026 Canopy MLS as distributed by MLS GRID”

Last Updated: