5600 Crown Hill Drive, Mint Hill, NC 28227
- $899,999
- 6
- BD
- 5
- BA
- 4,238
- SqFt




Listing courtesy of Velocity Properties LLC. michel.telus@velocityrealtors.com
- List Price
- $899,999
- MLS#
- 4416907
- Status
- ACTIVE
- Days on Market
- 0
- Property Type
- Residential
- Year Built
- 2000
- Bedrooms
- 6
- Bathrooms
- 5
- Full Baths
- 4
- Half Baths
- 1
- Lot Size
- 35,283
- Lot Size Area
- 0.81
- Living Area
- 4,238
- Sq Ft Total
- 4238
- County
- Mecklenburg
- Subdivision
- Oxfordshire
- Special Conditions
- None
Property Description
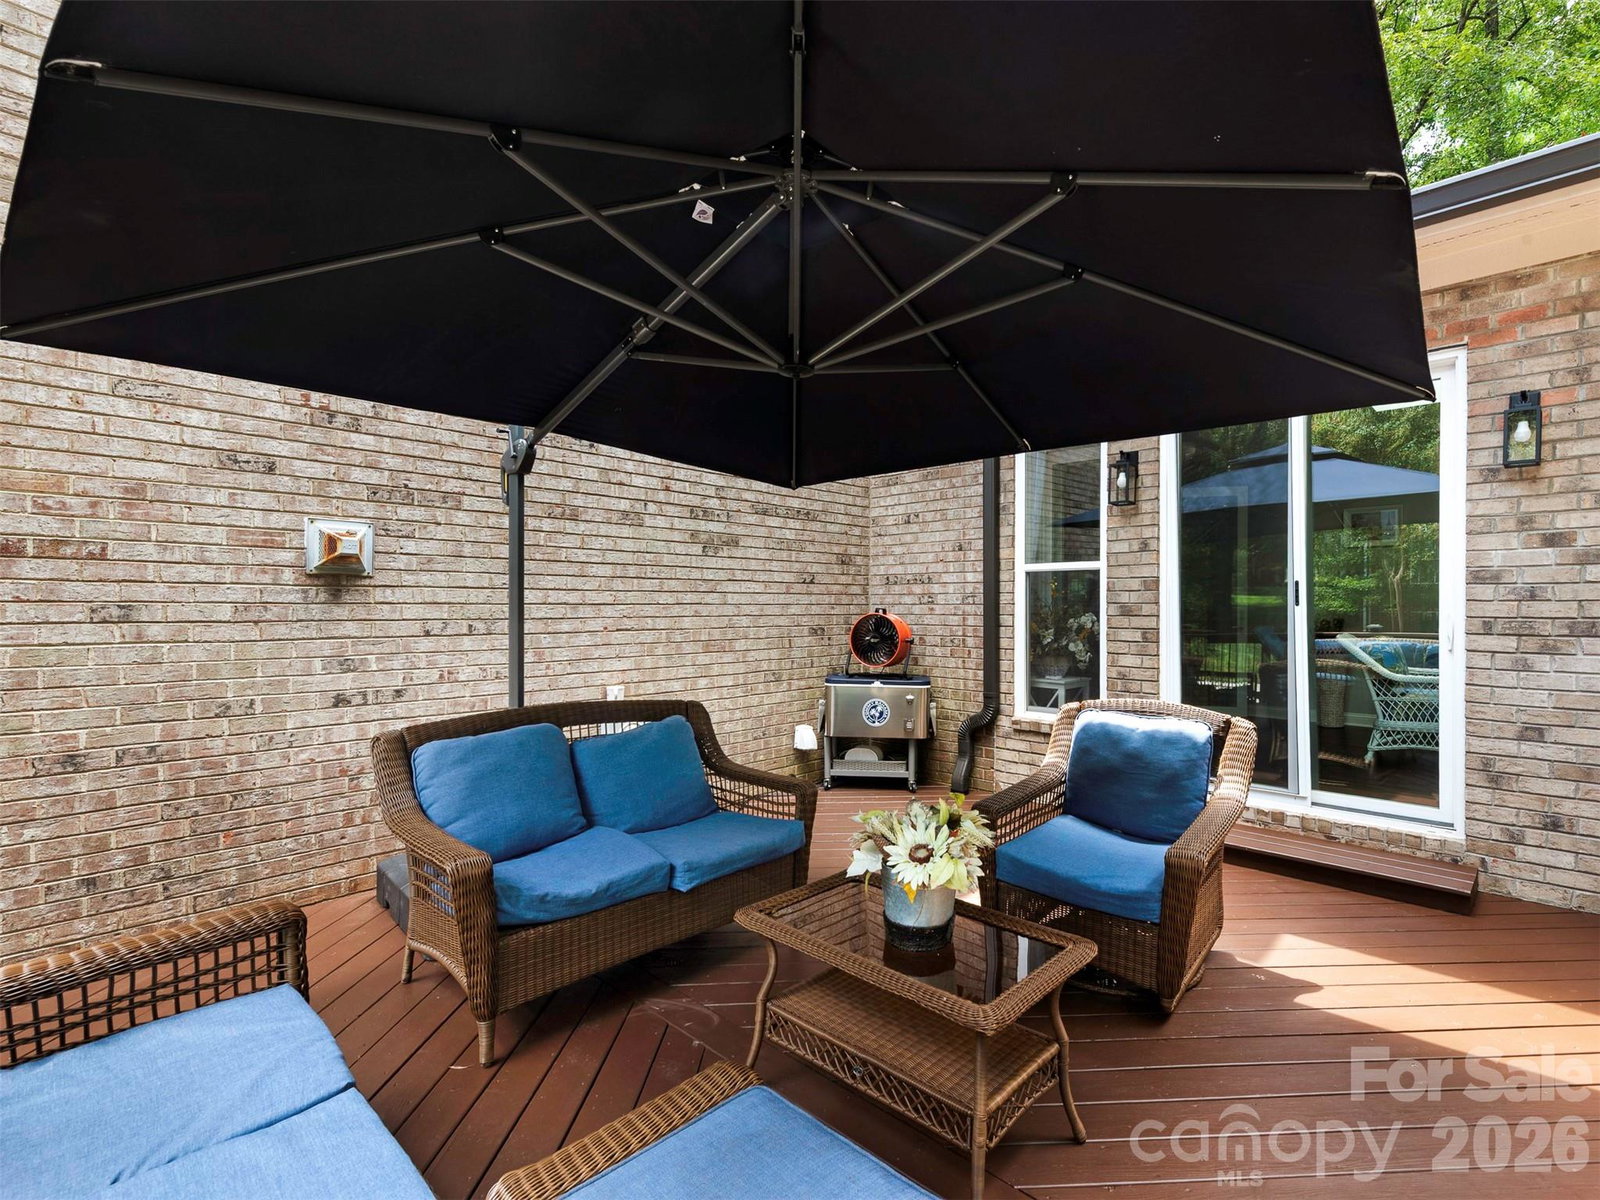
Welcome home to this impressive beautiful spacious Mint Hill home with 6-bedrooms, 4.5-baths offering 4239 square feet of living space on a beautiful .81 acre lot in Mint Hill. A standout feature of this home is the main-floor addition, thoughtfully designed around a luxurious, updated primary en-suite. This private retreat showcases the upgrades and modern conveniences today’s buyers are looking for, creating a true owner’s suite experience right on the main level. Second Primary on second level. If you are looking for charm and versatility the inviting sunroom complete with skylights that fill the space with beautiful natural light. Whether you are enjoying your morning coffee, relaxing with a book or entertaining guests, this bright and welcoming space is sure to become a favorite. From the moment you arrive, the brick exterior and generous lot create a welcoming first impression. Inside, you’ll find an abundance of space designed for comfortable everyday living as well as entertaining. Plenty of room for entertaining, relaxing and enjoying the outdoors. The expansive lot offers privacy and room to enjoy the outdoors, while the home’s generous footprint provides plenty of flexibility for families, guests, a home office, recreation space and more. Located in desirable Mint Hill, this home combines space, privacy and convenient access to the greater Charlotte area. If you’ve been looking for a home with room to grow, a large lot and plenty of character, look no further.
/u.realgeeks.media/lindahall/lindahalllogo122023.png)
Additional Information
- Fireplace
- Yes
- Interior Features
- Entrance Foyer, Walk-In Closet(s)
- Equipment
- Dishwasher, Disposal, Double Oven, Gas Cooktop, Refrigerator, Washer/Dryer, Wine Refrigerator
- Foundation
- Crawl Space
- Main Level Rooms
- Primary Bedroom
- Laundry Location
- Laundry Room
- Heating
- Forced Air
- Water
- City
- Sewer
- Public Sewer
- Exterior Construction
- Brick Full
- Roof
- Architectural Shingle
- Parking
- Driveway, Garage Faces Side
- Driveway
- Concrete, Paved
- Lot Description
- Wooded
- Elementary School
- Unspecified
- Middle School
- Unspecified
- High School
- Unspecified
- Zoning
- R
Mortgage Calculator
“ Based on information submitted to the MLS GRID as of . All data is obtained from various sources and may not have been verified by broker or MLS GRID. Supplied Open House Information is subject to change without notice. All information should be independently reviewed and verified for accuracy. Some IDX listings have been excluded from this website. Properties may or may not be listed by the office/agent presenting the information © 2026 Canopy MLS as distributed by MLS GRID”

Last Updated: