4312 Huntley Glen Drive, Pineville, NC 28134
- $559,900
- 4
- BD
- 3
- BA
- 2,654
- SqFt








Listing courtesy of RE/MAX Executive. keeley@homeswithkeeley.com
- List Price
- $559,900
- MLS#
- 4416712
- Status
- COMING SOON
- Days on Market
- 0
- Property Type
- Residential
- Year Built
- 2017
- Bedrooms
- 4
- Bathrooms
- 3
- Full Baths
- 2
- Half Baths
- 1
- Lot Size
- 8,276
- Lot Size Area
- 0.19
- Living Area
- 2,654
- Sq Ft Total
- 2654
- County
- Mecklenburg
- Subdivision
- Huntley Glen
- Special Conditions
- None
Property Description
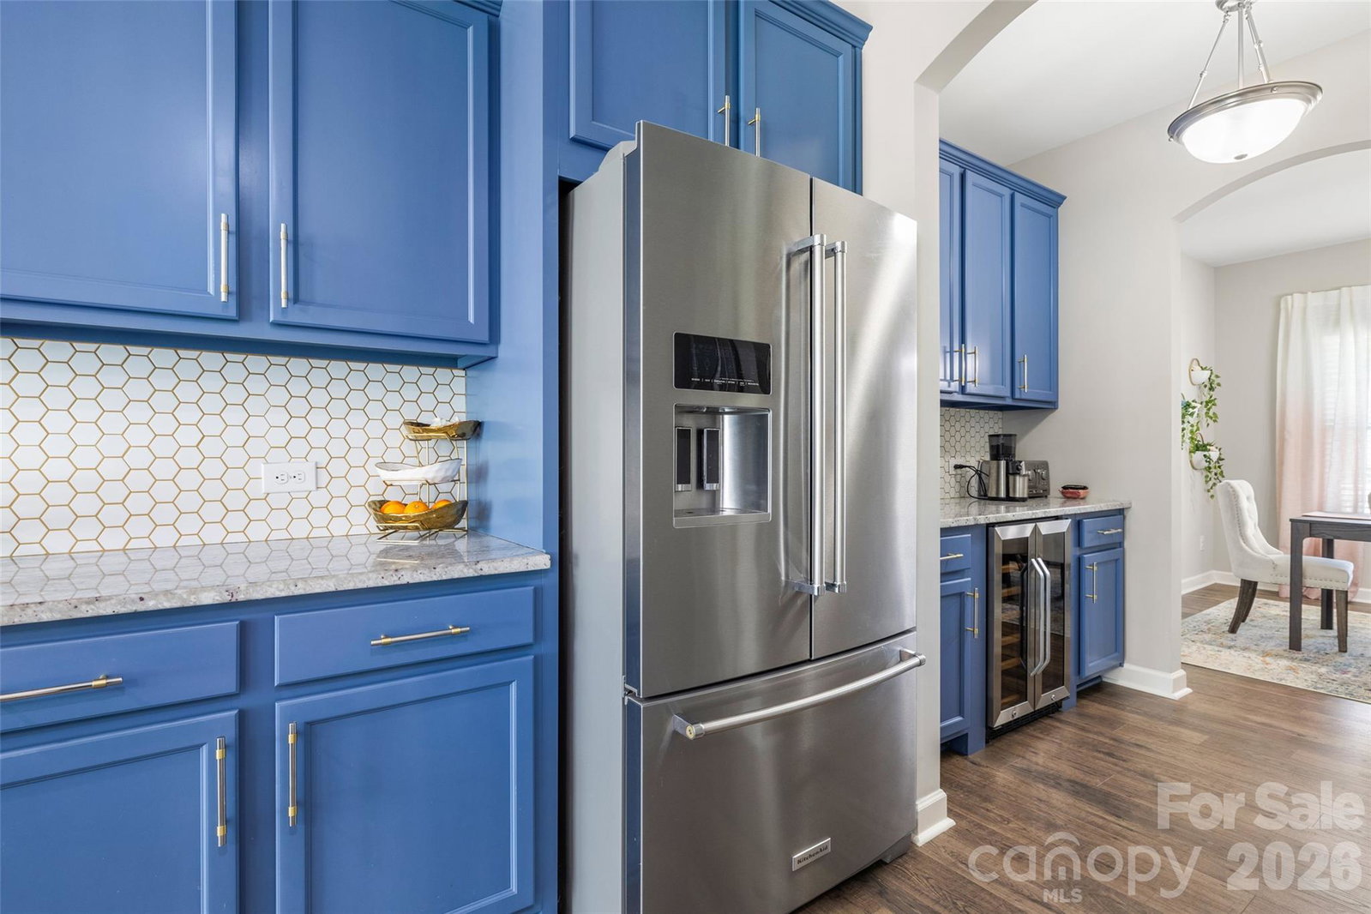
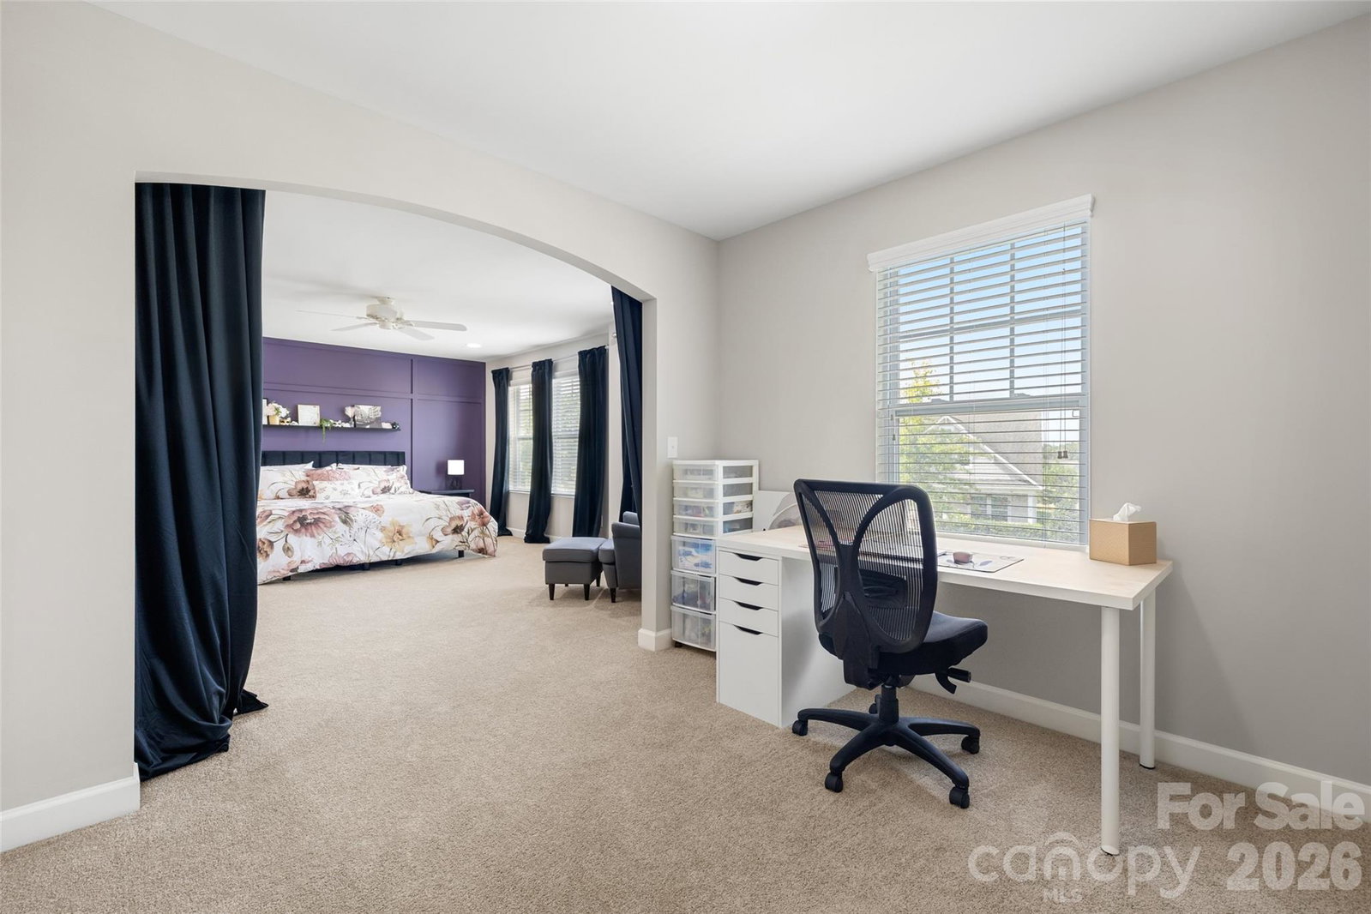
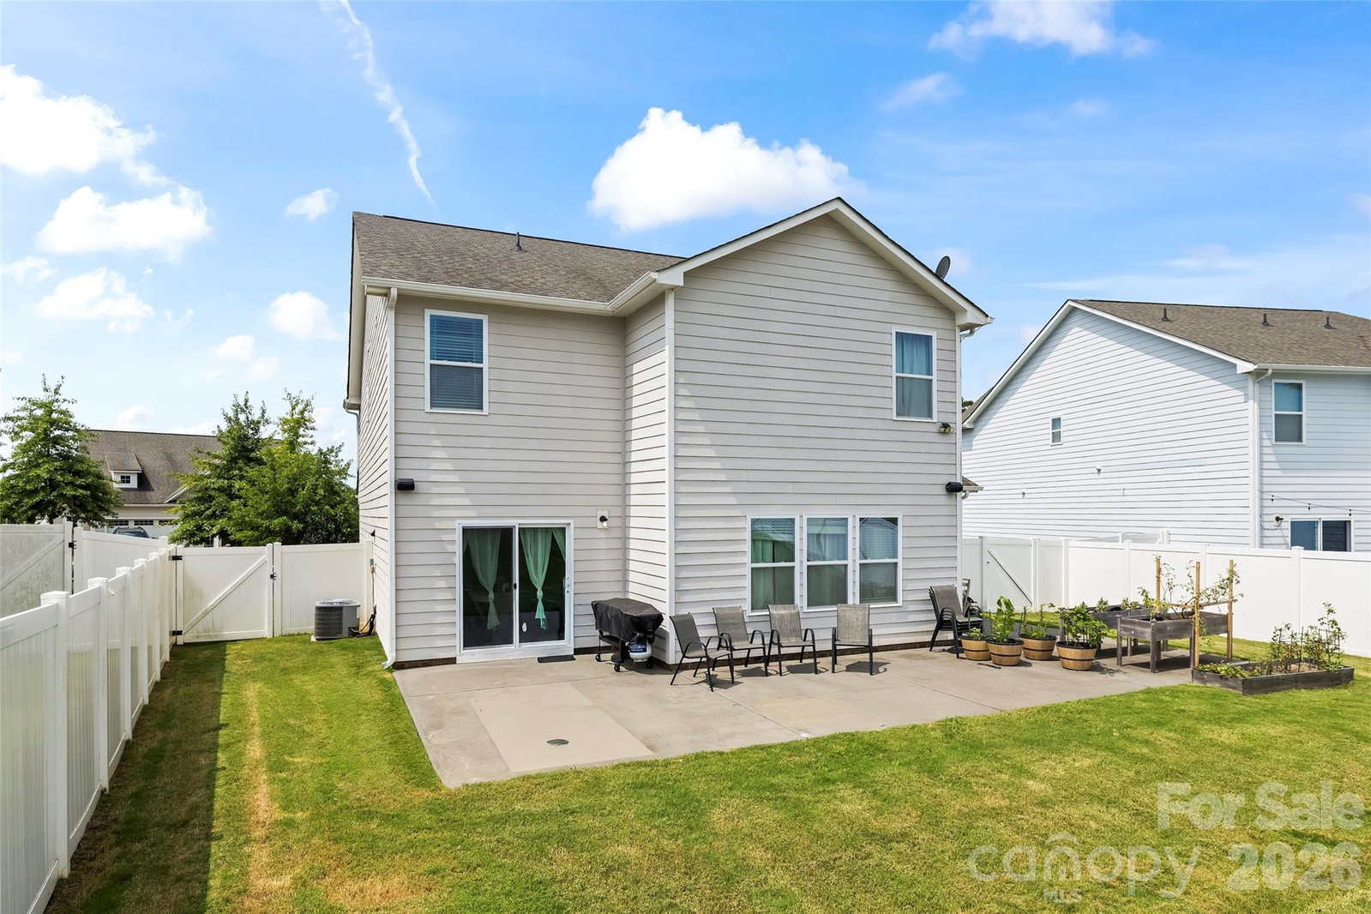
Prime Pineville location! A must see 2-story home in Huntley Glen with a full privacy fenced backyard and thoughtfully designed living spaces! The inviting foyer opens to a formal dining room highlighted by a stylish light fixture and main-level surround sound. A butler’s pantry, perfect for entertaining, coffee/wine bar with beverage refrigerator, connects seamlessly to the open-concept kitchen. Be prepared to fall in love with this Chef's kitchen, featuring a huge entertaining island with seating, painted designer cabinets, granite countertops, honeycomb tile backsplash, and stainless steel appliances including refrigerator and electric range/oven. Walk-in pantry provides extra storage space and a bright breakfast nook overlooks the backyard. The adjoining living room is filled with natural light from oversized windows. A convenient main-level guest bedroom offers flexibility for visitors or a home office. Brand new carpet installed throughout the upstairs. The spacious primary suite features a versatile flex space/sitting room and ensuite bath with dual-sink vanity, shower/tub, and walk-in closet. Two generous secondary bedrooms share an additional full hall bath. The bonus LOFT area is perfect for secondary living space, playroom or office. Make sure to check out the walk-in laundry room with additional storage space. Enjoy mornings or evenings on the oversized patio overlooking your expansive, fully fenced backyard. Plenty of garage space for 2-cars with separate bay entry. Conveniently located near all major shopping, dining, medical and entertainment at Carolina Place and downtown Pineville. Easy access to major highways. One final perk, this home sits across from a lot that will never be built on. Don't miss your chance to make this your new home!
/u.realgeeks.media/lindahall/lindahalllogo122023.png)
Additional Information
- Hoa Fee
- $375
- Hoa Fee Paid
- Annually
- Community Features
- Picnic Area, Sidewalks, Street Lights, Walking Trails
- Interior Features
- Attic Stairs Pulldown, Breakfast Bar, Entrance Foyer, Garden Tub, Kitchen Island, Open Floorplan, Split Bedroom, Storage, Walk-In Closet(s), Walk-In Pantry
- Floor Coverings
- Carpet, Laminate
- Equipment
- Bar Fridge, Dishwasher, Disposal, Electric Oven, Electric Range, Microwave, Refrigerator with Ice Maker, Washer/Dryer
- Foundation
- Slab
- Main Level Rooms
- Dining Room, Kitchen, Breakfast, Living Room, Bathroom-Half, Bedroom(s), Bar/Entertainment
- Laundry Location
- Electric Dryer Hookup, Laundry Room, Upper Level
- Heating
- Heat Pump
- Water
- City
- Sewer
- Public Sewer
- Exterior Construction
- Hardboard Siding
- Parking
- Driveway, Attached Garage
- Driveway
- Concrete, Paved
- Elementary School
- Pineville
- Middle School
- Quail Hollow
- High School
- Ballantyne Ridge
- Zoning
- RMX
Mortgage Calculator
“ Based on information submitted to the MLS GRID as of . All data is obtained from various sources and may not have been verified by broker or MLS GRID. Supplied Open House Information is subject to change without notice. All information should be independently reviewed and verified for accuracy. Some IDX listings have been excluded from this website. Properties may or may not be listed by the office/agent presenting the information © 2026 Canopy MLS as distributed by MLS GRID”

Last Updated: