2125 Southend Drive Unit #106, Charlotte, NC 28203
- $385,000
- 1
- BD
- 1
- BA
- 871
- SqFt






Listing courtesy of Century 21 DiGioia Realty. anthony@signwithapro.com
- List Price
- $385,000
- MLS#
- 4415556
- Status
- COMING SOON
- Days on Market
- 0
- Property Type
- Residential
- Year Built
- 2004
- Bedrooms
- 1
- Bathrooms
- 1
- Full Baths
- 1
- Living Area
- 871
- Sq Ft Total
- 871
- County
- Mecklenburg
- Subdivision
- The Village of South End
- Building Name
- The Village of South End
- Special Conditions
- None
Property Description
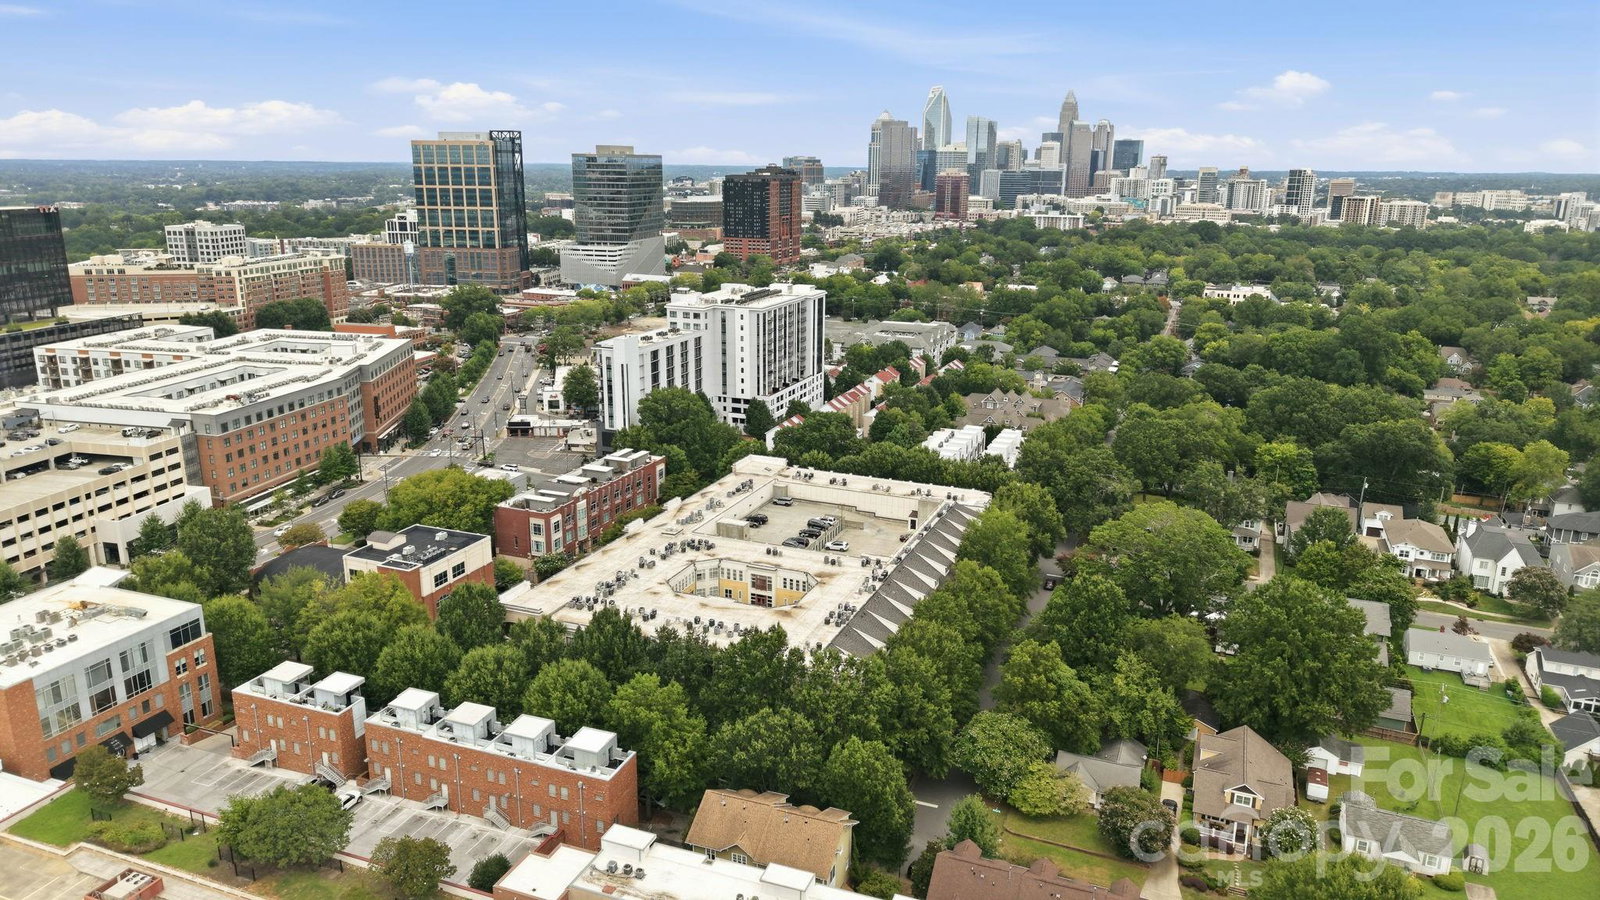
LOCATION. LIFESTYLE. THE BEST OF SOUTH END & DILWORTH. Perfectly positioned where two of Charlotte's most desirable neighborhoods meet, this unique two-story loft condo offers something increasingly hard to find in South End: the convenience of condo living with the feel of a townhome. Step directly from tree-lined McDonald Avenue into your own street-front entrance—no lobby or interior hallway needed—and immediately see what sets this home apart. Soaring ceilings, dramatic two-story windows and an open loft design fill the home with natural light and create an impressive sense of space. The open-concept main level seamlessly connects the living, dining and kitchen areas, making it equally comfortable for entertaining or relaxing at home. Just completed in August 2026, nearly $8,700 in new luxury vinyl plank flooring and trim gives the main level a fresh, updated look. Upstairs, the spacious loft-style bedroom includes a versatile nook ideal for a home office, reading area or additional flex space, along with a full bath, in-unit laundry and an exceptionally large walk-in closet with custom built-ins. A new 3-ton Goodman HVAC system, including outdoor unit and air handler, adds another major recent improvement. But the location may be the best feature of all. Walk out your front door into the beautiful, tree-lined streets of Dilworth, while South End's restaurants, nightlife, fitness studios and shopping are just blocks away. Atherton Mill, Sephora, Anthropologie, Barry's, Solidcore and neighborhood favorites including Indaco, Chapter 6, Jeni's, QC Pour House and Vin Master are all within easy reach. When you want to venture farther, nearby light rail provides convenient access to Uptown and beyond. Secure gated resident parking, street parking and building elevator access add everyday convenience. This isn't your typical South End condo—it's an opportunity to enjoy the energy and walkability of South End while coming home to the charm and neighborhood feel of Dilworth.
/u.realgeeks.media/lindahall/lindahalllogo122023.png)
Additional Information
- Hoa Fee
- $370
- Hoa Fee Paid
- Monthly
- Community Features
- Elevator, Sidewalks, Street Lights
- Interior Features
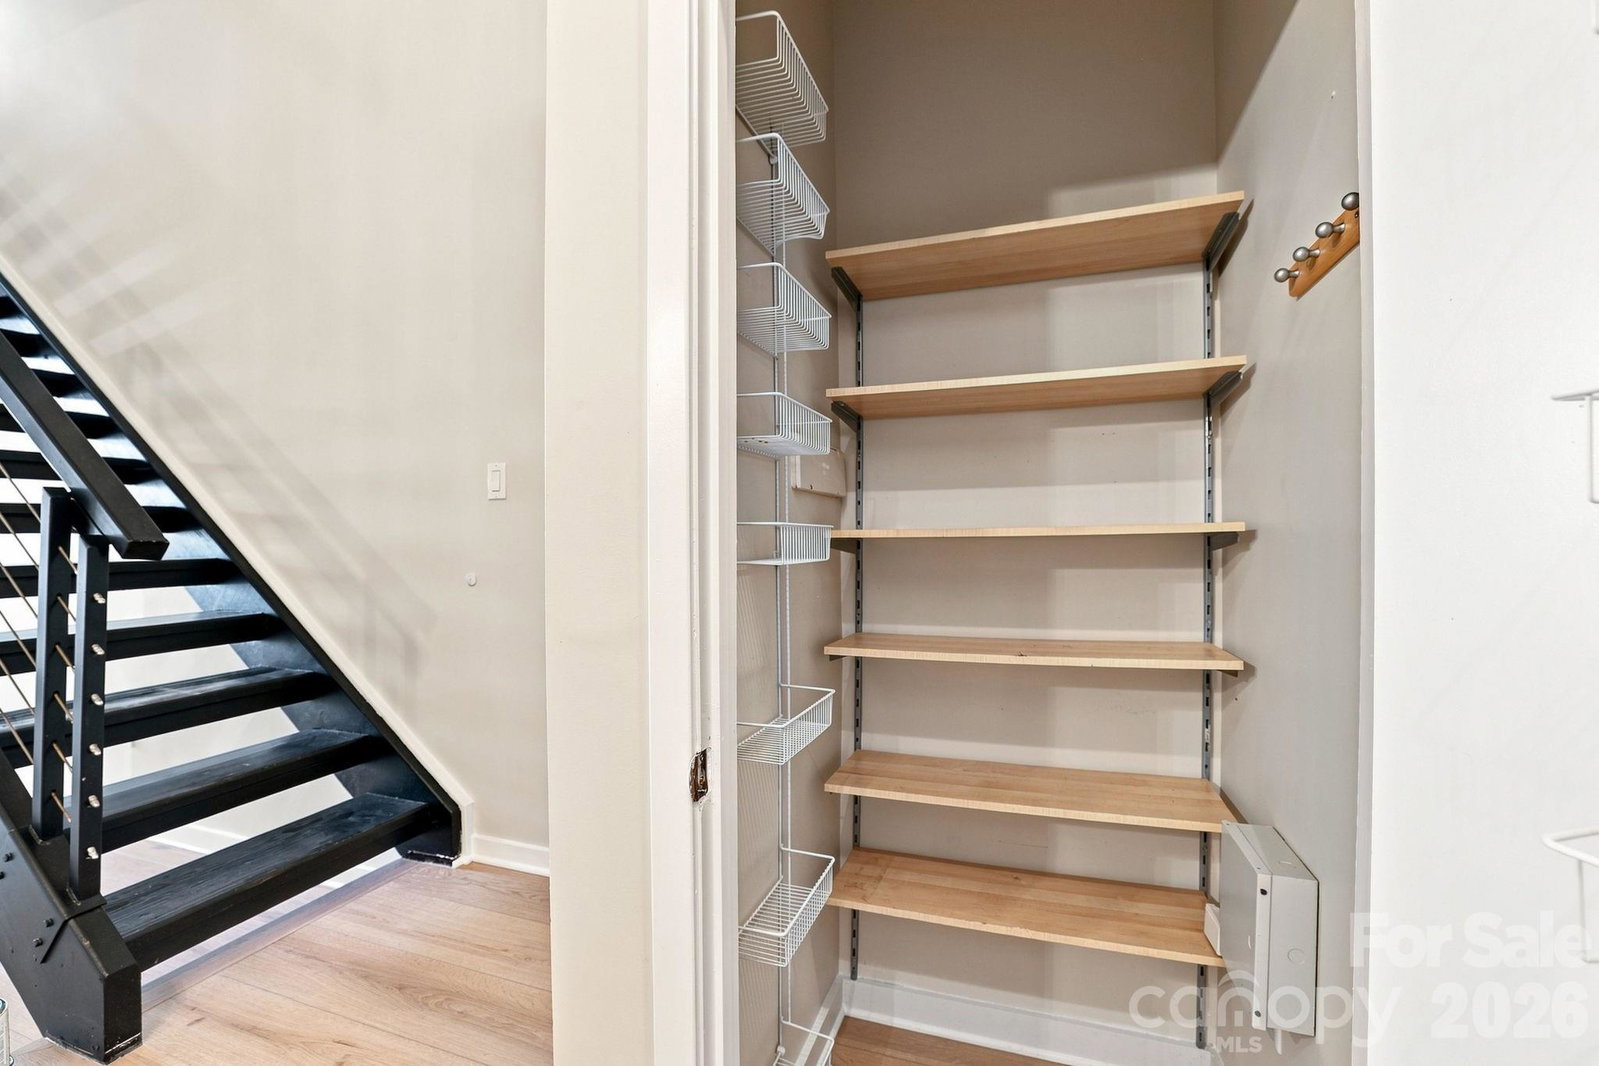
- Breakfast Bar, Built-in Features, Cable Prewire, Entrance Foyer, Open Floorplan, Pantry, Walk-In Closet(s)
- Floor Coverings
- Carpet, Tile, Vinyl
- Equipment
- Convection Oven, Dishwasher, Disposal, Double Oven, Dryer, Electric Cooktop, Electric Oven, Electric Range, Electric Water Heater, Freezer, Ice Maker, Microwave, Refrigerator with Ice Maker, Washer, Washer/Dryer
- Foundation
- Slab
- Main Level Rooms
- Living Room, Dining Area, Kitchen
- Laundry Location
- Electric Dryer Hookup, In Bathroom, In Unit, Inside, Laundry Closet, Upper Level, Washer Hookup
- Heating
- Heat Pump
- Water
- City
- Sewer
- Public Sewer
- Exterior Construction
- Brick Full
- Parking
- Electric Gate, On Street, Parking Garage, Parking Space(s), Other - See Remarks
- Driveway
- Concrete, Paved
- Elementary School
- Dilworth
- Middle School
- Sedgefield
- High School
- Myers Park
Mortgage Calculator
“ Based on information submitted to the MLS GRID as of . All data is obtained from various sources and may not have been verified by broker or MLS GRID. Supplied Open House Information is subject to change without notice. All information should be independently reviewed and verified for accuracy. Some IDX listings have been excluded from this website. Properties may or may not be listed by the office/agent presenting the information © 2026 Canopy MLS as distributed by MLS GRID”

Last Updated: