2025 South Street, Charlotte, NC 28208
- $850,000
- 4
- BD
- 3
- BA
- 2,897
- SqFt




Listing courtesy of Duke Realty Partners LLC. contact@thedukesofcharlotte.com
- List Price
- $850,000
- MLS#
- 4414737
- Status
- COMING SOON
- Days on Market
- 0
- Property Type
- Residential
- Year Built
- 2025
- Bedrooms
- 4
- Bathrooms
- 3
- Full Baths
- 2
- Half Baths
- 1
- Lot Size
- 10,454
- Lot Size Area
- 0.24
- Living Area
- 2,897
- Sq Ft Total
- 2897
- County
- Mecklenburg
- Subdivision
- Enderly Park
- Special Conditions
- None
Property Description
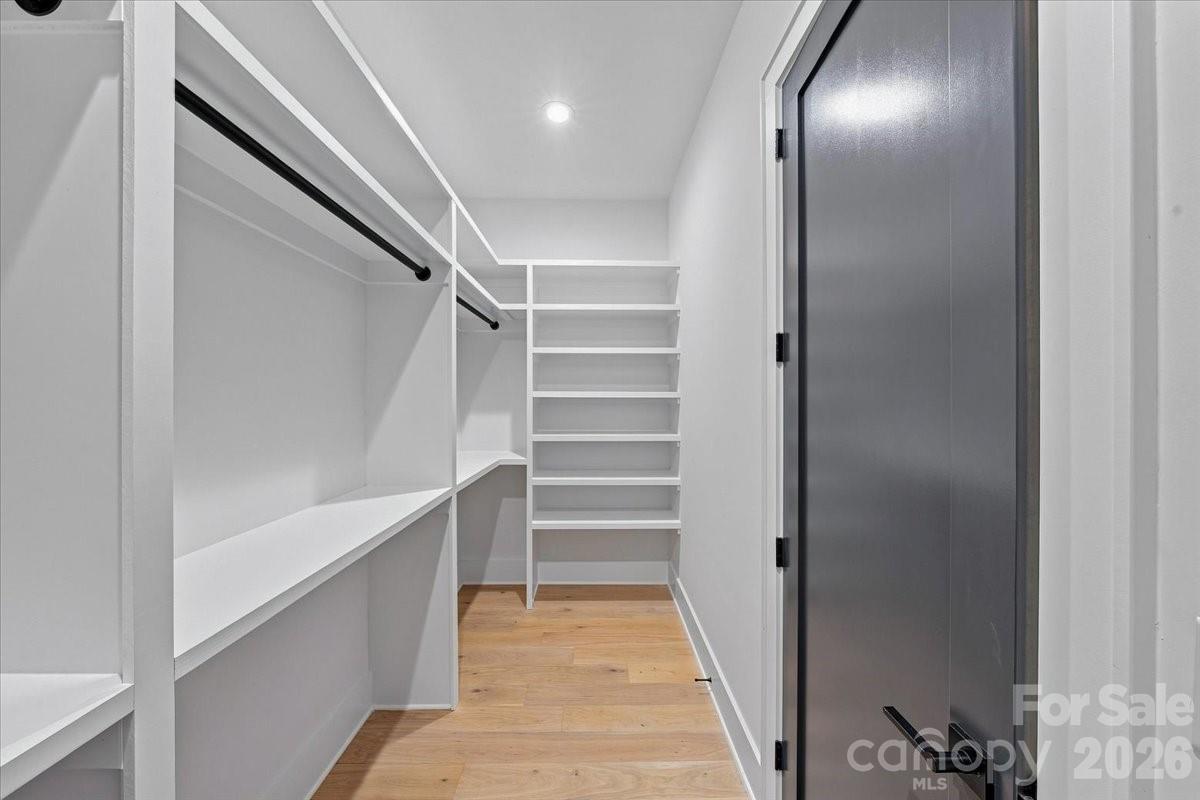
$10,000 Seller Credit + Luxury New Construction Minutes from Uptown Charlotte! This thoughtfully designed home features a main-level primary suite, an upstairs loft/bonus space, engineered hardwood flooring throughout with no carpet, and elevated finishes from top to bottom. The open-concept kitchen showcases an oversized quartz island, premium appliance package, and gas cooktop, while the living area features a custom gas fireplace. The primary suite offers a spa-inspired bath with an oversized soaking tub inside the walk-in shower and a custom walk-in closet. Additional highlights include custom built-ins in every walk-in closet, upgraded fiber cement siding, a fully fenced backyard, 1-year builder warranty, and 2-10 structural warranty. Conveniently located minutes from Uptown Charlotte and major highways in the growing West Corridor. Use the $10,000 seller credit toward closing costs, an interest rate buydown, or other allowable expenses!
/u.realgeeks.media/lindahall/lindahalllogo122023.png)
Additional Information
- Hoa Fee
- $833
- Hoa Fee Paid
- Annually
- Fireplace
- Yes
- Floor Coverings
- Wood
- Equipment
- Dishwasher, Disposal, Microwave, Oven
- Foundation
- Slab
- Main Level Rooms
- Primary Bedroom, Office, Kitchen, Living Room, Dining Room
- Laundry Location
- In Unit, Laundry Room, Main Level
- Heating
- Central
- Water
- City
- Sewer
- Public Sewer
- Exterior Construction
- Fiber Cement
- Roof
- Architectural Shingle
- Parking
- Driveway, Attached Garage
- Driveway
- Concrete, Paved
- Lot Description
- Cleared, Level
- Elementary School
- Unspecified
- Middle School
- Unspecified
- High School
- Unspecified
- New Construction
- Yes
- Builder Name
- JS & Sons, LLC
Mortgage Calculator
“ Based on information submitted to the MLS GRID as of . All data is obtained from various sources and may not have been verified by broker or MLS GRID. Supplied Open House Information is subject to change without notice. All information should be independently reviewed and verified for accuracy. Some IDX listings have been excluded from this website. Properties may or may not be listed by the office/agent presenting the information © 2026 Canopy MLS as distributed by MLS GRID”

Last Updated: