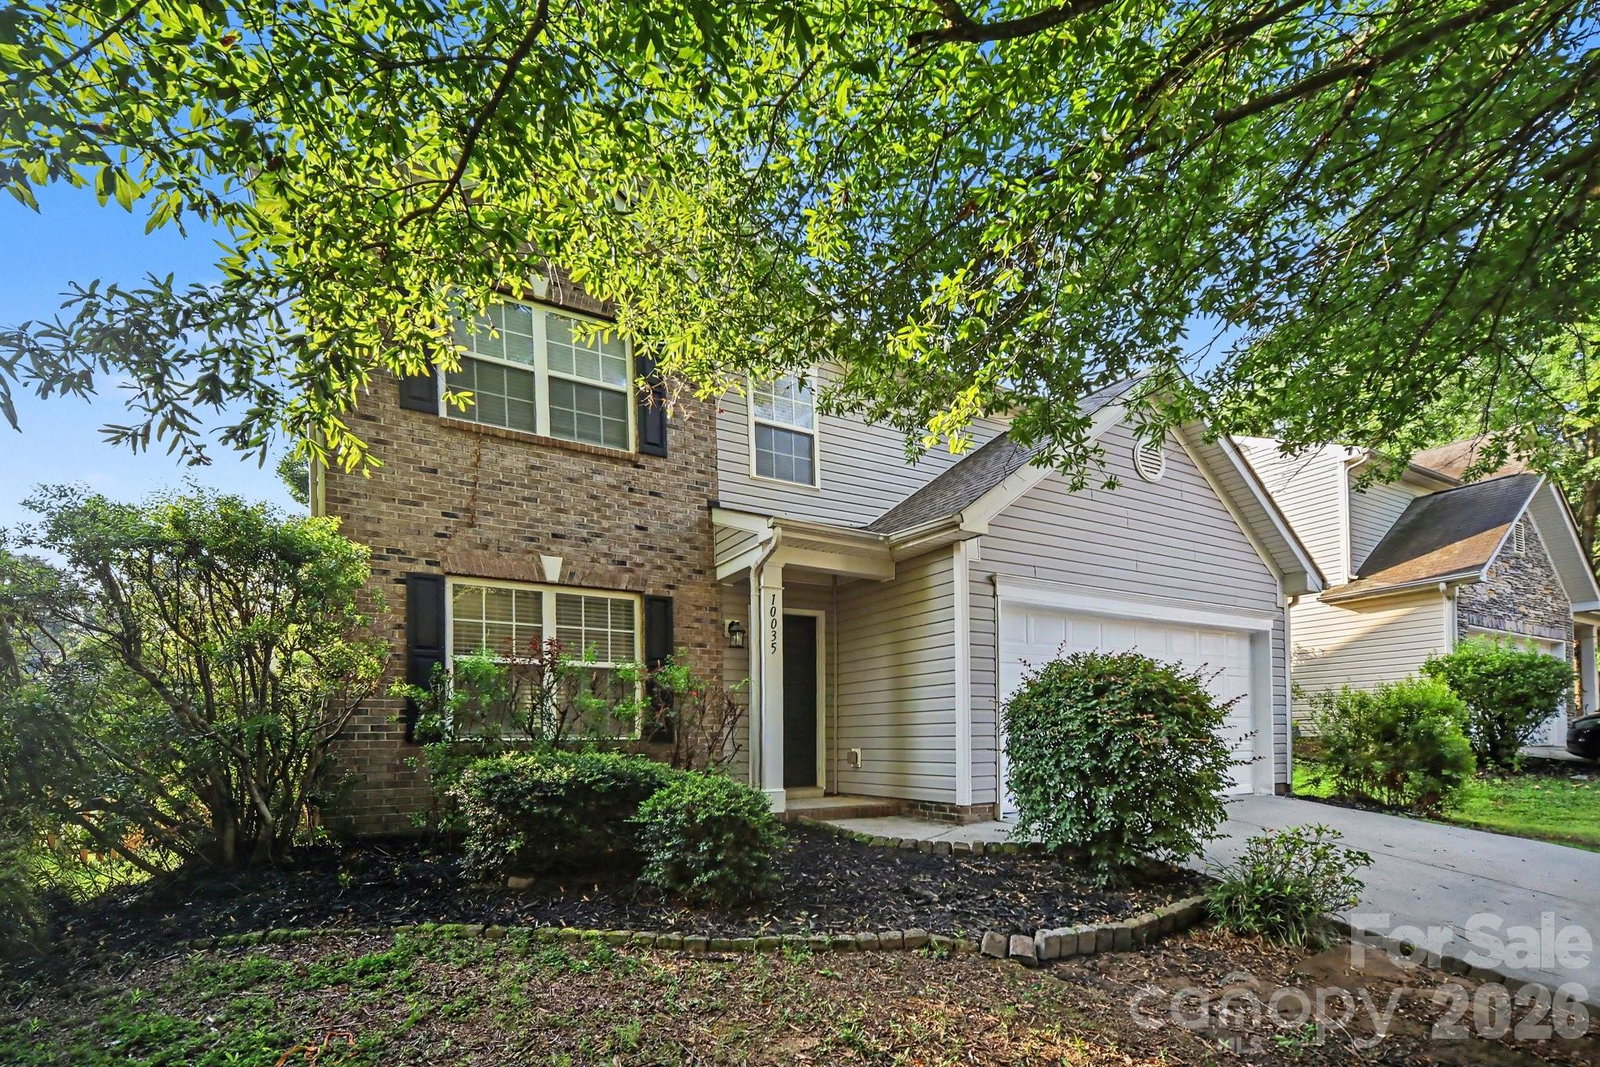
10035 Barrands Lane, Charlotte, NC 28278
- $429,900
- 4
- BD
- 3
- BA
- 2,228
- SqFt




Listing courtesy of HomeSmart Expert Realty. listings@Kypreosteam.com
- List Price
- $429,900
- MLS#
- 4414588
- Status
- ACTIVE
- Days on Market
- 26
- Property Type
- Residential
- Architectural Style
- Traditional
- Year Built
- 2006
- Bedrooms
- 4
- Bathrooms
- 3
- Full Baths
- 2
- Half Baths
- 1
- Lot Size
- 7,840
- Lot Size Area
- 0.18
- Living Area
- 2,228
- Sq Ft Total
- 2228
- County
- Mecklenburg
- Subdivision
- Berewick
- Special Conditions
- None
Property Description
Welcome to this beautifully updated home in the desirable Berewick community! Featuring attractive brick exterior accents, beautiful landscaping, and a spacious lot with mature trees, this property offers excellent curb appeal and plenty of outdoor space. Inside, the open floor plan creates a bright and inviting atmosphere with LVP flooring and new carpet throughout, complemented by fresh interior paint. The kitchen features new quartz countertops, stainless steel appliances, and ample cabinet space, making it both stylish and functional. Ceiling fans are featured in select rooms throughout the home. The spacious primary suite offers a private en suite bathroom with dual vanity and generous walk-in closet space. Major updates include a new roof and HVAC system, providing added peace of mind for the next owner. Outside, enjoy the large, open backyard with mature trees, offering plenty of room for entertaining, relaxing, gardening, or creating your own outdoor retreat. With thoughtful updates, desirable features, and a great location within Berewick, this home is ready to welcome its next owner!
/u.realgeeks.media/lindahall/lindahalllogo122023.png)
Additional Information
- Hoa Fee
- $200
- Hoa Fee Paid
- Quarterly
- Community Features
- Clubhouse, Recreation Area
- Fireplace
- Yes
- Interior Features
- Open Floorplan, Pantry, Walk-In Closet(s)
- Floor Coverings
- Carpet, Vinyl
- Equipment
- Dishwasher, Electric Range, Microwave, Refrigerator
- Foundation
- Slab
- Main Level Rooms
- Dining Area, Dining Room, Kitchen, Living Room, Family Room
- Laundry Location
- Laundry Room, Upper Level
- Heating
- Central, Natural Gas
- Water
- Public
- Sewer
- Public Sewer
- Exterior Construction
- Aluminum, Vinyl
- Roof
- Composition
- Parking
- Attached Garage
- Driveway
- Concrete, Paved
- Lot Description
- Private
- Elementary School
- Unspecified
- Middle School
- Unspecified
- High School
- Unspecified
Mortgage Calculator
“ Based on information submitted to the MLS GRID as of . All data is obtained from various sources and may not have been verified by broker or MLS GRID. Supplied Open House Information is subject to change without notice. All information should be independently reviewed and verified for accuracy. Some IDX listings have been excluded from this website. Properties may or may not be listed by the office/agent presenting the information © 2026 Canopy MLS as distributed by MLS GRID”

Last Updated: