2465 Autumnwood Trail, Gastonia, NC 28056
- $329,900
- 3
- BD
- 2
- BA
- 1,430
- SqFt




Listing courtesy of HomeZu. info@clickitrealty.com
- List Price
- $329,900
- MLS#
- 4414541
- Status
- ACTIVE
- Days on Market
- 0
- Property Type
- Residential
- Architectural Style
- Cape Cod
- Year Built
- 1988
- Bedrooms
- 3
- Bathrooms
- 2
- Full Baths
- 2
- Lot Size
- 18,730
- Lot Size Area
- 0.43
- Living Area
- 1,430
- Sq Ft Total
- 1430
- County
- Gaston
- Subdivision
- Autumn Acres
- Special Conditions
- None
Property Description
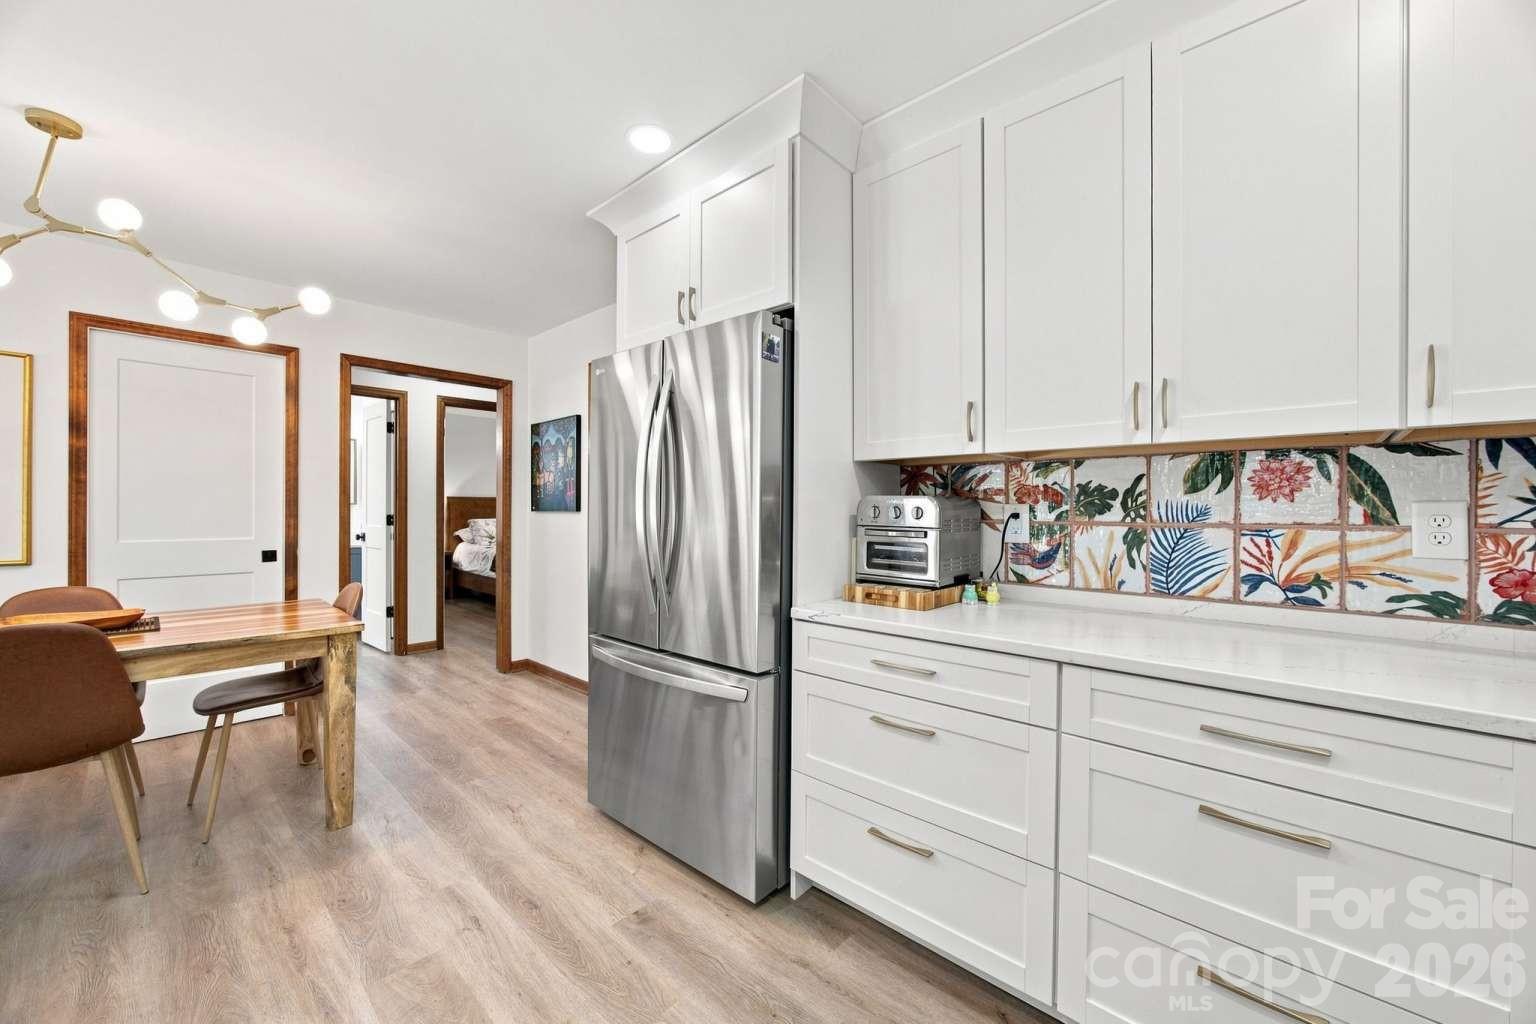
Are you looking for a fully remodeled charming Cape Cod Cottage on the east side of Gastonia with almost a half an acre and no HOAs? Look no further! Outside: a huge covered front porch, mature landscaping, tree lined private backyard and a large driveway for all your vehicles. Once you step inside, you will fall in love with this fully remodeled home including a new kitchen with soft close shaker style cabinets, quartz countertops, stainless appliances, and tile backsplash. Both baths have new vanities (60 in double sink in the primary bath), faucets, toilets, and tiled showers. New modern lighting and LVP throughout. Each bedroom has a walk in closet! And the primary is downstairs. You'll love all of the large windows enabling you to take in the beautiful views of your treelined private back yard. You'll never want to close your blinds! Enjoy your quiet mornings or evenings on your front porch, or entertain all your friends and family on your 350 sq ft back deck enjoying nature. The location is ideal, conveniently located in East Gastonia. Take advantage of all the local shopping and restaurants within minutes. And you can be in downtown Cramerton, Goat Island and McAdenville in less than 10 min, downtown Belmont in less than 15 min, Charlotte Airport in 20 min, and Uptown Charlotte in 30 min. Come see your new home today!
/u.realgeeks.media/lindahall/lindahalllogo122023.png)
Additional Information
- Fireplace
- Yes
- Floor Coverings
- Vinyl
- Equipment
- Dishwasher, Electric Range, Electric Water Heater, Induction Cooktop, Microwave
- Foundation
- Crawl Space
- Main Level Rooms
- Living Room
- Laundry Location
- Electric Dryer Hookup, In Kitchen, Laundry Closet, Washer Hookup
- Heating
- Natural Gas
- Water
- City
- Sewer
- Public Sewer
- Exterior Construction
- Vinyl
- Roof
- Architectural Shingle
- Parking
- Driveway
- Driveway
- Concrete, Paved
- Elementary School
- Lowell
- Middle School
- Holbrook
- High School
- Ashbrook
- Zoning
- R1H
Mortgage Calculator
“ Based on information submitted to the MLS GRID as of . All data is obtained from various sources and may not have been verified by broker or MLS GRID. Supplied Open House Information is subject to change without notice. All information should be independently reviewed and verified for accuracy. Some IDX listings have been excluded from this website. Properties may or may not be listed by the office/agent presenting the information © 2026 Canopy MLS as distributed by MLS GRID”

Last Updated: