2628 Courtland Drive, Clover, SC 29710
- $359,000
- 3
- BD
- 3
- BA
- 2,427
- SqFt


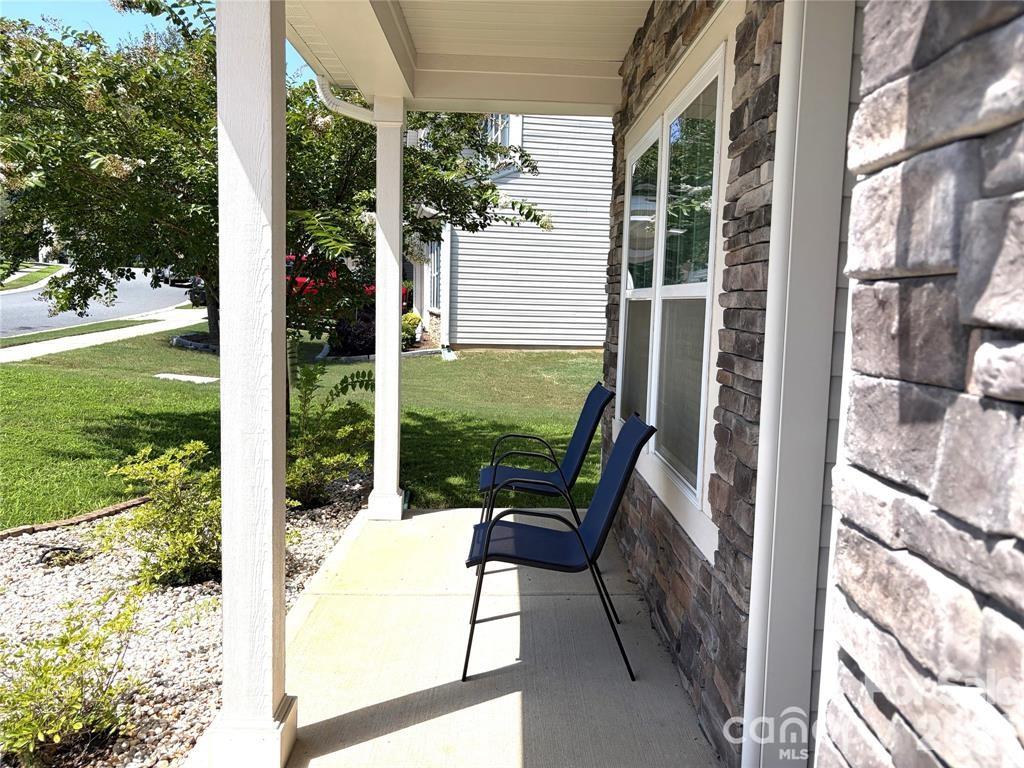


Listing courtesy of Robyns Nest Realty. RealtorRobynL@gmail.com
- List Price
- $359,000
- MLS#
- 4413923
- Status
- ACTIVE
- Days on Market
- 0
- Property Type
- Residential
- Architectural Style
- Traditional
- Year Built
- 2017
- Bedrooms
- 3
- Bathrooms
- 3
- Full Baths
- 2
- Half Baths
- 1
- Lot Size
- 9,147
- Lot Size Area
- 0.21
- Living Area
- 2,427
- Sq Ft Total
- 2427
- County
- York
- Subdivision
- Oaks At Clover
- Special Conditions
- None
Property Description
One of the best values in Oaks at Clover! Why wait to build when you can own this move-in ready home offering over 2,400 square feet of thoughtfully designed living space in one of Clover's most desirable communities. This home is also USDA eligible. Designed with today's lifestyle in mind, this flexible floor plan features a dedicated home office, an expansive upstairs loft, and generous living spaces perfect for working from home, entertaining, or simply spreading out. The open-concept main level offers a bright living room, formal dining area, private office, and a spacious kitchen complete with granite countertops, abundant cabinetry, a large pantry, breakfast area, and plenty of prep space for everyday living. Upstairs, the oversized primary suite provides a relaxing retreat with a large walk-in closet and private bath. Two additional spacious bedrooms, a versatile loft ideal for a media room, playroom, home gym, or second living area, plus a convenient upstairs laundry room complete the second level. Enjoy award-winning Clover schools, low South Carolina taxes, and a convenient location just minutes from Lake Wylie, shopping, dining, and an easy commute to Charlotte. Offering exceptional space, flexibility, and one of the lowest price points in Oaks at Clover, this move-in ready home is a must-see. Schedule your private tour today! Buyers Agents Welcome!
/u.realgeeks.media/lindahall/lindahalllogo122023.png)
Additional Information
- Hoa Fee
- $26
- Hoa Fee Paid
- Monthly
- Equipment
- Dishwasher, Disposal, Electric Cooktop, Microwave, Refrigerator, Washer/Dryer
- Foundation
- Slab
- Main Level Rooms
- Living Room, Kitchen, Office, Dining Area, Breakfast, Bathroom-Half
- Laundry Location
- Laundry Room, Upper Level
- Heating
- Central
- Water
- City
- Sewer
- Public Sewer
- Exterior Construction
- Stone Veneer, Vinyl
- Roof
- Architectural Shingle
- Parking
- Driveway, Attached Garage
- Driveway
- Concrete
- Lot Description
- Sloped, Wooded
- Elementary School
- Unspecified
- Middle School
- Unspecified
- High School
- Unspecified
- Builder Name
- True Homes
Mortgage Calculator
“ Based on information submitted to the MLS GRID as of . All data is obtained from various sources and may not have been verified by broker or MLS GRID. Supplied Open House Information is subject to change without notice. All information should be independently reviewed and verified for accuracy. Some IDX listings have been excluded from this website. Properties may or may not be listed by the office/agent presenting the information © 2026 Canopy MLS as distributed by MLS GRID”

Last Updated: