1701 Irma Street, Charlotte, NC 28216
- $339,990
- 4
- BD
- 2
- BA
- 1,450
- SqFt




Listing courtesy of Lifestyle International Realty. sir@sirashley.com
- List Price
- $339,990
- MLS#
- 4413768
- Status
- ACTIVE
- Days on Market
- 0
- Property Type
- Residential
- Year Built
- 1958
- Bedrooms
- 4
- Bathrooms
- 2
- Full Baths
- 2
- Lot Size
- 6,534
- Lot Size Area
- 0.15
- Living Area
- 1,450
- Sq Ft Total
- 1450
- County
- Mecklenburg
- Subdivision
- Biddle Heights
- Special Conditions
- None
- Waterfront Features
- None
Property Description
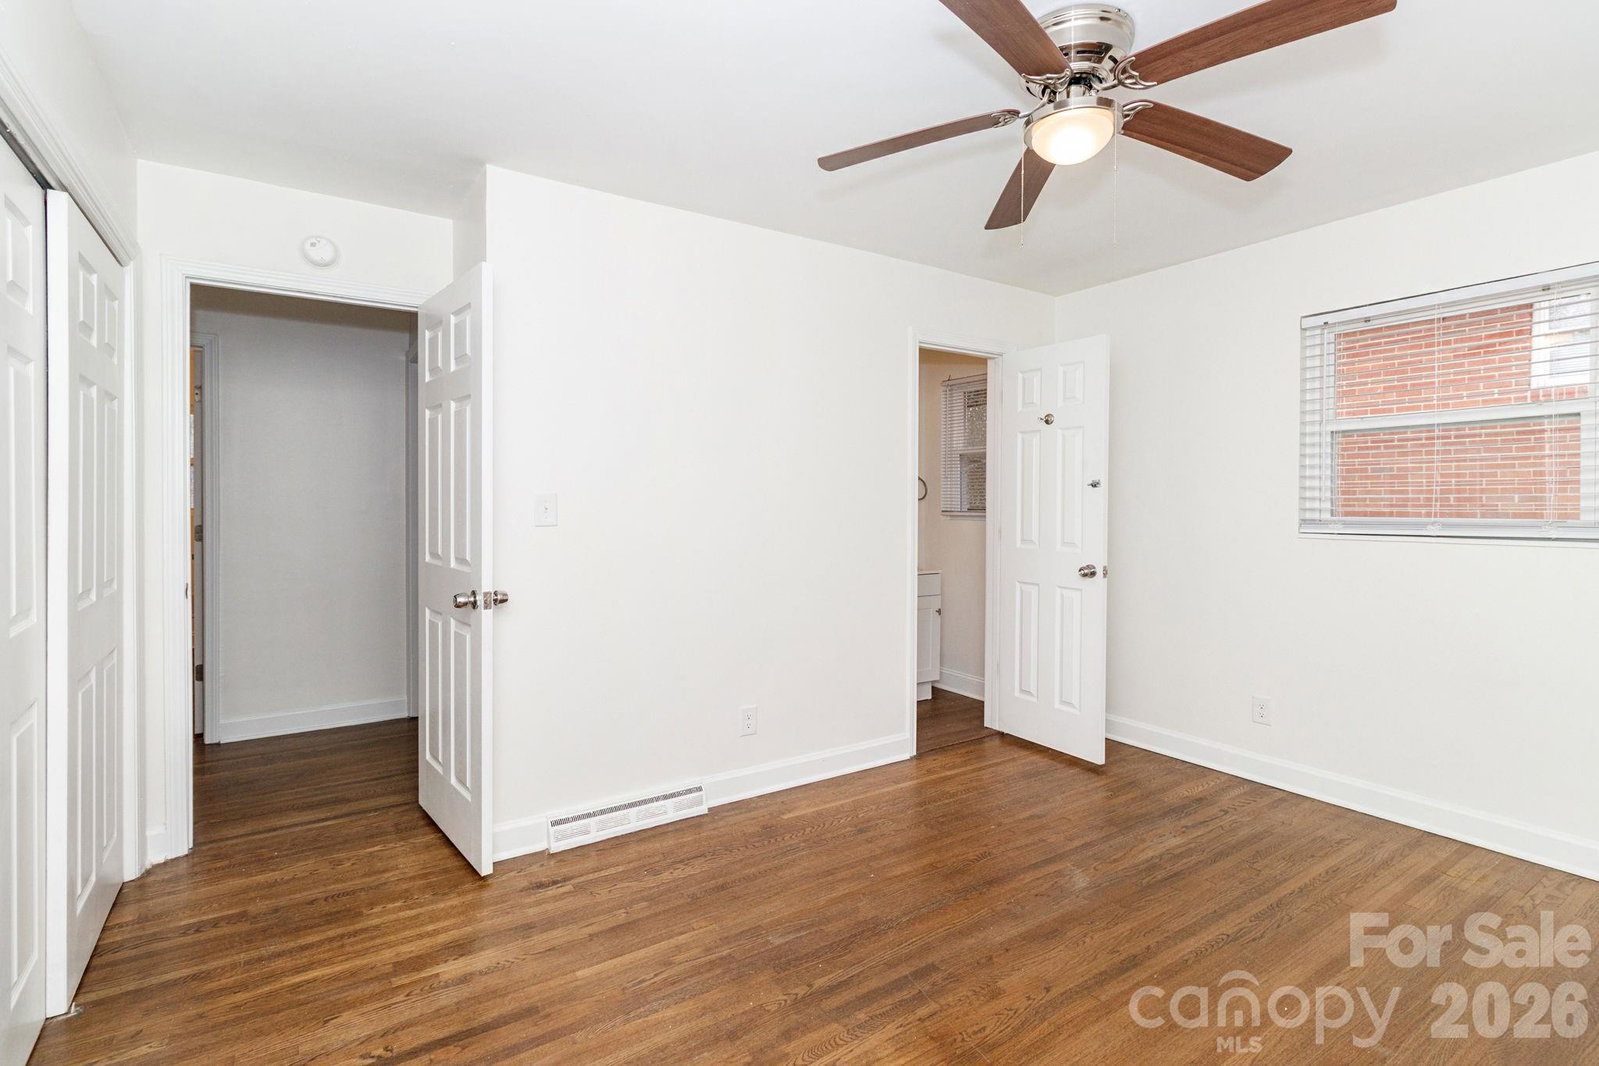
Renovated, move in ready, and just minutes from Uptown Charlotte. And here is something that could make this home even more attractive. Keep more of your cash in your pocket. Qualified buyers may have access to lender specific, non repayable grant programs offering up to $17,500 toward down payment and closing costs. Contact listing agent Sir Ashley Harrison for additional details, eligibility requirements, and participating lender information. This 4 bedroom, 2 bath home gives you the updates you want, the space you need, and no HOA. The interior has been thoughtfully renovated with a fresh, modern feel, so there is no need to take on somebody else’s renovation project or wait months for new construction. With four bedrooms, the flexible layout gives you options for a home office, guest room, workout space, hobby room, or additional living area. Outside, enjoy a generous yard with room to relax, entertain, or make it your own. The location puts you close to Uptown Charlotte, shopping, dining, parks, and major commuter routes. The seller is also offering up to $5,000 toward the buyer’s closing costs with an acceptable offer. Renovated. Four bedrooms. No HOA. Close to Uptown. Potential grant assistance up to $17,500. Seller paid closing cost assistance up to $5,000. That is a combination worth taking a closer look at. Come see it for yourself.
/u.realgeeks.media/lindahall/lindahalllogo122023.png)
Additional Information
- Hoa Fee Paid
- Annually
- Community Features
- None
- Interior Features
- None
- Floor Coverings
- Hardwood, Vinyl
- Equipment
- Dishwasher, Disposal, Electric Range, Microwave, Refrigerator
- Foundation
- Crawl Space
- Main Level Rooms
- Primary Bedroom, Bedroom(s), Bedroom(s), Bedroom(s), Bathroom-Full, Bathroom-Full, Living Room, Kitchen
- Laundry Location
- In Kitchen
- Heating
- Electric, Natural Gas
- Water
- City
- Sewer
- Public Sewer
- Exterior Construction
- Brick Partial
- Roof
- Architectural Shingle
- Parking
- Detached Carport, Driveway
- Driveway
- Concrete, Paved
- Lot Description
- Corner Lot
- Elementary School
- Unspecified
- Middle School
- Unspecified
- High School
- Unspecified
Mortgage Calculator
“ Based on information submitted to the MLS GRID as of . All data is obtained from various sources and may not have been verified by broker or MLS GRID. Supplied Open House Information is subject to change without notice. All information should be independently reviewed and verified for accuracy. Some IDX listings have been excluded from this website. Properties may or may not be listed by the office/agent presenting the information © 2026 Canopy MLS as distributed by MLS GRID”

Last Updated: