1035 Rodey Avenue, Charlotte, NC 28206
- $450,000
- 4
- BD
- 3
- BA
- 2,130
- SqFt




Listing courtesy of Better Homes and Garden Real Estate Paracle. 704-756-2622
- List Price
- $450,000
- MLS#
- 4413716
- Status
- COMING SOON
- Days on Market
- 0
- Property Type
- Residential
- Year Built
- 2026
- Bedrooms
- 4
- Bathrooms
- 3
- Full Baths
- 2
- Half Baths
- 1
- Lot Size
- 10,454
- Lot Size Area
- 0.24
- Living Area
- 2,130
- Sq Ft Total
- 2130
- County
- Mecklenburg
- Subdivision
- No Neighborhood
- Special Conditions
- None
Property Description
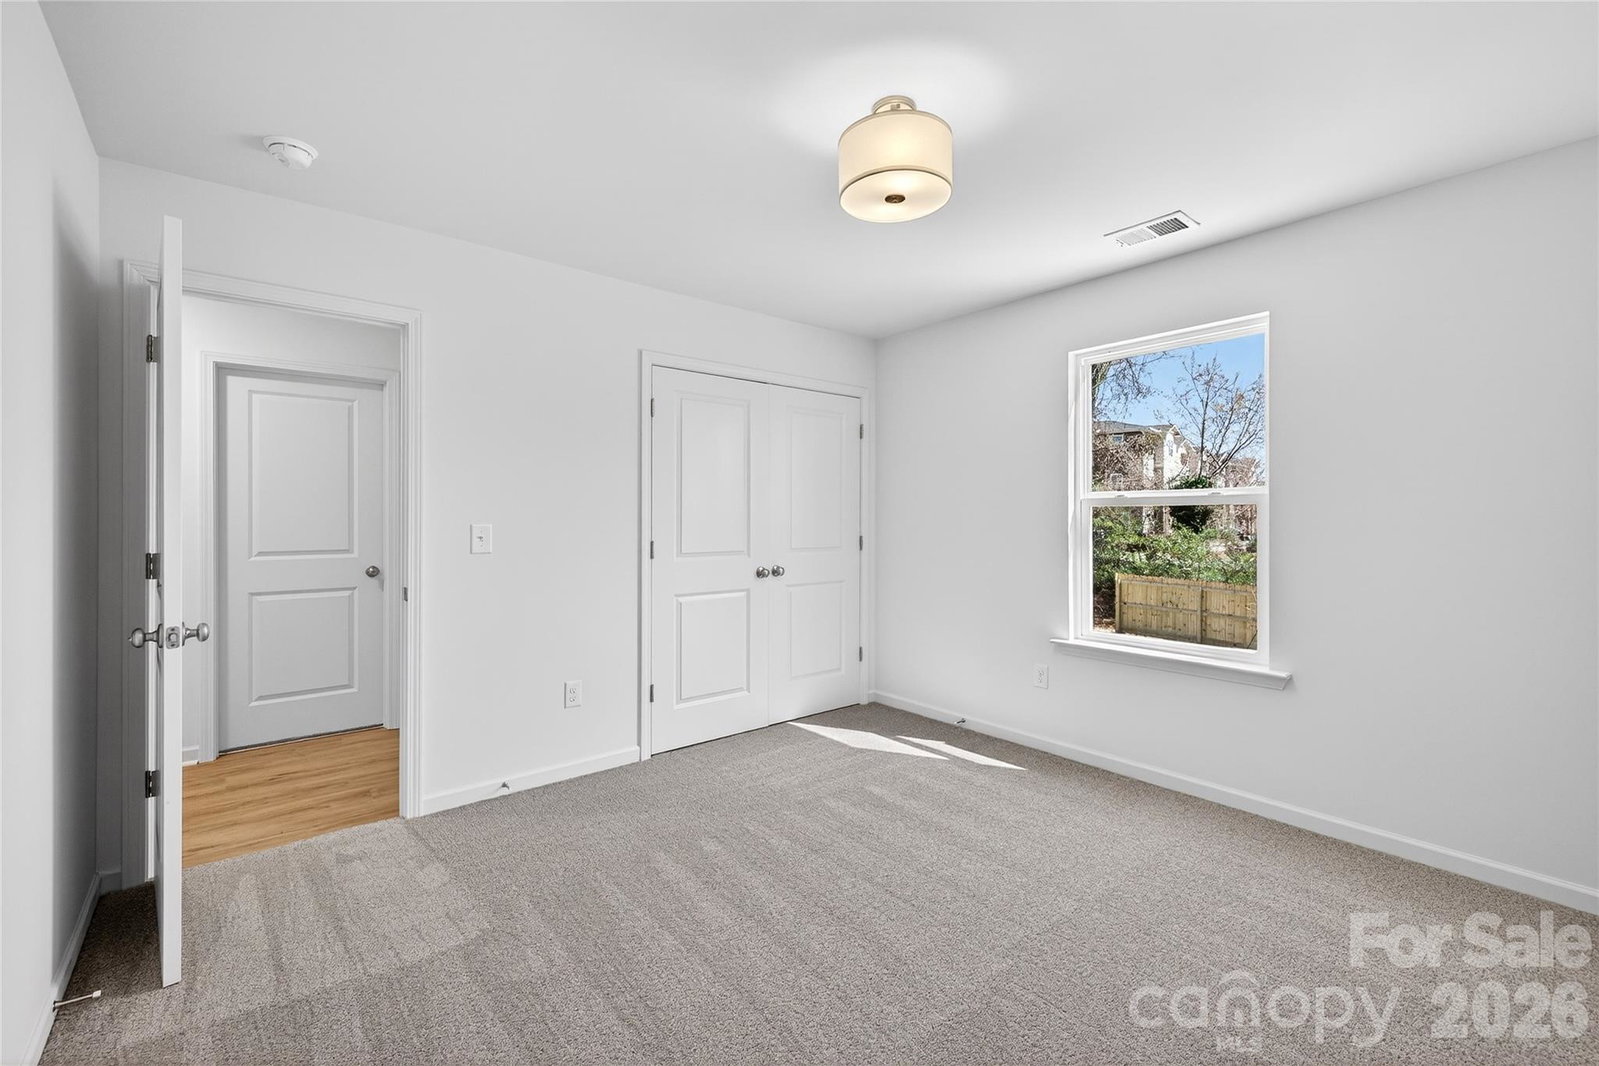
This new construction home offers spacious, modern living in an established Charlotte area just minutes from Uptown, Camp North End, parks, shopping, dining, and major commuter routes. The two-story floor plan features 4 bedrooms, 2.5 bathrooms, and a versatile upstairs loft that can serve as a home office, playroom, media space, or additional living area. The open-concept main level brings the kitchen, dining, and living spaces together with luxury vinyl plank flooring, stainless steel appliances, soft-close cabinetry, and plenty of counter space for everyday use and entertaining. A private primary suite with a walk-in closet and en-suite bath provides a comfortable retreat, while the additional bedrooms offer flexibility for family, guests, or work-from-home needs. Photos shown are representative of a similar home; final finishes, features, colors, and details may vary.
/u.realgeeks.media/lindahall/lindahalllogo122023.png)
Additional Information
- Equipment
- Dishwasher, Disposal, Electric Range, Electric Water Heater, Microwave, Refrigerator
- Foundation
- Slab
- Main Level Rooms
- Bathroom-Half, Family Room, Dining Area, Kitchen
- Laundry Location
- Laundry Room, Upper Level
- Heating
- Electric, Heat Pump
- Water
- City
- Sewer
- Public Sewer
- Exterior Construction
- Vinyl
- Parking
- Driveway, Attached Garage, Garage Faces Front
- Driveway
- Concrete, Paved
- Elementary School
- Druid Hills
- Middle School
- Druid Hills Academy
- High School
- West Charlotte
- New Construction
- Yes
- Builder Name
- Northway Homes LLC
Mortgage Calculator
“ Based on information submitted to the MLS GRID as of . All data is obtained from various sources and may not have been verified by broker or MLS GRID. Supplied Open House Information is subject to change without notice. All information should be independently reviewed and verified for accuracy. Some IDX listings have been excluded from this website. Properties may or may not be listed by the office/agent presenting the information © 2026 Canopy MLS as distributed by MLS GRID”

Last Updated: