2820 Irby Drive, Charlotte, NC 28209
- $1,995,000
- 4
- BD
- 5
- BA
- 3,284
- SqFt




Listing courtesy of Corcoran HM Properties. kelleyb@hmproperties.com
- List Price
- $1,995,000
- MLS#
- 4413472
- Status
- ACTIVE
- Days on Market
- 0
- Property Type
- Residential
- Architectural Style
- Transitional
- Year Built
- 2020
- Bedrooms
- 4
- Bathrooms
- 5
- Full Baths
- 4
- Half Baths
- 1
- Lot Size
- 12,196
- Lot Size Area
- 0.28
- Living Area
- 3,284
- Sq Ft Total
- 3284
- County
- Mecklenburg
- Subdivision
- Myers Park
- Special Conditions
- None
Property Description
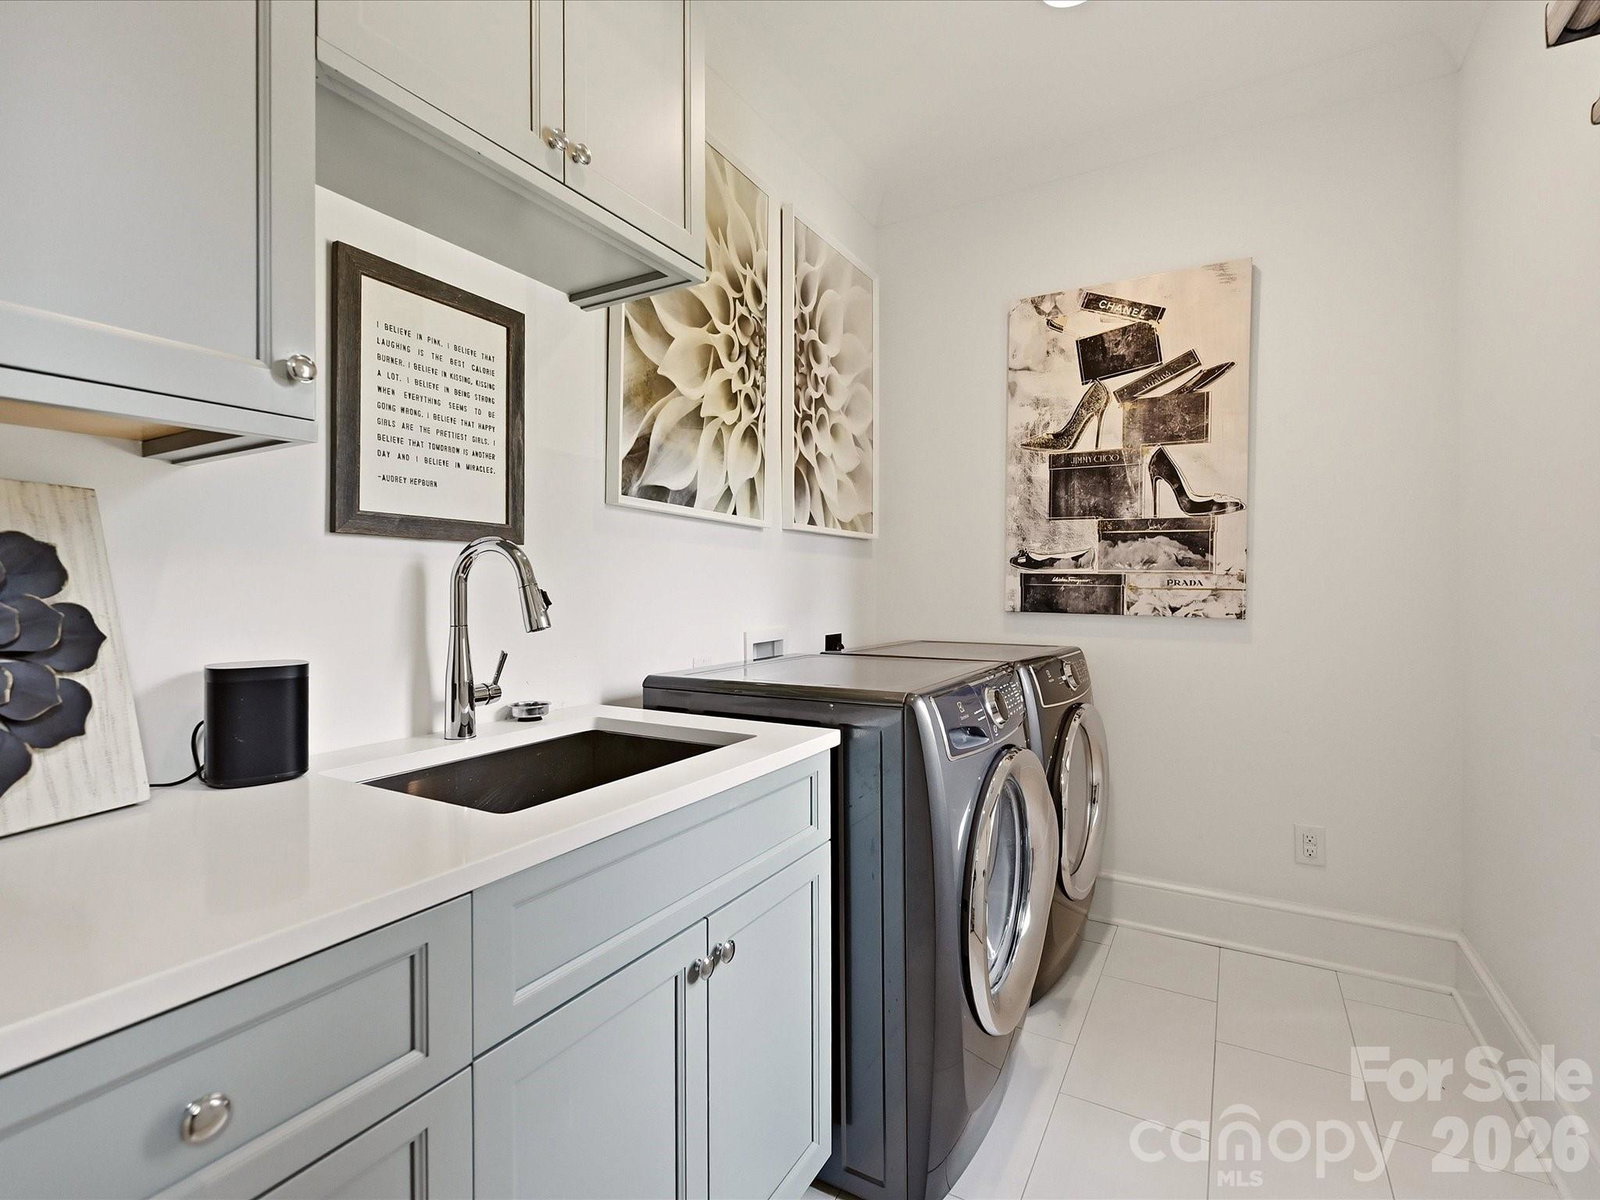
Beautifully designed this gorgeous townhome lives like a single family. Situated in the heart of Freedom Park along the Sugar Creek Greenway. The open concept is anchored by a beautiful kitchen featuring Thermadore appliances, quartz counters tops and custom built cabinetry and flows seemlessly to the dining area and lovely den with gas fireplace and beautiful wood shelving. The back porch has a retractable screen and leads to a stunning outdoor oasis with an expansive deck featuring a woood burning fireplace, abundant entertaining area and a lower paver patio- extending the indoor living outside. The lush yard is fully fenced and extremely private. Second floor features a large primary with extensive windows allowing for so much natural light, luxury en-suite bath and walk in closet. Two additional bedrooms and baths along with a sizable laundry complete the second floor. Third floor features another bed and bath and a fabulous flex/bonus space. This home combines a unique combination of easy living, beautiful design and great location with short proximity to Freedom Park, Selwyn Ave businesses, Park Road Shopping and only minutes to Uptown.
/u.realgeeks.media/lindahall/lindahalllogo122023.png)
Additional Information
- Fireplace
- Yes
- Interior Features
- Attic Walk In, Built-in Features, Cable Prewire, Entrance Foyer, Garden Tub, Kitchen Island, Open Floorplan, Pantry, Walk-In Closet(s)
- Floor Coverings
- Laminate, Tile
- Equipment
- Convection Oven, Dishwasher, Disposal, Electric Oven, Exhaust Fan, Exhaust Hood, Gas Cooktop, Microwave, Refrigerator with Ice Maker, Self Cleaning Oven, Tankless Water Heater
- Foundation
- Crawl Space
- Main Level Rooms
- Kitchen, Den, Dining Area, Bathroom-Half
- Laundry Location
- Electric Dryer Hookup, Utility Room, Upper Level
- Heating
- Central, Forced Air, Natural Gas
- Water
- City
- Sewer
- Public Sewer
- Exterior Construction
- Hardboard Siding, Stone Veneer
- Roof
- Architectural Shingle
- Parking
- Driveway, Attached Garage, Garage Door Opener, Garage Faces Front, Keypad Entry
- Driveway
- Concrete, Paved
- Lot Description
- Flood Plain/Bottom Land, Level, Private, Wooded
- Elementary School
- Unspecified
- Middle School
- Unspecified
- High School
- Unspecified
- Builder Name
- McCormick Custom Homes
Mortgage Calculator
“ Based on information submitted to the MLS GRID as of . All data is obtained from various sources and may not have been verified by broker or MLS GRID. Supplied Open House Information is subject to change without notice. All information should be independently reviewed and verified for accuracy. Some IDX listings have been excluded from this website. Properties may or may not be listed by the office/agent presenting the information © 2026 Canopy MLS as distributed by MLS GRID”

Last Updated: