5744 Notch Peak Avenue, Indian Land, SC 29707
- $600,000
- 3
- BD
- 3
- BA
- 2,330
- SqFt




Listing courtesy of Helen Adams Realty. kellis@helenadamsrealty.com
- List Price
- $600,000
- MLS#
- 4413248
- Status
- COMING SOON
- Days on Market
- 0
- Property Type
- Residential
- Year Built
- 2022
- Bedrooms
- 3
- Bathrooms
- 3
- Full Baths
- 3
- Lot Size
- 7,880
- Lot Size Area
- 0.1809
- Living Area
- 2,330
- Sq Ft Total
- 2330
- County
- Lancaster
- Subdivision
- The Villas at Covington
- Special Conditions
- None
Property Description
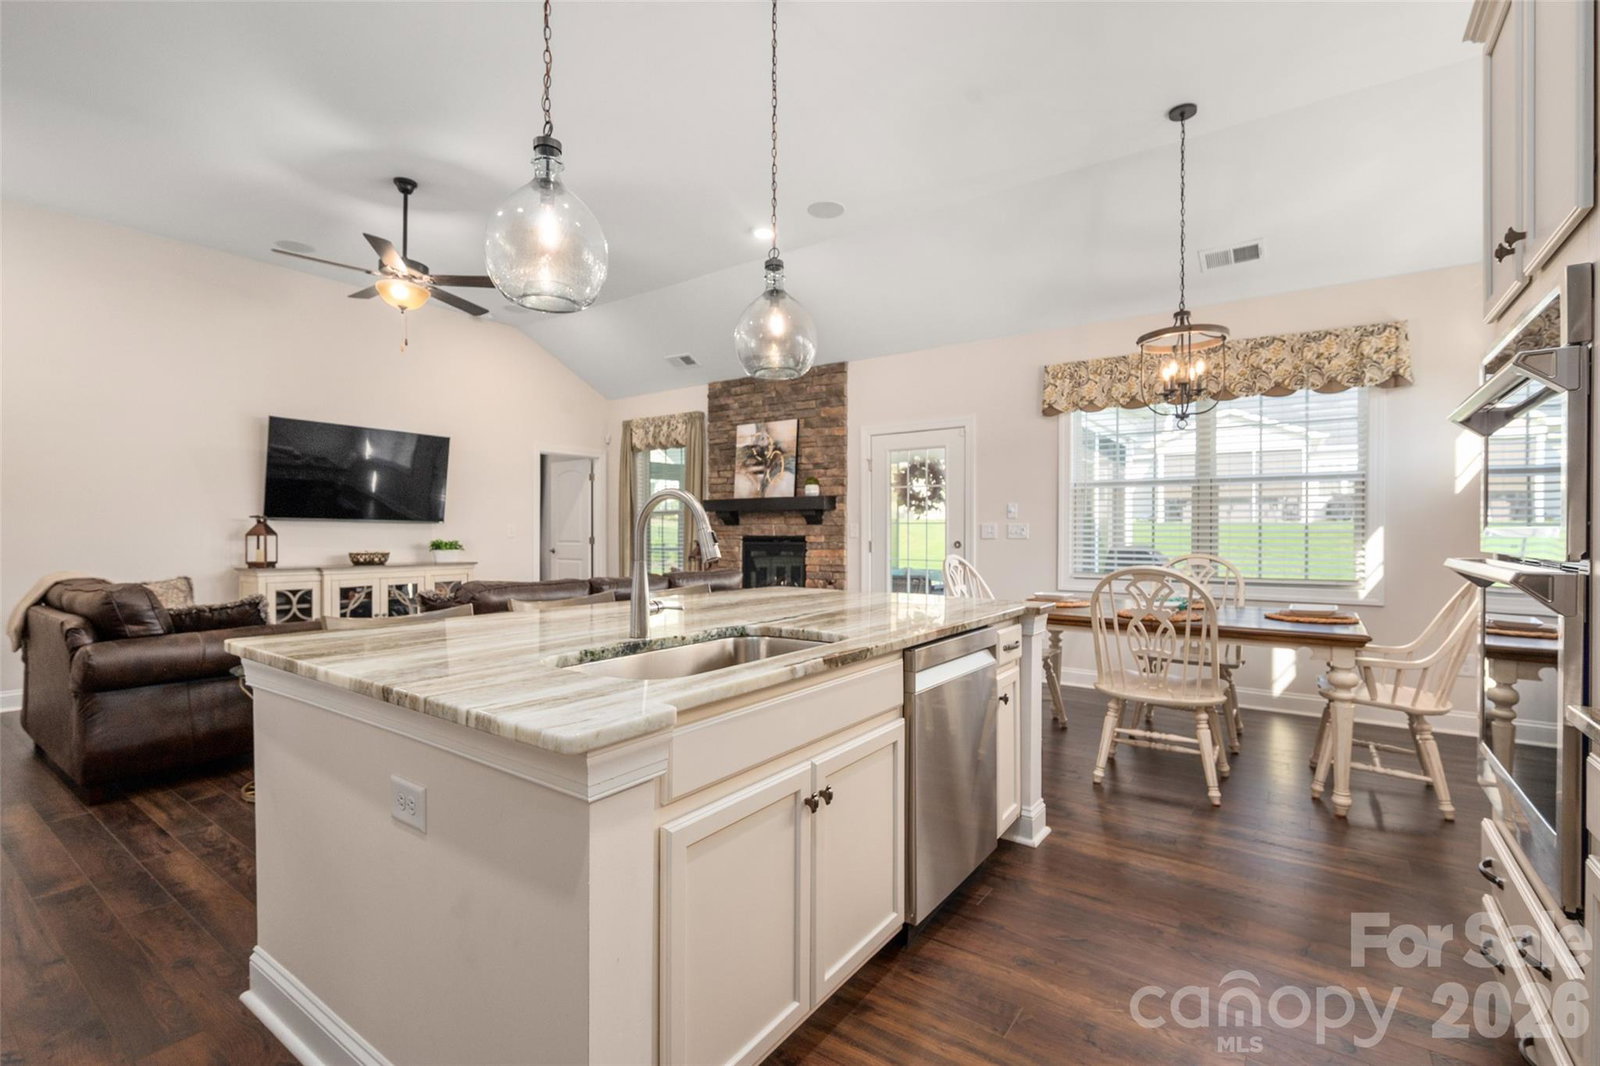
Enjoy easy, low-maintenance living in this desirable 55+ community, where lawn maintenance is included and neighborhood amenities feature a welcoming clubhouse with planned activities, swimming pool and bocce court. Inside, the open floor plan offers soaring vaulted ceilings and a neutral palette ready for your personal style and beautiful wood floors in the main living areas. The spacious great room is anchored by a beautiful stone fireplace with gas logs and flows seamlessly into the upgraded gourmet kitchen featuring a large island, stainless steel appliances and upgraded granite countertops. The thoughtfully designed main level includes the primary suite plus a second bedroom, offering convenient one-level living. Upstairs, you'll find an additional bedroom, bonus room and an abundance of storage, including a large walk-in attic. Relax year-round in the three-season room, complete with Mylar windows that can be closed during pollen season or opened to screens to enjoy the fresh air. Additional upgrades include granite countertops in all bathrooms and kitchen, an extended finished garage, tankless water heater, surround sound and a security system. With generous living spaces, exceptional storage and resort-style community amenities, this home offers the perfect combination of comfort, convenience and carefree living.
/u.realgeeks.media/lindahall/lindahalllogo122023.png)
Additional Information
- Hoa Fee
- $220
- Hoa Fee Paid
- Monthly
- Community Features
- Fifty Five and Older, Clubhouse, Outdoor Pool, Other
- Fireplace
- Yes
- Interior Features
- Attic Walk In, Entrance Foyer, Kitchen Island, Open Floorplan, Pantry, Walk-In Closet(s)
- Equipment
- Convection Microwave, Dishwasher, Disposal, Gas Cooktop, Tankless Water Heater, Wall Oven
- Foundation
- Slab
- Main Level Rooms
- Primary Bedroom, Bedroom(s), Bathroom-Full, Bathroom-Full, Kitchen, Flex Space
- Laundry Location
- Laundry Room, Main Level
- Heating
- Natural Gas
- Water
- City
- Sewer
- Public Sewer
- Exterior Features
- Lawn Maintenance
- Exterior Construction
- Cedar Shake, Stone
- Parking
- Attached Garage
- Driveway
- Concrete, Paved
- Lot Description
- Cleared, Cul-De-Sac
- Elementary School
- Unspecified
- Middle School
- Unspecified
- High School
- Unspecified
Mortgage Calculator
“ Based on information submitted to the MLS GRID as of . All data is obtained from various sources and may not have been verified by broker or MLS GRID. Supplied Open House Information is subject to change without notice. All information should be independently reviewed and verified for accuracy. Some IDX listings have been excluded from this website. Properties may or may not be listed by the office/agent presenting the information © 2026 Canopy MLS as distributed by MLS GRID”

Last Updated: