7124 Michael Scott Crossing, Fort Mill, SC 29708
- $850,000
- 4
- BD
- 3
- BA
- 2,911
- SqFt






Listing courtesy of COMPASS. meghan.reynolds@bovenderteam.com
- List Price
- $850,000
- MLS#
- 4413230
- Status
- ACTIVE UNDER CONTRACT
- Days on Market
- 0
- Property Type
- Residential
- Architectural Style
- Traditional
- Year Built
- 2001
- Bedrooms
- 4
- Bathrooms
- 3
- Full Baths
- 2
- Half Baths
- 1
- Lot Size
- 11,761
- Lot Size Area
- 0.27
- Living Area
- 2,911
- Sq Ft Total
- 2911
- County
- York
- Subdivision
- Baxter Village
- Special Conditions
- None
Property Description
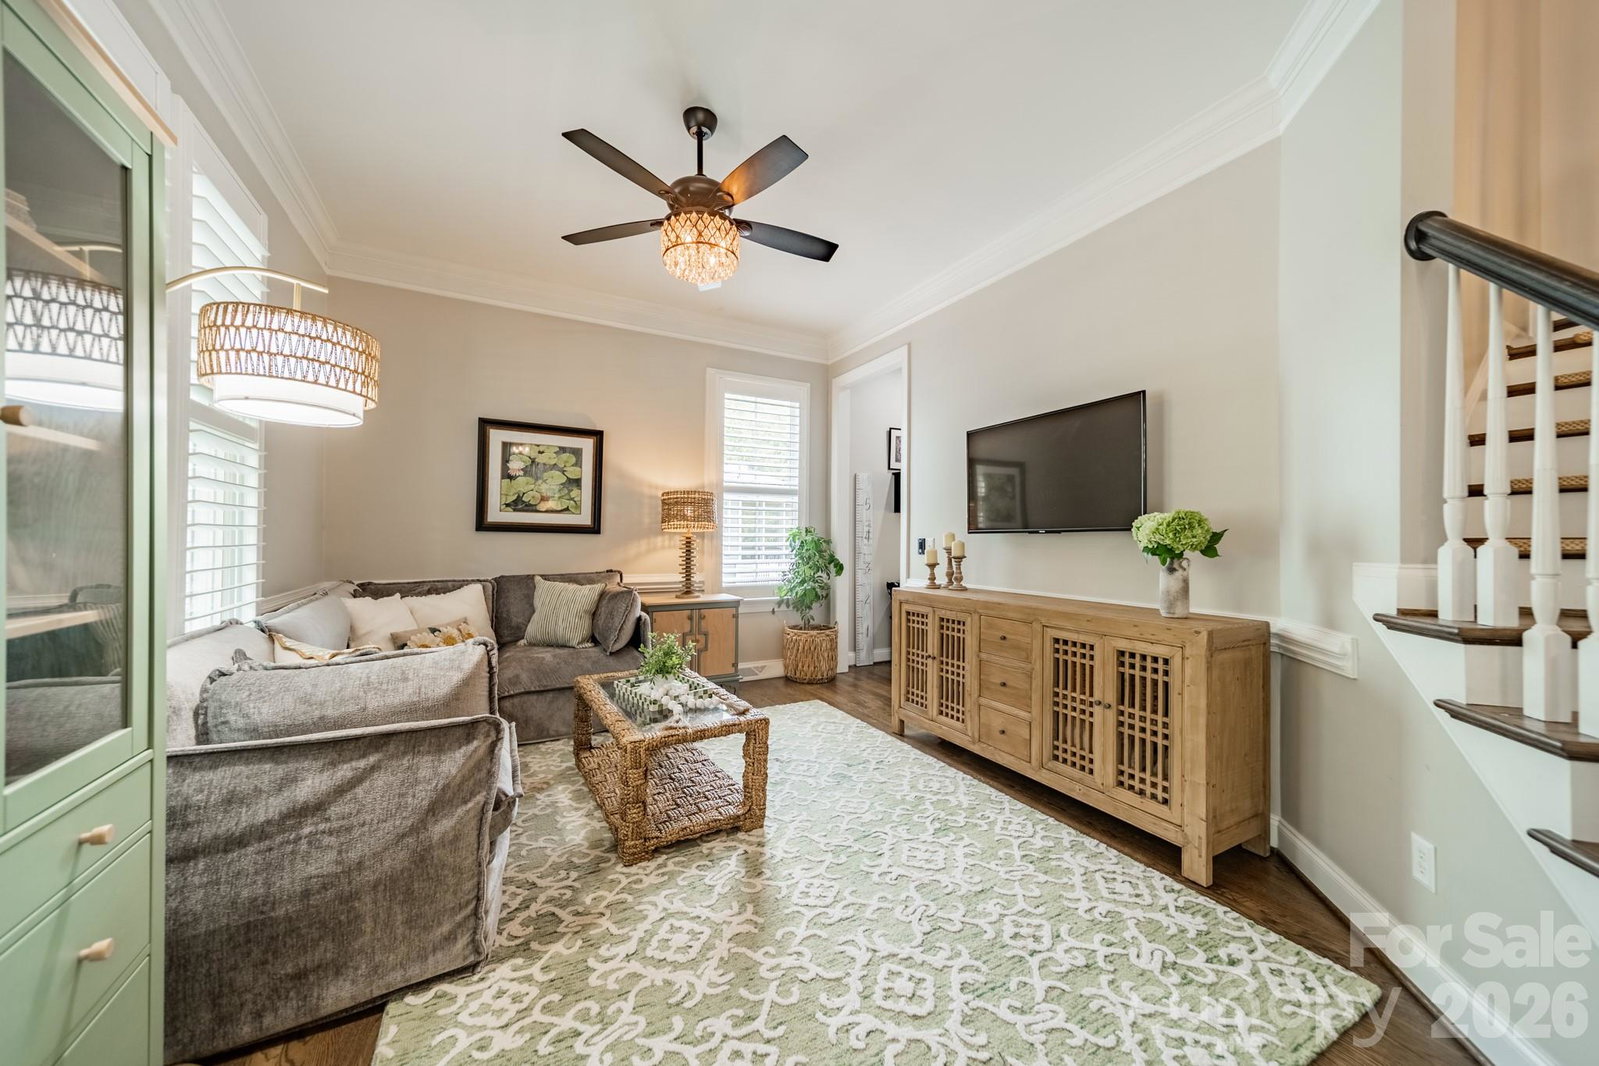
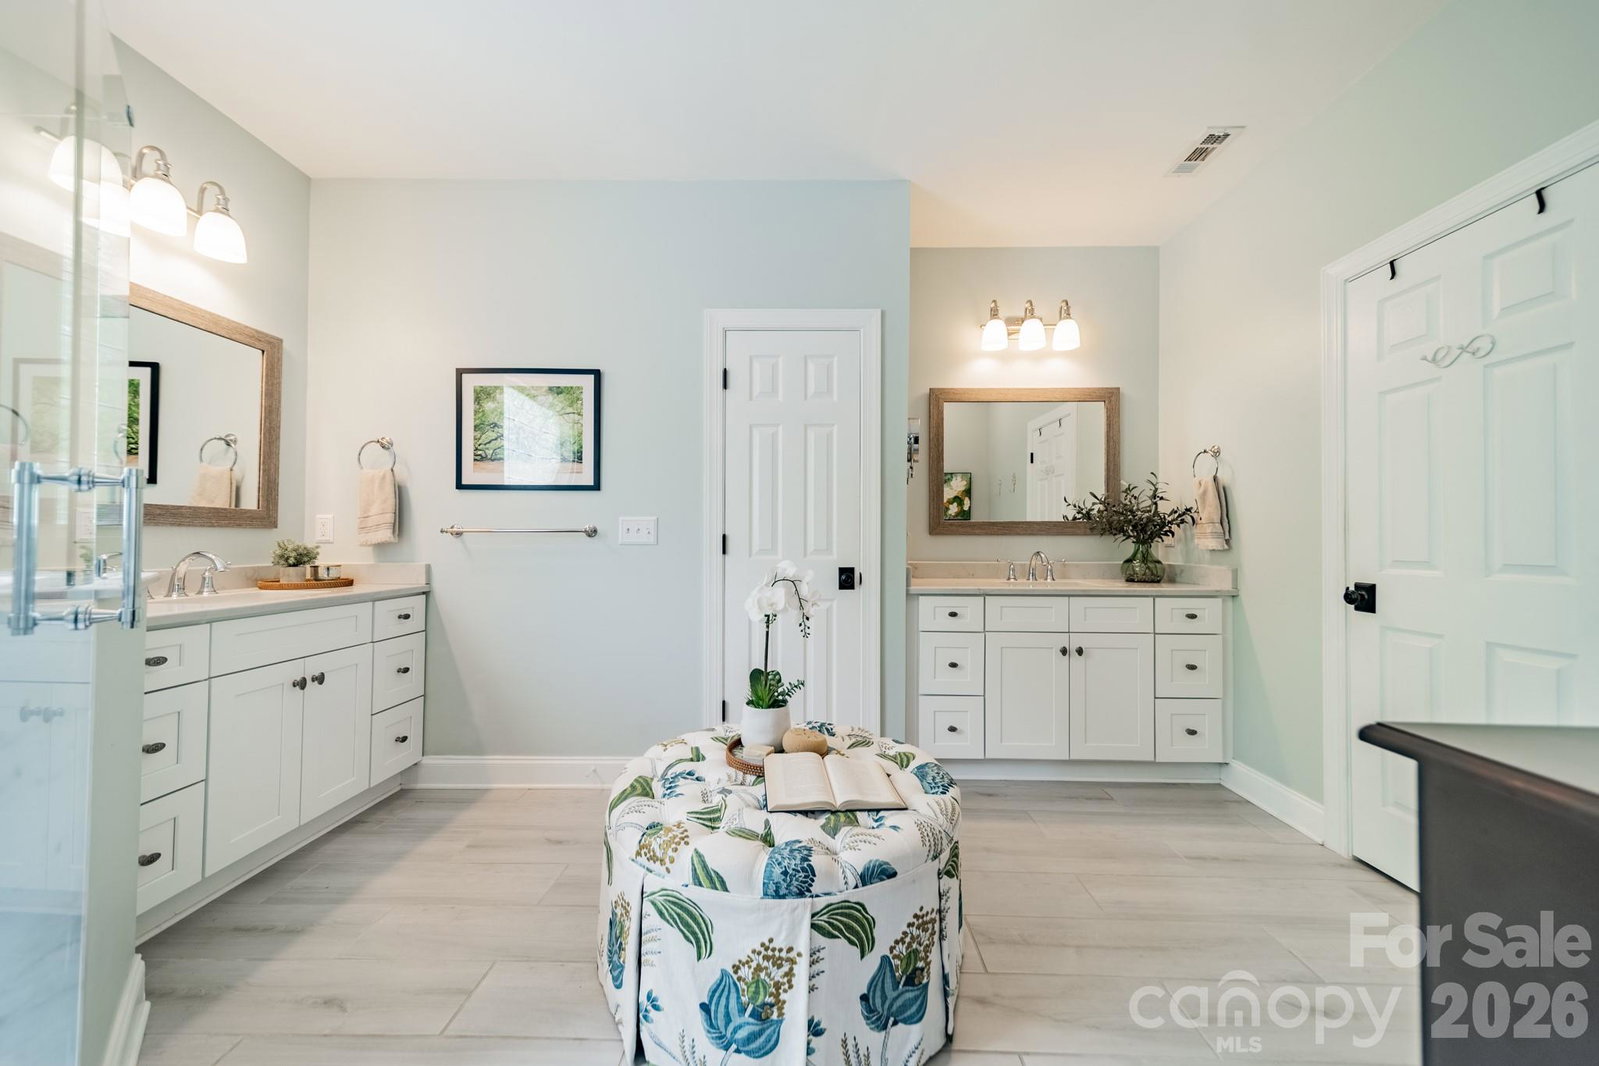
Welcome to 7124 Michael Scott Crossing in Baxter Village! Located directly across from one of the neighborhood's coveted pocket parks, this four-bedroom home offers more than 2900 square feet in a spacious floor plan, with beautiful indoor and outdoor living spaces. The large front porch sets the tone from the moment you arrive, while the detached two-car garage and tree-lined, fenced backyard add both convenience and privacy. Inside, the main level offers ample space for everyday living and entertaining, including a private office with French doors, a formal dining room, an updated laundry room, and a recently redesigned half bath. The gourmet kitchen with updated counters and backsplash opens to a bright breakfast nook and large living room, creating an inviting space where everyone naturally gathers. Whether enjoying morning coffee at the breakfast table or dinner with friends, this floor plan makes life feel easy. Upstairs, the primary suite offers a comfortable retreat with dual vanities, an oversized tile shower, and a custom walk-in closet. Three additional bedrooms and a large full bath complete the upstairs, giving everyone plenty of space and flexibility. The oversized screened-in porch is a true highlight of this home, offering plenty of space for morning coffee, outdoor dining, or gathering with friends. Beyond the porch, the fenced backyard is lined with mature trees, creating a private backdrop for everything from weekend gatherings to quiet evenings at home. Baxter Village residents enjoy two swimming pools, tennis courts, multiple playgrounds, and miles of walking trails, plus the shops, restaurants, and gathering spots of Market Street just minutes away. Located in the award-winning Fort Mill School District, this is a home that truly captures the charm, convenience, and lifestyle that make Baxter Village such a special place to call home!
/u.realgeeks.media/lindahall/lindahalllogo122023.png)
Additional Information
- Hoa Fee
- $1,300
- Hoa Fee Paid
- Annually
- Community Features
- Clubhouse, Outdoor Pool, Playground, Recreation Area, Sidewalks, Street Lights, Tennis Court(s), Walking Trails
- Fireplace
- Yes
- Interior Features
- Attic Stairs Pulldown, Breakfast Bar, Entrance Foyer, Kitchen Island, Open Floorplan, Pantry, Walk-In Closet(s)
- Floor Coverings
- Carpet, Tile, Wood
- Equipment
- Dishwasher, Disposal, Gas Range, Gas Water Heater, Microwave, Oven
- Foundation
- Crawl Space
- Main Level Rooms
- Dining Room, Kitchen, Breakfast, Great Room, Office, Bathroom-Half, Laundry
- Laundry Location
- Laundry Room, Main Level, Washer Hookup
- Heating
- Central, Forced Air, Natural Gas
- Water
- County Water
- Sewer
- County Sewer
- Exterior Features
- In-Ground Irrigation
- Exterior Construction
- Fiber Cement
- Parking
- Driveway, Detached Garage, Garage Faces Front
- Driveway
- Concrete, Paved
- Lot Description
- Level, Wooded
- Elementary School
- Orchard Park
- Middle School
- Pleasant Knoll
- High School
- Fort Mill
- Zoning
- BV
Mortgage Calculator
“ Based on information submitted to the MLS GRID as of . All data is obtained from various sources and may not have been verified by broker or MLS GRID. Supplied Open House Information is subject to change without notice. All information should be independently reviewed and verified for accuracy. Some IDX listings have been excluded from this website. Properties may or may not be listed by the office/agent presenting the information © 2026 Canopy MLS as distributed by MLS GRID”

Last Updated: