1320 Fillmore Avenue Unit #129, Charlotte, NC 28203
- $600,000
- 2
- BD
- 3
- BA
- 1,339
- SqFt




Listing courtesy of COMPASS. kim.warden@compass.com
- List Price
- $600,000
- MLS#
- 4412934
- Status
- ACTIVE
- Days on Market
- 0
- Property Type
- Residential
- Architectural Style
- Transitional
- Year Built
- 2002
- Bedrooms
- 2
- Bathrooms
- 3
- Full Baths
- 2
- Half Baths
- 1
- Living Area
- 1,339
- Sq Ft Total
- 1339
- County
- Mecklenburg
- Subdivision
- Dilworth
- Building Name
- Latta Pavilion
- Special Conditions
- None
Property Description
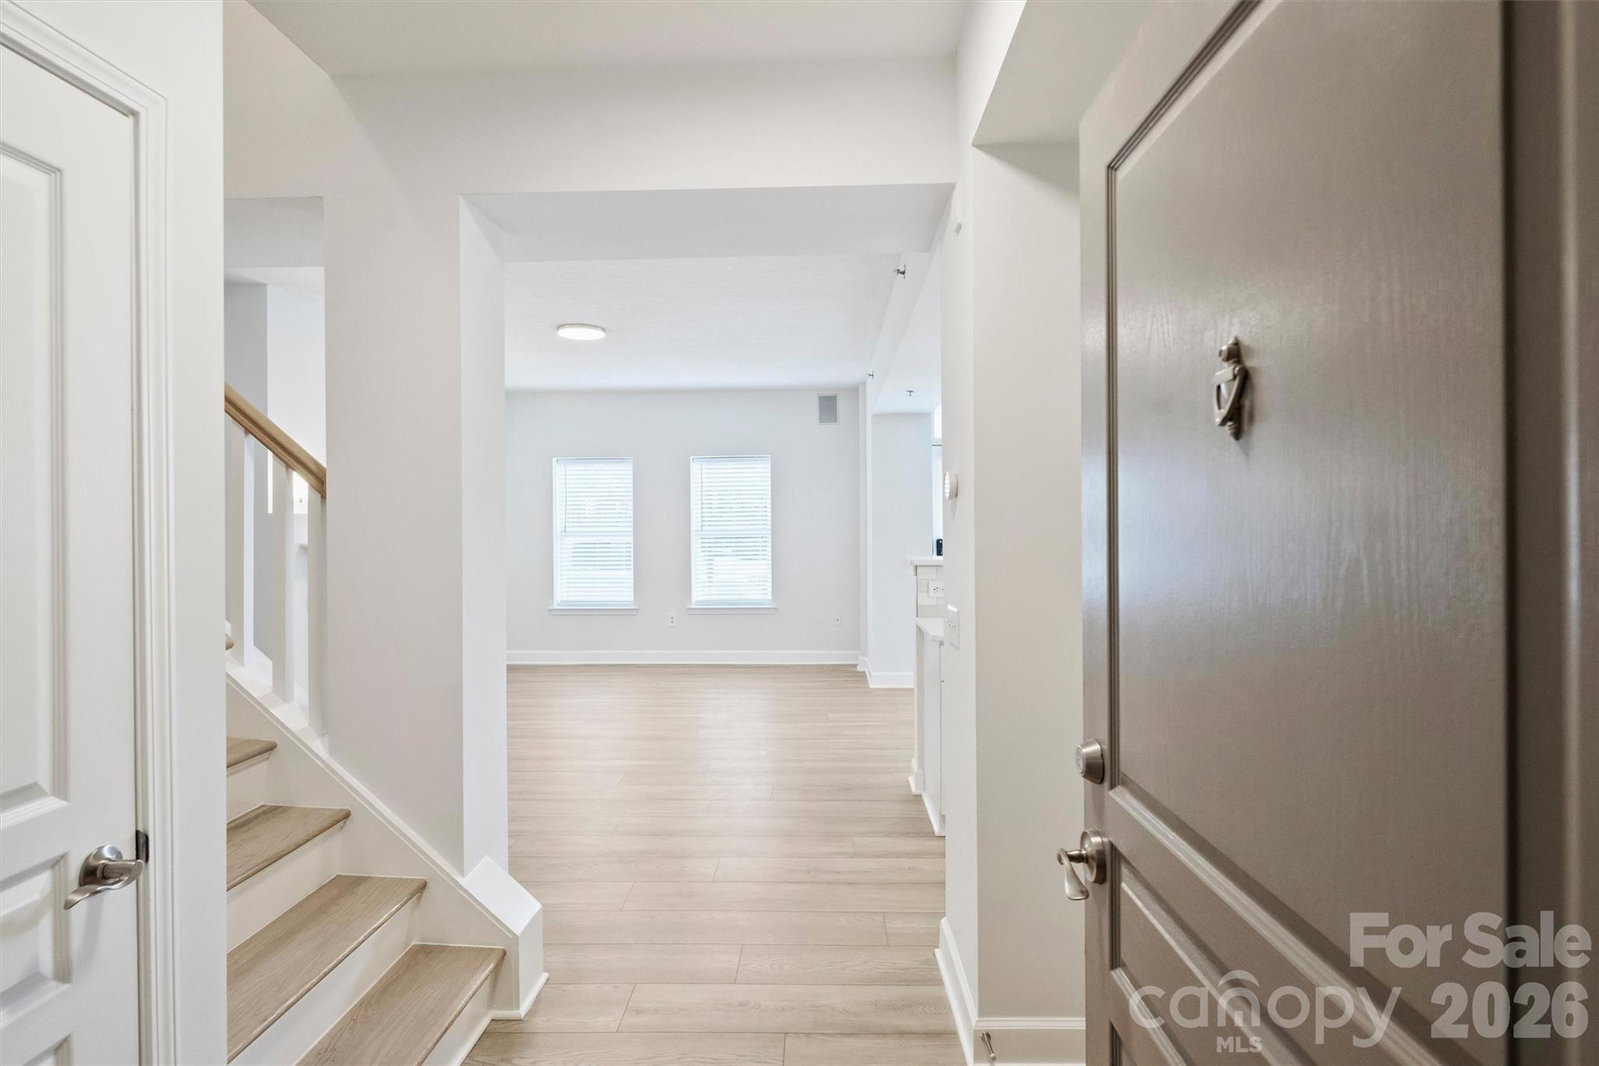
Discover refined city living in the heart of Dilworth. Thoughtfully redesigned & remodeled from top to bottom, this condo blends modern luxury with everyday comfort and convenience. Step inside to find a bright, open interior accented by brand new light oak LVP flooring, fresh designer paint, and custom built-ins that add both style, function and storage space. The kitchen is a showpiece, outfitted with premium stainless steel appliances and finishes that make cooking and entertaining effortless. Baths have been completely transformed with new vanities and elevated fixtures; bringing a spa-like feel to your daily routine. Enjoy a rare two-story layout, with private ground-level entry and bedrooms tucked upstairs for added privacy. Two spacious bedrooms, 2.5 baths, and a covered balcony offer plenty of room to relax or host family and friends. Included in the purchase are both one deeded parking space and storage unit. Residents enjoy boutique building amenities including a building security system, secure package room, fitness center, and rooftop terrace with panoramic city views. Step out your door to explore Dilworth’s unique mix of local dining, coffee shops, boutiques, parks, greenway access, and access to Uptown Charlotte. Every detail is designed for convenience, connection, and the best of city living!
/u.realgeeks.media/lindahall/lindahalllogo122023.png)
Additional Information
- Hoa Fee
- $475
- Hoa Fee Paid
- Monthly
- Fireplace
- Yes
- Equipment
- Dishwasher, Disposal, Exhaust Fan, Gas Oven
- Foundation
- Slab
- Main Level Rooms
- Kitchen, Dining Area, Living Room, Bathroom-Half
- Laundry Location
- Laundry Closet
- Heating
- Heat Pump
- Water
- City
- Sewer
- Public Sewer
- Exterior Construction
- Brick Full, Hard Stucco
- Parking
- Assigned, Electric Gate, Parking Garage
- Driveway
- Paved
- Elementary School
- Park Road
- Middle School
- Sedgefield
- High School
- Myers Park
Mortgage Calculator
“ Based on information submitted to the MLS GRID as of . All data is obtained from various sources and may not have been verified by broker or MLS GRID. Supplied Open House Information is subject to change without notice. All information should be independently reviewed and verified for accuracy. Some IDX listings have been excluded from this website. Properties may or may not be listed by the office/agent presenting the information © 2026 Canopy MLS as distributed by MLS GRID”

Last Updated: