4304 Richland Court, Monroe, NC 28110
- $414,950
- 3
- BD
- 2
- BA
- 2,010
- SqFt

Listing courtesy of Nestlewood Realty, LLC. douglas@nestlewoodrealty.com
- List Price
- $414,950
- MLS#
- 4412879
- Status
- COMING SOON
- Days on Market
- 0
- Property Type
- Residential
- Year Built
- 1997
- Bedrooms
- 3
- Bathrooms
- 2
- Full Baths
- 2
- Lot Size
- 20,037
- Lot Size Area
- 0.46
- Living Area
- 2,010
- Sq Ft Total
- 2010
- County
- Union
- Subdivision
- Cameron Woods
- Special Conditions
- None
Property Description
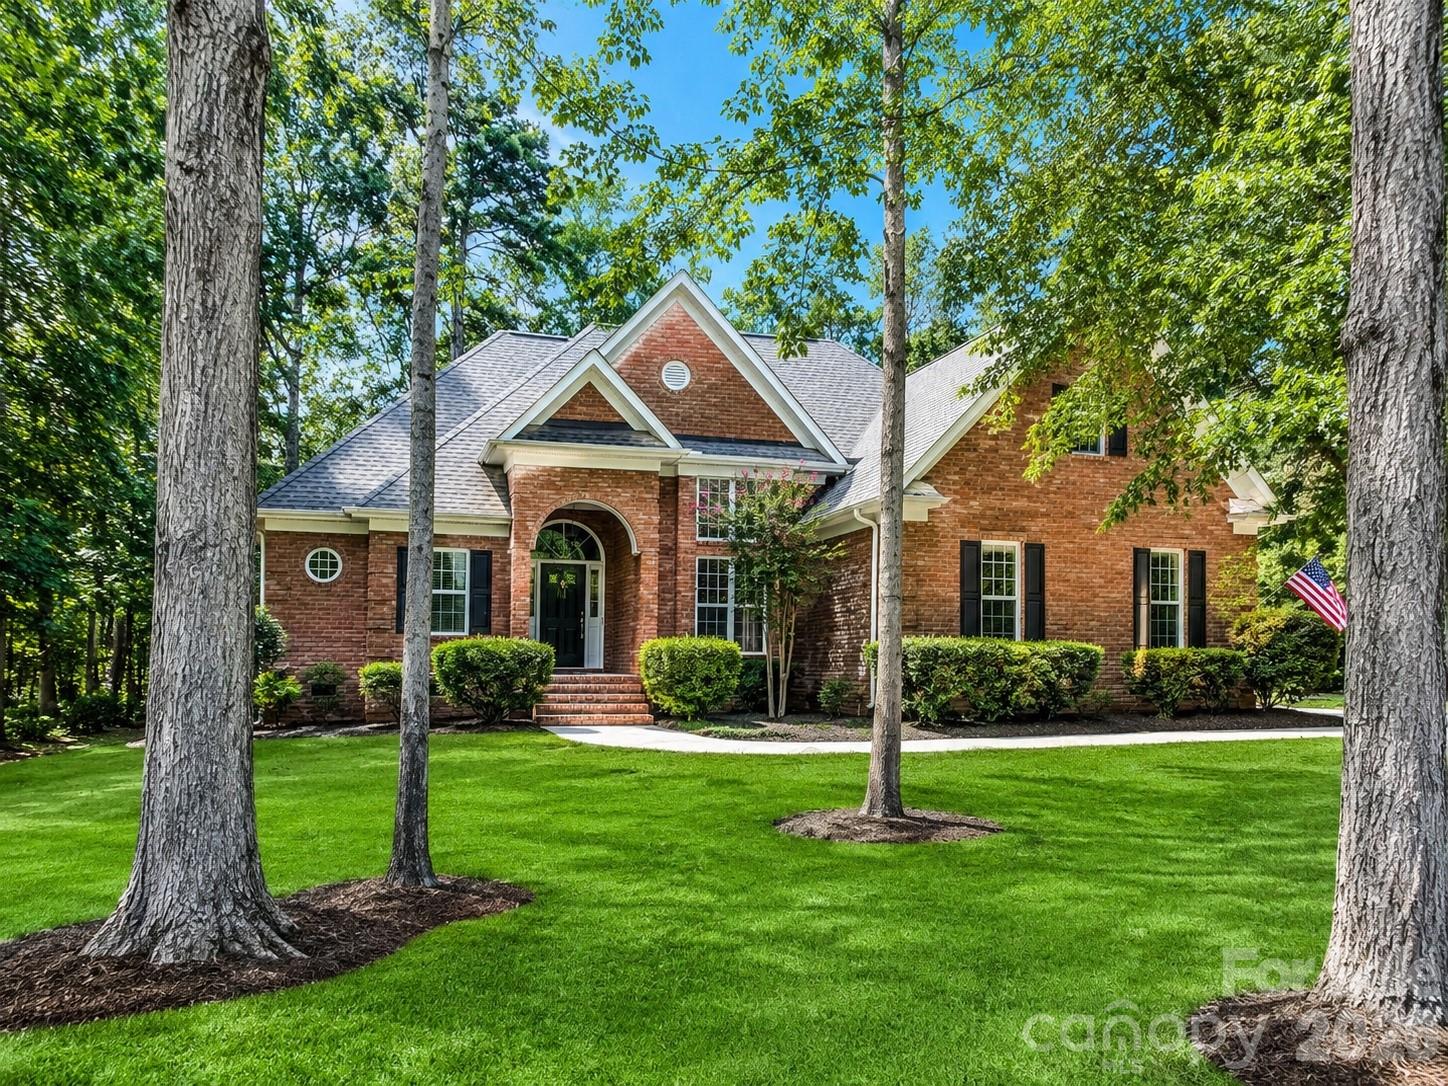
Welcome to this beautifully updated full-brick home situated on a level, wooded lot with a private backyard and the rare freedom of NO HOA and NO CCRs! Fresh updates throughout include new flooring, new stainless steel appliances, new lighting, and fresh interior paint, creating a clean, move-in-ready feel. Step inside to a spacious great room featuring a vaulted ceiling and gas-log fireplace. The dining room makes an impression with its soaring 13-foot ceiling, while the kitchen offers 42-inch white cabinetry, two pantries, and plenty of storage and workspace. The split-bedroom floor plan provides excellent separation and flexibility, complemented by smooth 9-foot ceilings throughout the main living areas. The spacious primary suite features a vaulted ceiling and an en-suite bath with dual vanities, garden tub, separate shower, and decorative glass-block window. Upstairs, the bonus room offers additional space for a home office, media room, recreation area, or guest space, plus convenient access to a walk-in attic for additional storage. Outside, enjoy the privacy and natural setting of the wooded lot and backyard. No HOA and no CCRs make this an increasingly rare opportunity for buyers looking for flexibility without the restrictions of a traditional HOA community. Updated, spacious, and ready for its next owner!
/u.realgeeks.media/lindahall/lindahalllogo122023.png)
Additional Information
- Fireplace
- Yes
- Floor Coverings
- Carpet, Vinyl
- Equipment
- Dishwasher, Disposal, Electric Range, Electric Water Heater, Ice Maker, Microwave
- Foundation
- Slab
- Main Level Rooms
- Living Room, Dining Room, Dining Area, Primary Bedroom, Bathroom-Full, Bedroom(s), Bedroom(s), Bathroom-Full, Laundry
- Laundry Location
- Mud Room, Inside, Laundry Closet, Main Level
- Heating
- Electric, Forced Air, Natural Gas
- Water
- City
- Sewer
- Public Sewer
- Exterior Construction
- Brick Full
- Roof
- Architectural Shingle
- Parking
- Driveway, Attached Garage, Garage Door Opener, Garage Faces Side
- Driveway
- Concrete
- Lot Description
- Level, Private, Wooded
- Elementary School
- Porter Ridge
- Middle School
- Piedmont
- High School
- Piedmont
- Zoning
- AQ4
- New Construction
- Yes
Mortgage Calculator
“ Based on information submitted to the MLS GRID as of . All data is obtained from various sources and may not have been verified by broker or MLS GRID. Supplied Open House Information is subject to change without notice. All information should be independently reviewed and verified for accuracy. Some IDX listings have been excluded from this website. Properties may or may not be listed by the office/agent presenting the information © 2026 Canopy MLS as distributed by MLS GRID”

Last Updated: