612 Grays Creek Lane, Charlotte, NC 28214
- $400,000
- 3
- BD
- 3
- BA
- 1,790
- SqFt




Listing courtesy of HomeZu. info@clickitrealty.com
- List Price
- $400,000
- MLS#
- 4412126
- Status
- ACTIVE
- Days on Market
- 1
- Property Type
- Residential
- Year Built
- 1993
- Bedrooms
- 3
- Bathrooms
- 3
- Full Baths
- 2
- Half Baths
- 1
- Lot Size
- 13,503
- Lot Size Area
- 0.31
- Living Area
- 1,790
- Sq Ft Total
- 1790
- County
- Mecklenburg
- Subdivision
- Long Creek
- Special Conditions
- None
- Dom
- Yes
Property Description
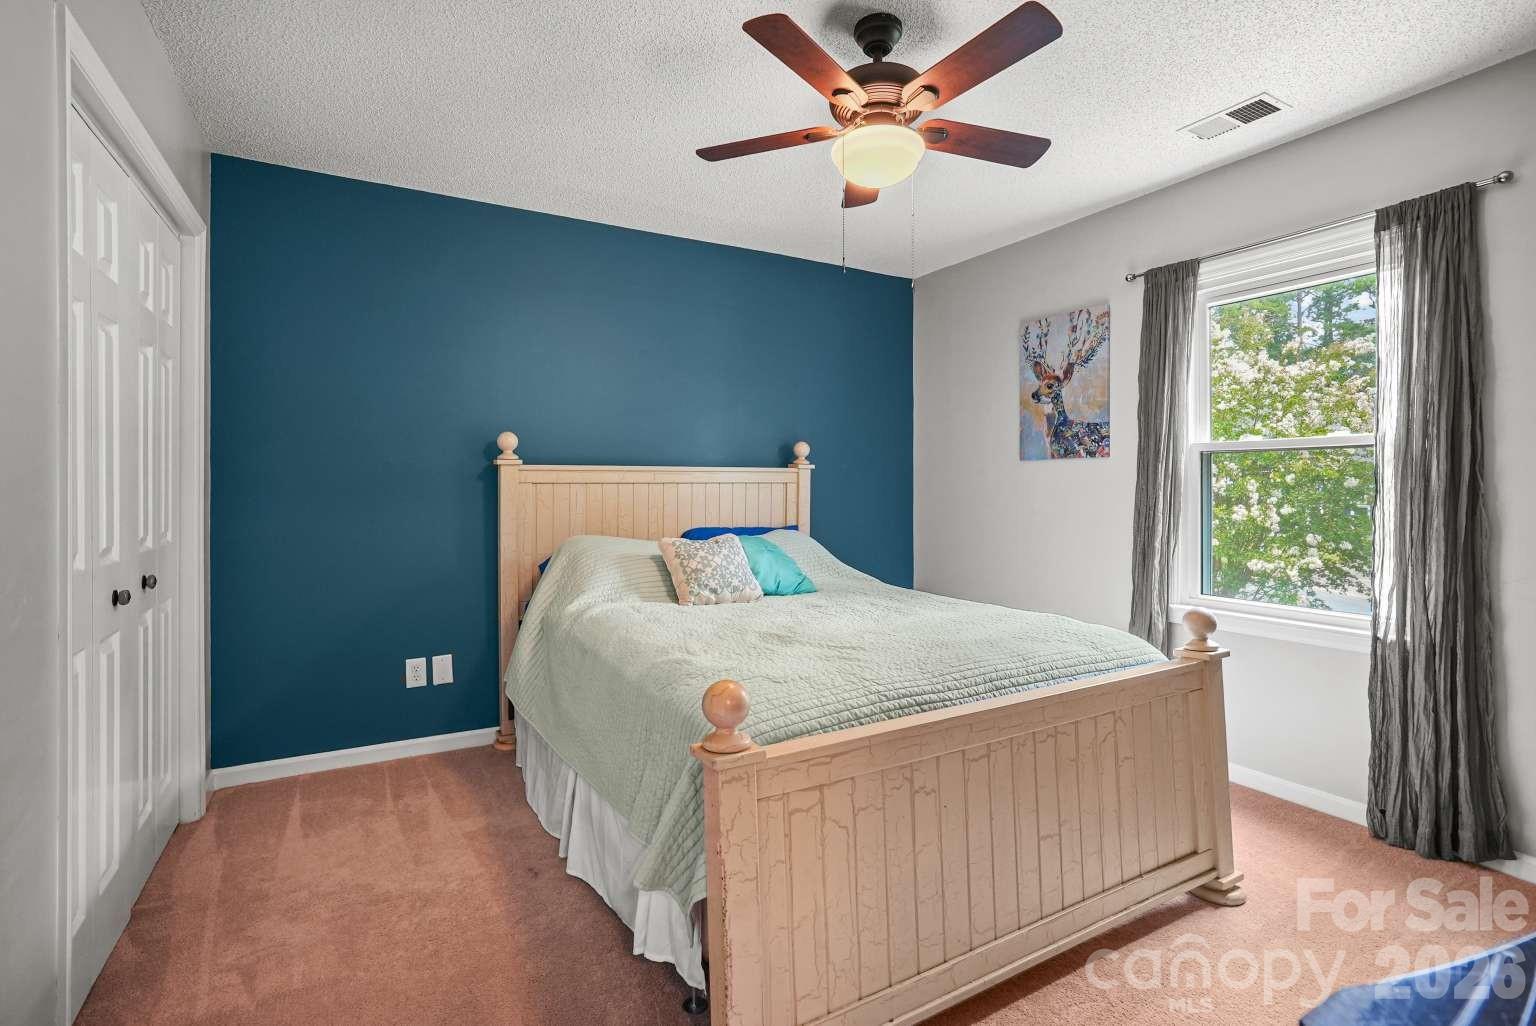
Welcome to this beautifully updated two-story home situated on a spacious corner lot in one of Northwest Charlotte's most convenient locations. Offering three bedrooms, two and a half bathrooms, and nearly 1,800 square feet. This move-in-ready home combines timeless charm with thoughtful, modern updates. The heart of the home is the renovated kitchen featuring quartz countertops, a subway tile backsplash, premium Bosch gas cooktop, and abundant workspace, perfect for everyday living and entertaining. Multiple living spaces include a formal dining room, breakfast area and an inviting sunken great room with a cozy fireplace. Upstairs the generous primary suite offers a walk-in closet and private ensuite bath, while two additional bedrooms provide flexibility for family guests or a home office. Recent improvements, including newer Windows, gutters, soffits, lighting, and a composite deck offer added value and peace of mind. Outside enjoy the large wooded backyard and expansive corner lot, ideal for relaxing, entertaining, or gardening. Conveniently located just minutes from I-485, I-85, Charlotte Douglas International Airport, the US National Whitewater Center, and Pine Island Country Club. This home offers easy access to everything Charlotte has to offer. Don't miss the opportunity to own this thoughtfully updated home that perfectly blends comfort, style, and location.
/u.realgeeks.media/lindahall/lindahalllogo122023.png)
Additional Information
- Hoa Fee
- $70
- Hoa Fee Paid
- Annually
- Community Features
- Street Lights
- Fireplace
- Yes
- Interior Features
- Attic Stairs Pulldown, Garden Tub, Kitchen Island
- Floor Coverings
- Carpet, Tile, Wood
- Equipment
- Dishwasher, Disposal, Dryer, Electric Oven, Exhaust Fan, Gas Cooktop, Gas Water Heater, Microwave, Refrigerator, Washer, Washer/Dryer
- Foundation
- Crawl Space
- Main Level Rooms
- Living Room, Breakfast, Kitchen, Dining Room
- Laundry Location
- Laundry Closet, Main Level, Washer Hookup
- Heating
- Central, Natural Gas
- Water
- City
- Sewer
- Public Sewer
- Exterior Construction
- Brick Partial, Hardboard Siding
- Roof
- Architectural Shingle
- Parking
- Attached Garage, Garage Door Opener, Garage Faces Front
- Driveway
- Concrete, Other
- Lot Description
- Corner Lot, Cul-De-Sac, Wooded
- Elementary School
- River Oaks Academy
- Middle School
- Coulwood STEM Academy
- High School
- West Mecklenburg
Mortgage Calculator
“ Based on information submitted to the MLS GRID as of . All data is obtained from various sources and may not have been verified by broker or MLS GRID. Supplied Open House Information is subject to change without notice. All information should be independently reviewed and verified for accuracy. Some IDX listings have been excluded from this website. Properties may or may not be listed by the office/agent presenting the information © 2026 Canopy MLS as distributed by MLS GRID”

Last Updated: