1805 Lillian Lane, Fort Mill, SC 29708
- $429,000
- 3
- BD
- 3
- BA
- 1,642
- SqFt




Listing courtesy of Redfin Corporation. jill.moyer@redfin.com
- List Price
- $429,000
- MLS#
- 4411780
- Status
- ACTIVE
- Days on Market
- 0
- Property Type
- Residential
- Year Built
- 1996
- Bedrooms
- 3
- Bathrooms
- 3
- Full Baths
- 2
- Half Baths
- 1
- Lot Size
- 30,927
- Lot Size Area
- 0.71
- Living Area
- 1,642
- Sq Ft Total
- 1642
- County
- York
- Subdivision
- Pleasant Ridge
- Special Conditions
- None
Property Description
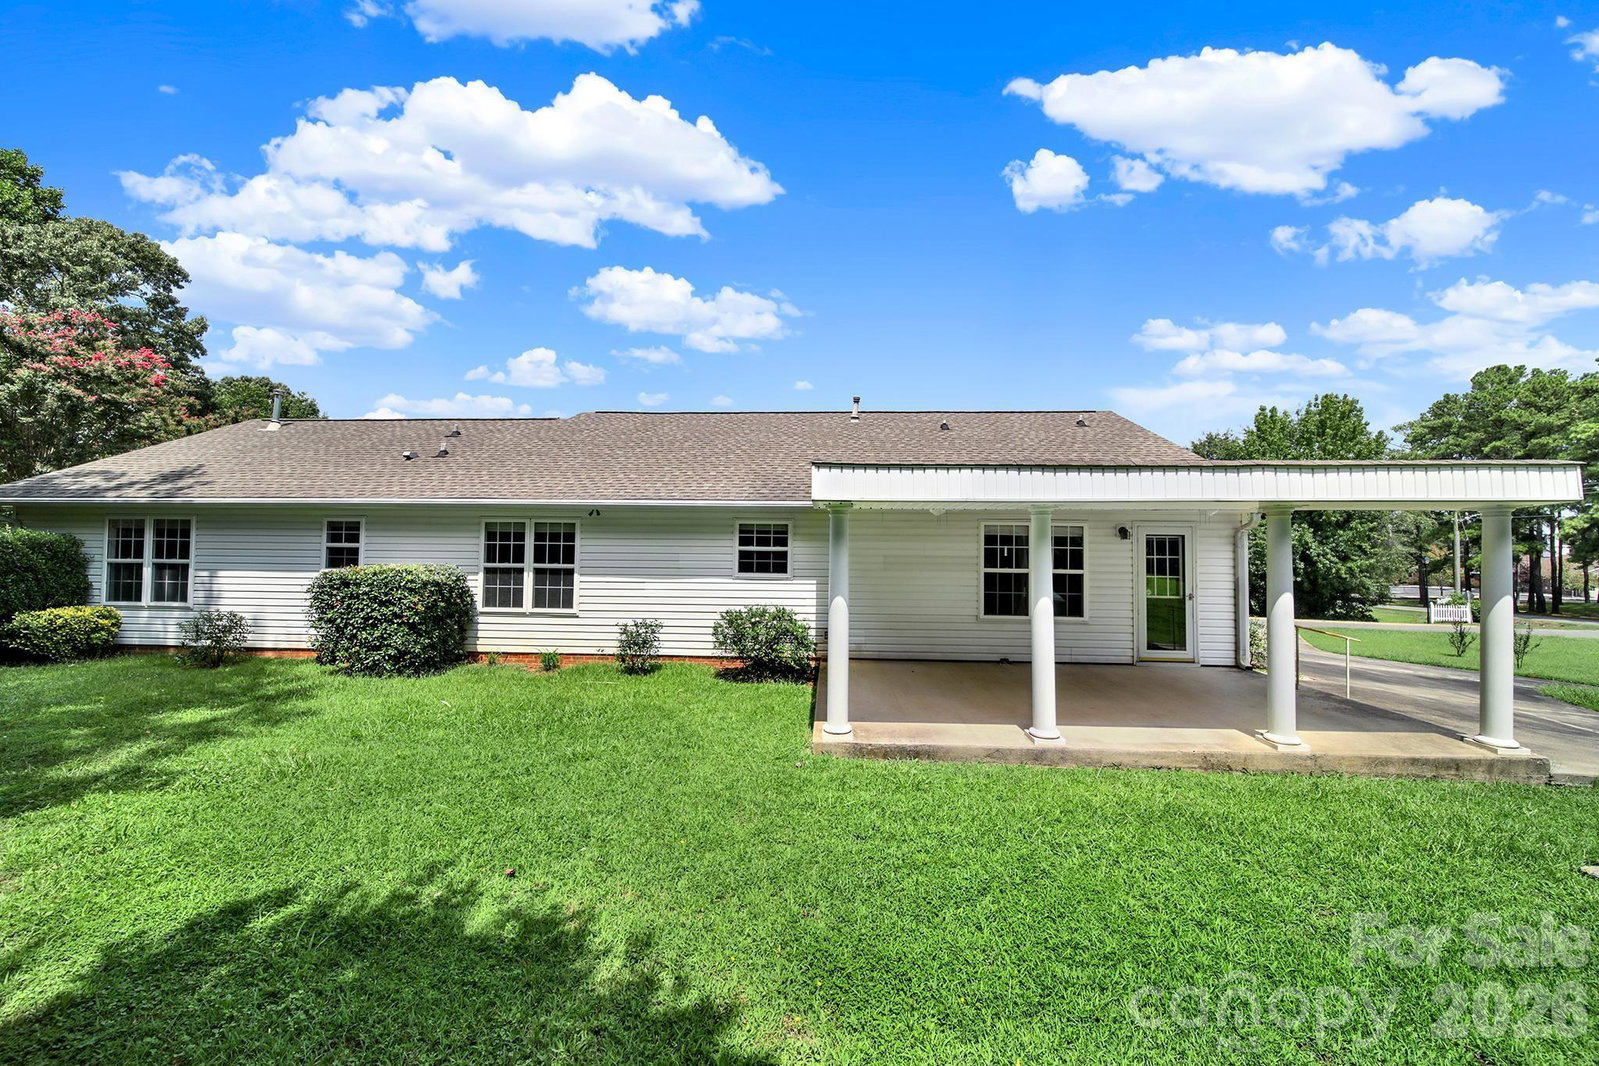
Enjoy the space and freedom that come with this inviting Fort Mill ranch, situated on a generous .71-acre corner lot in Pleasant Ridge with no HOA. Offering 3 bedrooms, 2.5 baths, and 1,625 square feet, the home features an easy, functional floor plan with comfortable living and dining spaces, a well-sized kitchen, and plenty of natural light. Ready for a new owner’s personal touches and updates, this home offers a wonderful opportunity to create a space that truly reflects your style. Outside, the expansive yard provides plenty of room for gardening, entertaining, pets, play, or simply enjoying the outdoors, while the front porch, patio, and side-load two-car garage add to the home’s appeal. Located in the highly desired Fort Mill School District with convenient access to Anne Springs Close Greenway, Lake Wylie, shopping, dining, recreation, and major commuter routes into Charlotte. Enjoy a little more space and privacy while still being close to everything that makes Fort Mill such a desirable place to call home. If you have been searching for one-story living, a large homesite, no HOA, and plenty of possibilities, 1805 Lillian Lane is ready for its next chapter.
/u.realgeeks.media/lindahall/lindahalllogo122023.png)
Additional Information
- Floor Coverings
- Carpet, Tile, Wood
- Equipment
- Disposal, Gas Cooktop, Gas Oven, Gas Water Heater
- Foundation
- Slab
- Main Level Rooms
- Mud, Bathroom-Half, Breakfast, Laundry, Kitchen, Dining Room, Living Room, Bathroom-Full, Bathroom-Full, Bedroom(s), Bedroom(s), Primary Bedroom
- Laundry Location
- Electric Dryer Hookup, Laundry Closet, Main Level
- Heating
- Central
- Water
- Well
- Sewer
- Septic Installed
- Exterior Construction
- Vinyl
- Roof
- Composition
- Parking
- Driveway, Attached Garage
- Driveway
- Concrete, Paved
- Lot Description
- Corner Lot
- Elementary School
- Orchard Park
- Middle School
- Pleasant Knoll
- High School
- Fort Mill
Mortgage Calculator
“ Based on information submitted to the MLS GRID as of . All data is obtained from various sources and may not have been verified by broker or MLS GRID. Supplied Open House Information is subject to change without notice. All information should be independently reviewed and verified for accuracy. Some IDX listings have been excluded from this website. Properties may or may not be listed by the office/agent presenting the information © 2026 Canopy MLS as distributed by MLS GRID”

Last Updated: