510 Mauneyville Road, Cherryville, NC 28021
- $349,500
- 3
- BD
- 2
- BA
- 1,449
- SqFt




Listing courtesy of Helen Adams Realty. kland@helenadamsrealty.com
- List Price
- $349,500
- MLS#
- 4410996
- Status
- ACTIVE
- Days on Market
- 0
- Property Type
- Residential
- Architectural Style
- Cape Cod
- Year Built
- 1999
- Bedrooms
- 3
- Bathrooms
- 2
- Full Baths
- 2
- Lot Size
- 39,204
- Lot Size Area
- 0.9
- Living Area
- 1,449
- Sq Ft Total
- 1449
- County
- Gaston
- Subdivision
- No Neighborhood
- Special Conditions
- None
Property Description
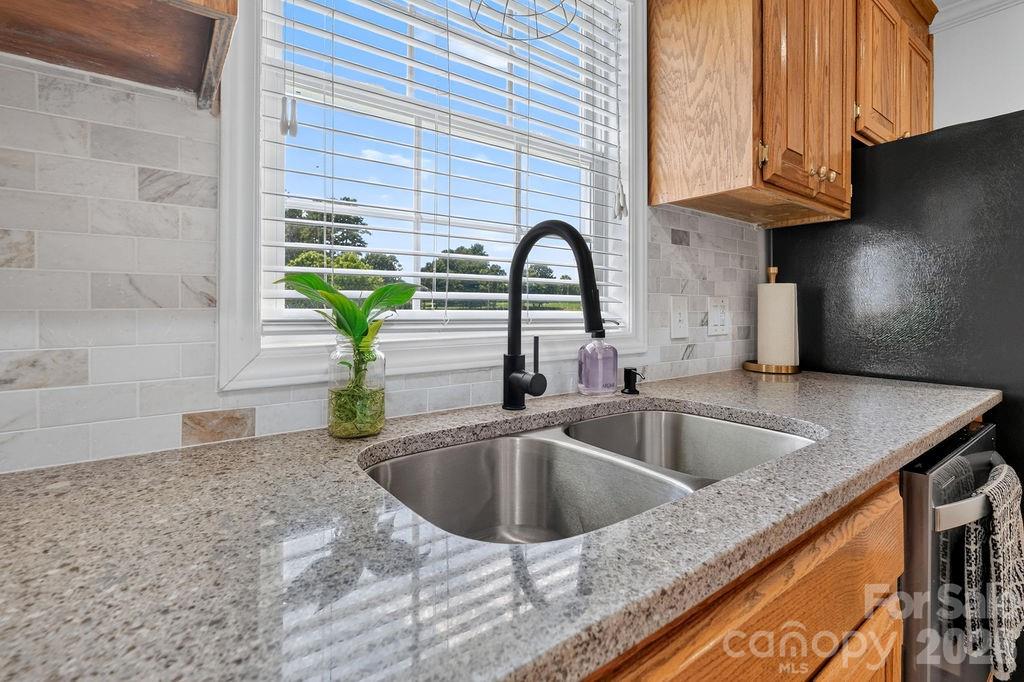
Welcome to 510 Mauneyville Road, where timeless charm meets modern updates. Situated on nearly an acre just outside downtown Cherryville, this beautifully maintained two-story home offers 3 bedrooms, 2 bathrooms, and the perfect blend of comfort, style, and functionality. A welcoming rocking-chair front porch invites you inside to hardwood floors, abundant natural light, and a warm, neutral color palette. The kitchen features quartz countertops and a beautiful new tile backsplash, while both bathrooms have been thoughtfully renovated with new tile, updated plumbing fixtures, and modern finishes. The spacious main-level primary suite includes two closets and a private ensuite bath, with two additional bedrooms upstairs offering flexible space for family, guests, or a home office. Enjoy the screened back porch overlooking a peaceful backyard complete with a updated patio, fire pit, workshop, and mature trees, plus a carport and newly asphalted parking area. Conveniently located just minutes from downtown Cherryville and Lincolnton, and less than 35 minutes from Charlotte Douglas International Airport, this move-in-ready home offers the tranquility of country living with easy access to shopping, dining, and everyday amenities.
/u.realgeeks.media/lindahall/lindahalllogo122023.png)
Additional Information
- Floor Coverings
- Tile, Wood
- Equipment
- Dishwasher, Electric Oven, Electric Water Heater, Microwave, Washer/Dryer
- Foundation
- Crawl Space
- Main Level Rooms
- Primary Bedroom, Laundry, Bathroom-Full, Living Room, Kitchen, Breakfast
- Laundry Location
- Utility Room, Main Level
- Heating
- Electric, Heat Pump
- Water
- Well Needed
- Sewer
- Septic Installed
- Exterior Features
- Fire Pit
- Exterior Construction
- Brick Partial, Vinyl
- Roof
- Architectural Shingle
- Parking
- Driveway
- Driveway
- Asphalt, Paved
- Elementary School
- Cherryville
- Middle School
- John Chavis
- High School
- Cherryville
- Zoning
- R1H
Mortgage Calculator
“ Based on information submitted to the MLS GRID as of . All data is obtained from various sources and may not have been verified by broker or MLS GRID. Supplied Open House Information is subject to change without notice. All information should be independently reviewed and verified for accuracy. Some IDX listings have been excluded from this website. Properties may or may not be listed by the office/agent presenting the information © 2026 Canopy MLS as distributed by MLS GRID”

Last Updated: