3110 Whispering Creek Drive, Indian Trail, NC 28079
- $569,900
- 3
- BD
- 3
- BA
- 2,706
- SqFt




Listing courtesy of Jason Mitchell Real Estate. mitchg@shugartrealty.com
- List Price
- $569,900
- MLS#
- 4410793
- Status
- ACTIVE
- Days on Market
- 0
- Property Type
- Residential
- Year Built
- 2024
- Bedrooms
- 3
- Bathrooms
- 3
- Full Baths
- 3
- Lot Size
- 8,712
- Lot Size Area
- 0.2
- Living Area
- 2,706
- Sq Ft Total
- 2706
- County
- Union
- Subdivision
- Heritage
- Special Conditions
- None
Property Description
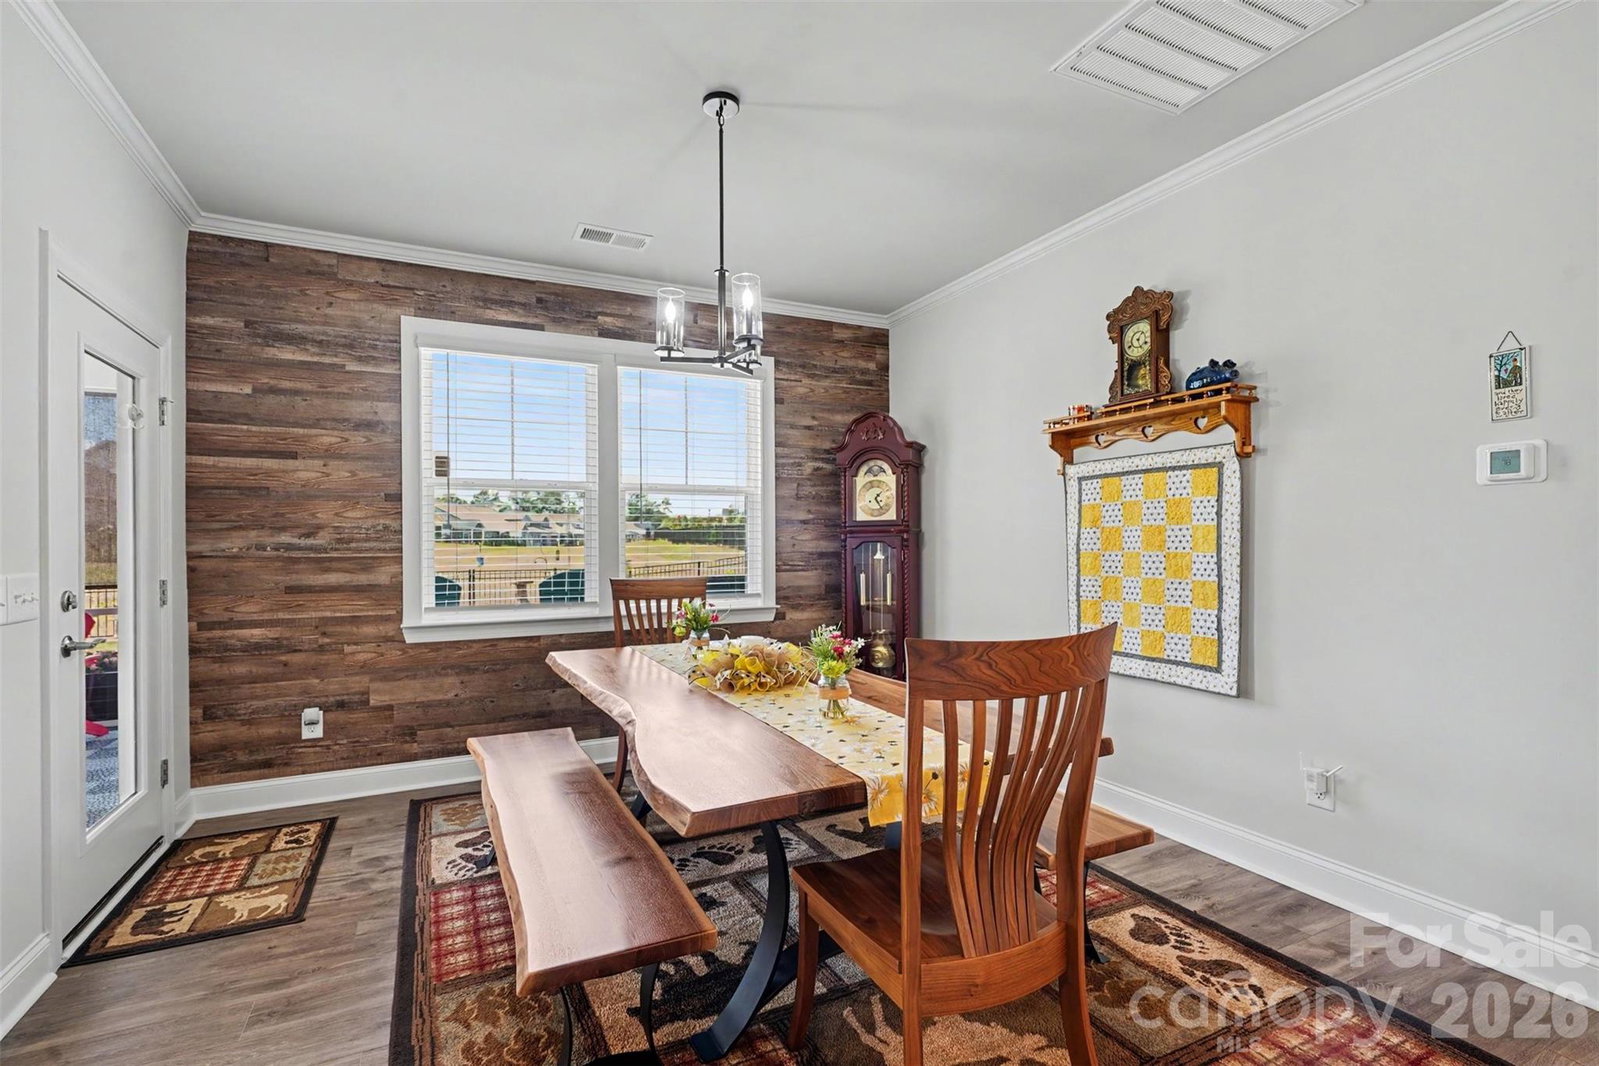
Welcome to the desirable Heritage 55+ community, where low-maintenance living meets thoughtful design. This three bedroom, three full bath home features a main-floor primary suite for easy, private living, while an upstairs bonus room and guest suite offer flexible space for visitors or hobbies. The open floor plan is filled with natural light, creating a bright, welcoming space that's ideal for everyday living and entertaining alike. Step outside to a completely reimagined backyard retreat, freshly transformed with a low-maintenance artificial turf lawn, an extended paver patio perfect for entertaining, and mature arborvitae plantings for privacy. A two-tiered fountain with accent lighting serves as a stunning focal point, complemented by a clean river rock perimeter that ties the whole space together. The adjoining screened porch offers a serene setting to soak it all in, whether enjoying quiet mornings or hosting evening gatherings. Enjoy resort-style amenities including an outdoor pool, clubhouse and cabana, nature trails, and game courts. Year-round lawn maintenance included allows you to spend more time doing what you love and less time on upkeep. This home offers the perfect blend of comfort, community, and carefree living.
/u.realgeeks.media/lindahall/lindahalllogo122023.png)
Additional Information
- Hoa Fee
- $250
- Hoa Fee Paid
- Monthly
- Community Features
- Fifty Five and Older
- Fireplace
- Yes
- Interior Features
- Breakfast Bar, Entrance Foyer, Kitchen Island, Open Floorplan, Pantry, Storage, Walk-In Closet(s)
- Floor Coverings
- Carpet, Tile, Vinyl
- Equipment
- Dishwasher, Disposal, Exhaust Fan, Gas Range, Microwave, Oven, Refrigerator with Ice Maker
- Foundation
- Slab
- Main Level Rooms
- Kitchen, Living Room, Dining Area, Primary Bedroom, Bathroom-Full, Bedroom(s), Bathroom-Full, Office, Mud
- Laundry Location
- Electric Dryer Hookup, Laundry Room, Washer Hookup
- Heating
- Forced Air
- Water
- City
- Sewer
- Public Sewer
- Exterior Construction
- Fiber Cement, Stone
- Roof
- Architectural Shingle
- Parking
- Driveway, Attached Garage
- Driveway
- Concrete, Paved
- Elementary School
- Shiloh
- Middle School
- Sun Valley
- High School
- Sun Valley
Mortgage Calculator
“ Based on information submitted to the MLS GRID as of . All data is obtained from various sources and may not have been verified by broker or MLS GRID. Supplied Open House Information is subject to change without notice. All information should be independently reviewed and verified for accuracy. Some IDX listings have been excluded from this website. Properties may or may not be listed by the office/agent presenting the information © 2026 Canopy MLS as distributed by MLS GRID”

Last Updated: