2115 Acorn Lane, Monroe, NC 28112
- $389,900
- 3
- BD
- 2
- BA
- 1,767
- SqFt






Listing courtesy of Central Carolina Real Estate Group LLC. bgaddyrealtorgc@gmail.com
- List Price
- $389,900
- MLS#
- 4410769
- Status
- ACTIVE
- Days on Market
- 1
- Property Type
- Residential
- Architectural Style
- Ranch
- Year Built
- 1983
- Bedrooms
- 3
- Bathrooms
- 2
- Full Baths
- 2
- Lot Size
- 52,707
- Lot Size Area
- 1.21
- Living Area
- 1,767
- Sq Ft Total
- 1767
- County
- Union
- Subdivision
- Windforest
- Special Conditions
- None
- Waterfront Features
- None
Property Description
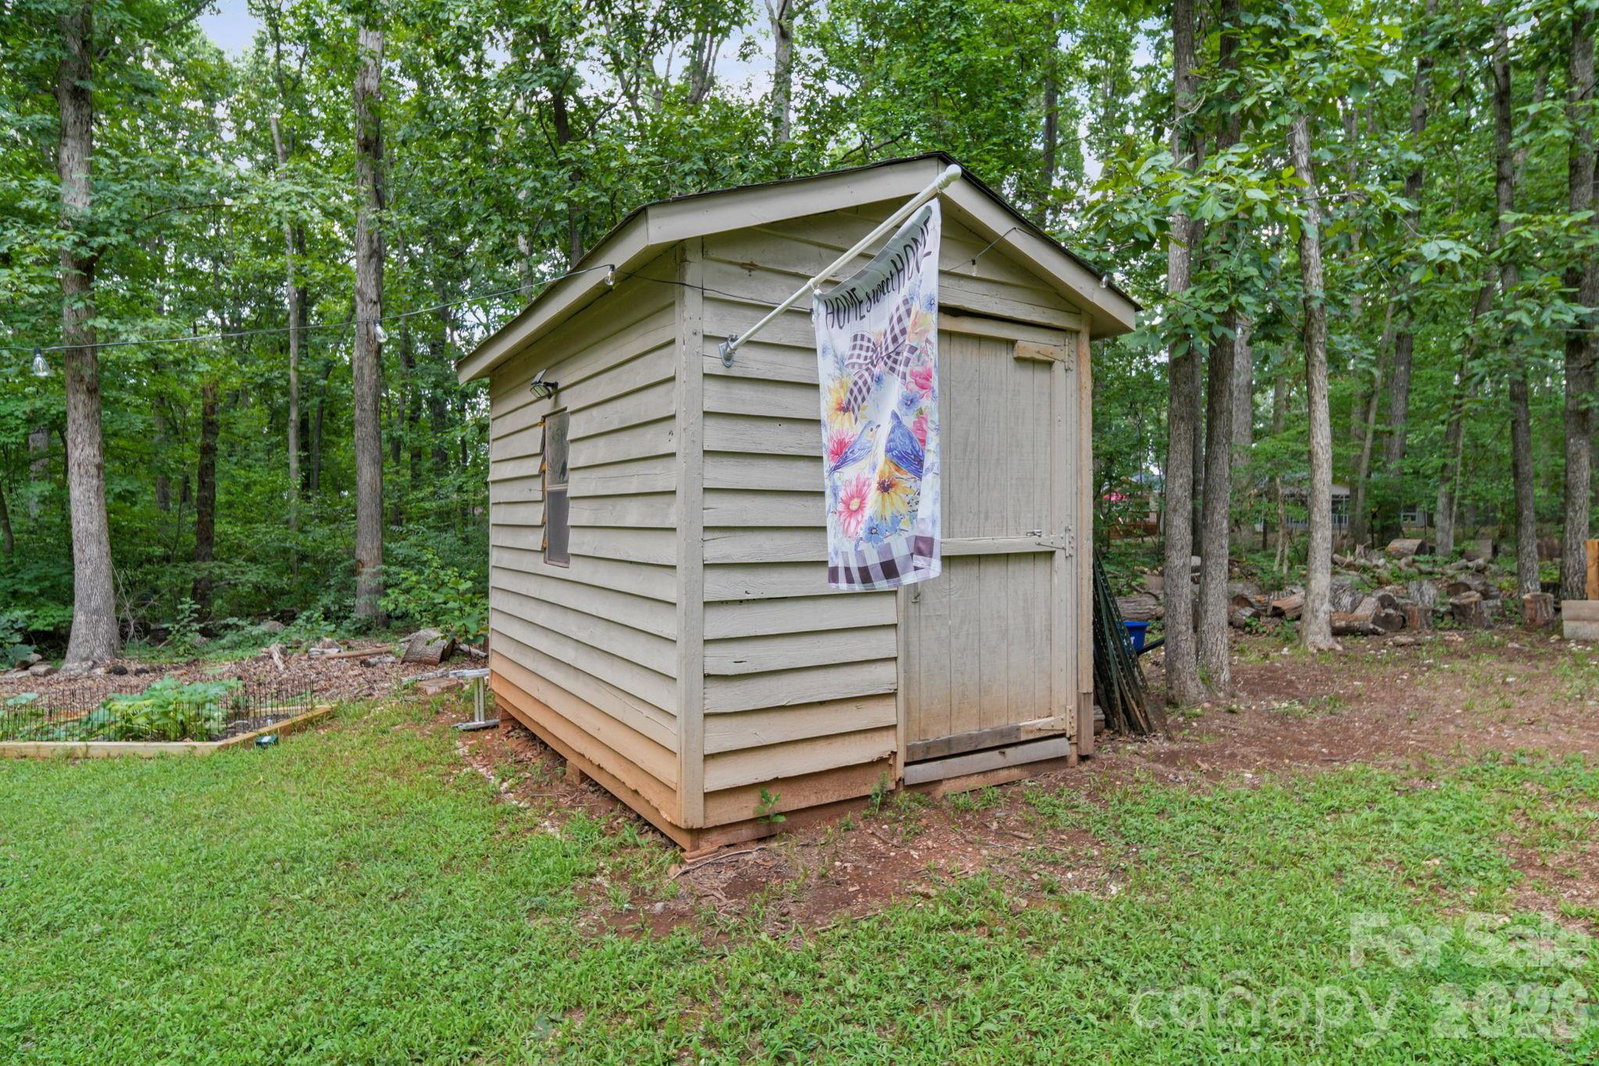
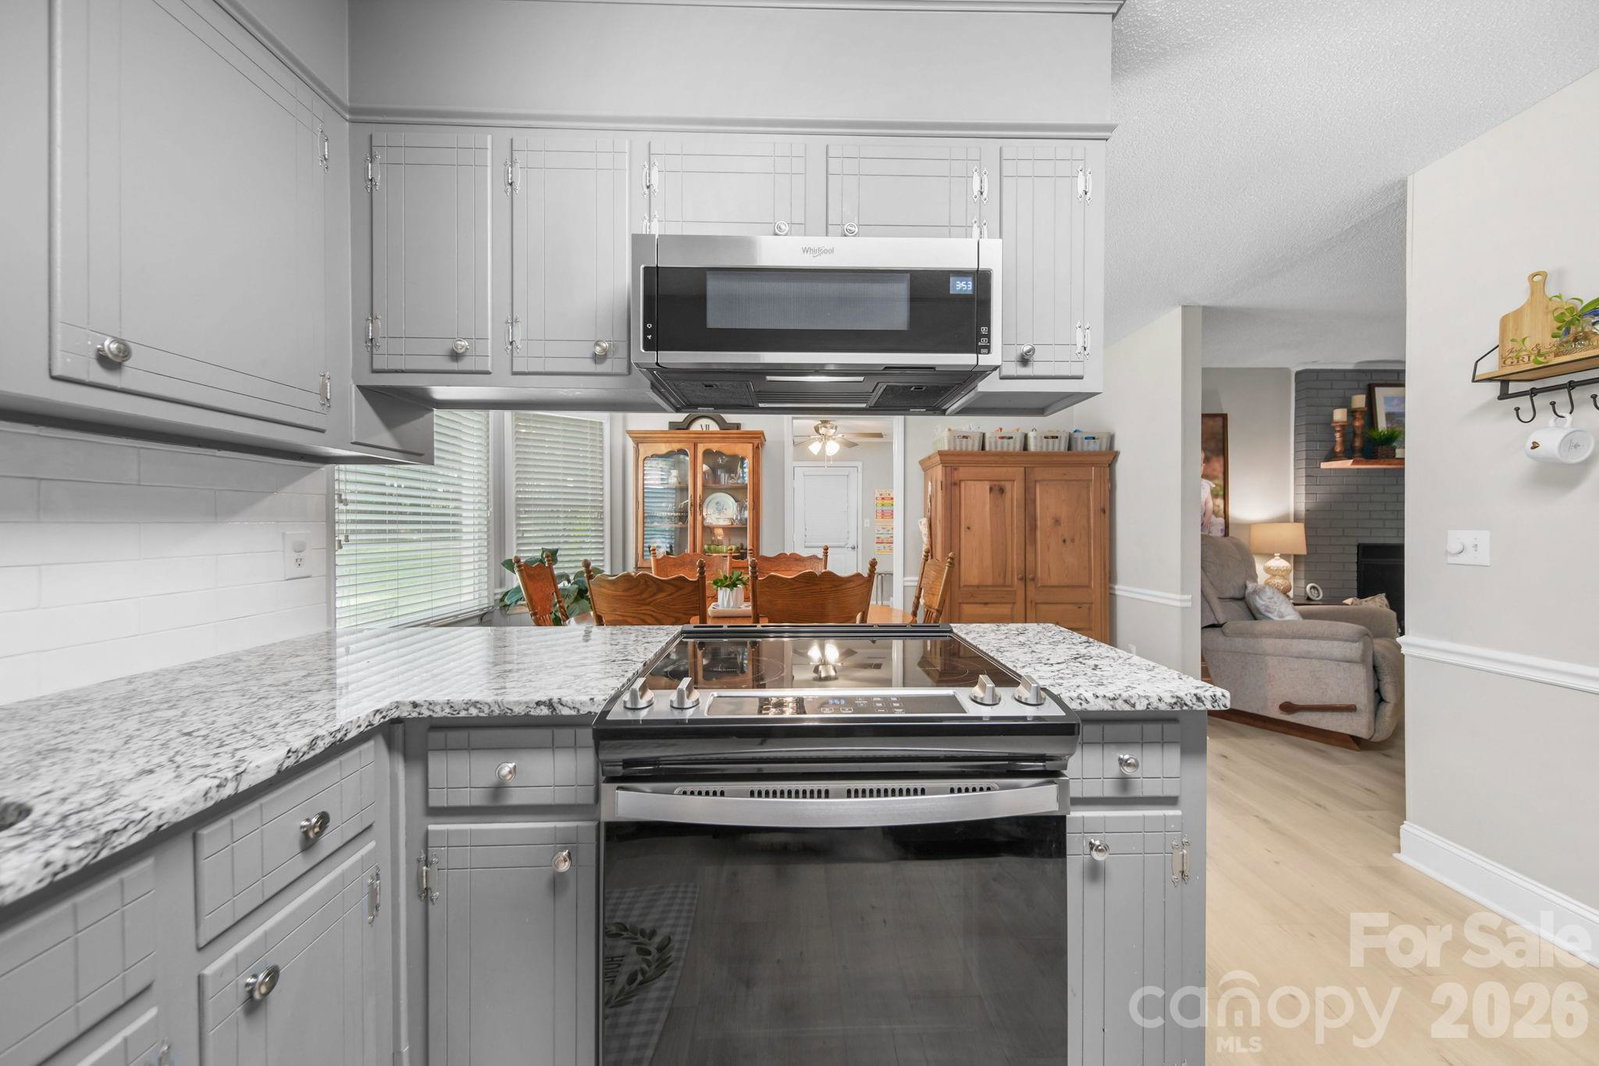
Looking for a one-story ranch with acreage in Union County NC? This is the one. The home has 3 bedrooms, 2 full baths, and 1,768 square feet, all on a single level. It sits on 1.21 wooded acres in Monroe NC and was built in 1983. If you have been searching for a 3 bedroom ranch with land and a garage near Monroe NC, start here. The attached garage is 582 square feet with two single doors. There is also a storage shed on the lot. Inside, the living room is 21'5" x 15'11" and has a brick fireplace painted gray with a wood mantel. The kitchen has granite counters, gray cabinets, white subway tile, and stainless appliances. There is a peninsula with a seating overhang and a window over the sink. The kitchen opens to the dining area, which has a bay window, and looks through to the living room. The flex room is about 280 square feet. Use it as an office, a play space, or a den. It has its own door into the garage. The primary bedroom is 13'11" x 16'3". It has its own bath and a walk-in closet with built-in shelving. A second bedroom has a walk-in closet too. Laundry is a full room with an outside door. Mornings start with light through the bay window. Evenings are yours on the 39-foot covered front porch or the patio out back. Downtown Monroe is about ten minutes away, with local shops and restaurants along Main Street.
/u.realgeeks.media/lindahall/lindahalllogo122023.png)
Additional Information
- Fireplace
- Yes
- Floor Coverings
- Carpet, Vinyl
- Equipment
- Dishwasher, Electric Range, Electric Water Heater, Microwave
- Foundation
- Slab
- Main Level Rooms
- Primary Bedroom
- Laundry Location
- Electric Dryer Hookup, Laundry Room, Main Level, Washer Hookup
- Heating
- Heat Pump
- Water
- Well
- Sewer
- Septic Installed
- Exterior Construction
- Wood
- Roof
- Architectural Shingle
- Parking
- Circular Driveway, Attached Garage, Garage Faces Front
- Driveway
- Dirt, Gravel
- Lot Description
- Level, Wooded
- Elementary School
- Unspecified
- Middle School
- Unspecified
- High School
- Unspecified
- Zoning
- AF8
Mortgage Calculator
“ Based on information submitted to the MLS GRID as of . All data is obtained from various sources and may not have been verified by broker or MLS GRID. Supplied Open House Information is subject to change without notice. All information should be independently reviewed and verified for accuracy. Some IDX listings have been excluded from this website. Properties may or may not be listed by the office/agent presenting the information © 2026 Canopy MLS as distributed by MLS GRID”

Last Updated: