235 Quinn Road, Matthews, NC 28104
- $350,000
- 3
- BD
- 3
- BA
- 1,611
- SqFt




Listing courtesy of Keller Williams Ballantyne Area. janicemaynard@kw.com
- List Price
- $350,000
- MLS#
- 4410465
- Status
- ACTIVE
- Days on Market
- 0
- Property Type
- Residential
- Distressed Property
- Yes
- Year Built
- 2022
- Bedrooms
- 3
- Bathrooms
- 3
- Full Baths
- 2
- Half Baths
- 1
- Lot Size
- 2,178
- Lot Size Area
- 0.05
- Living Area
- 1,611
- Sq Ft Total
- 1611
- County
- Union
- Subdivision
- Harpers Run
- Special Conditions
- Subject to Lease
Property Description
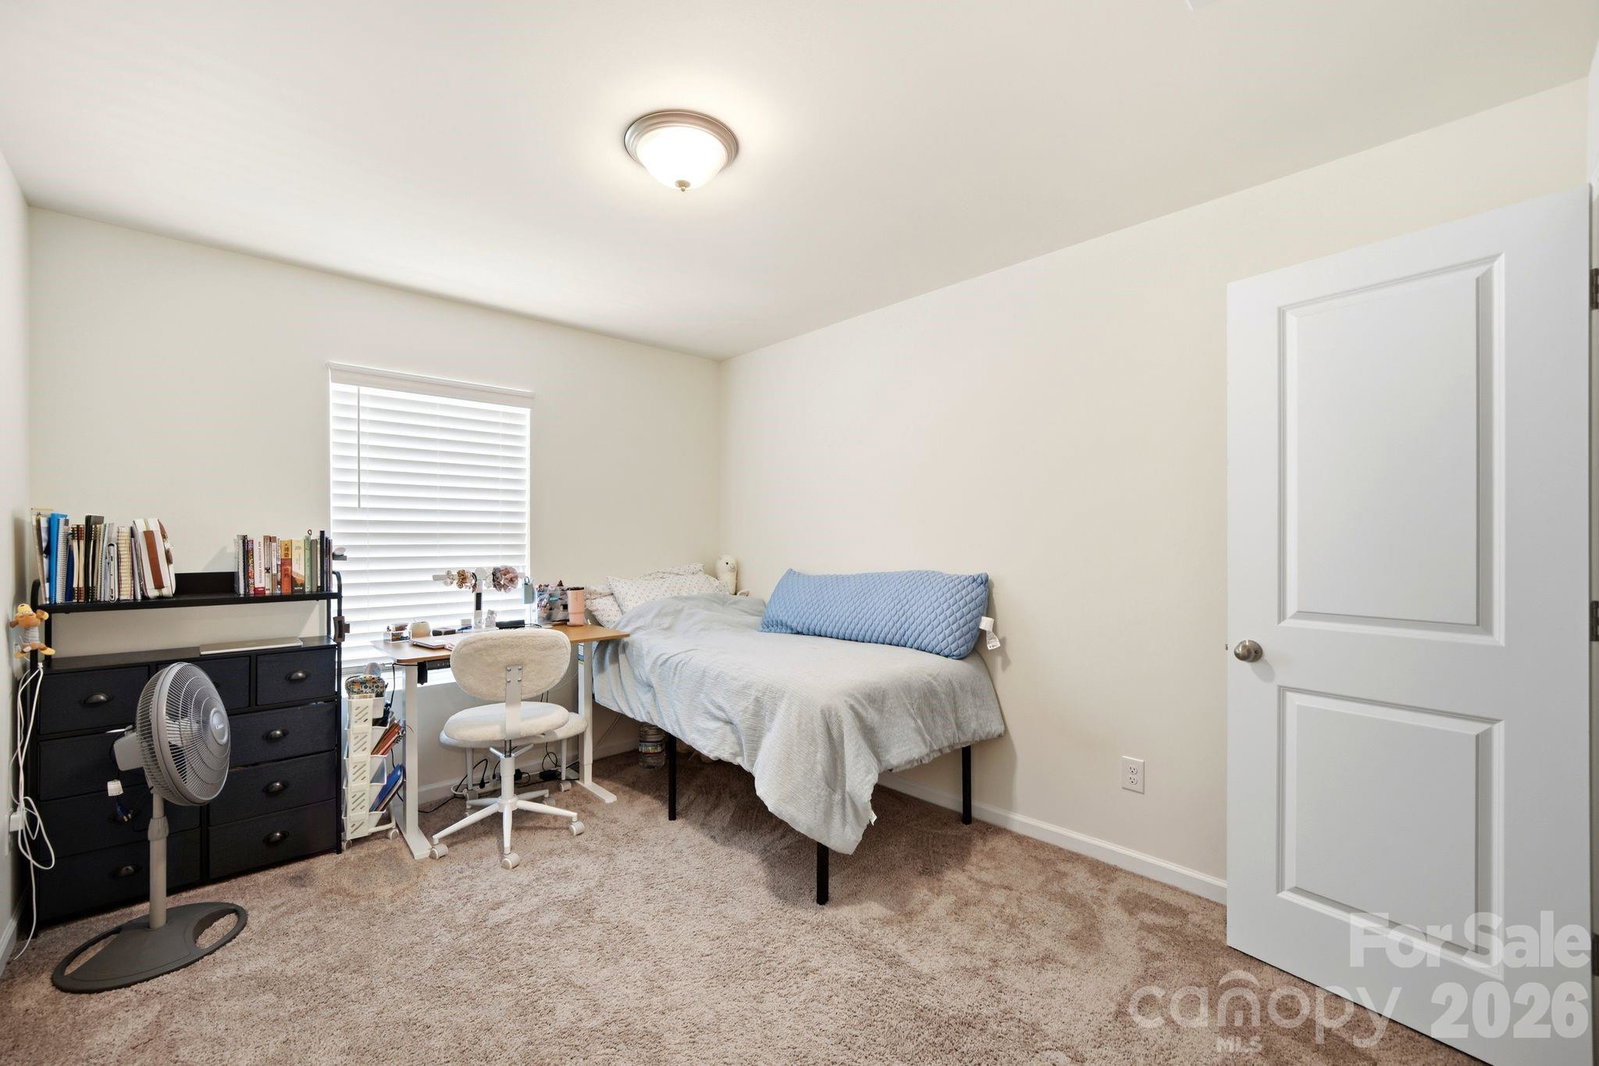
3-bedroom, 2.5-bathroom residence in Harpers Run community! Highlights include an open floor plan with kitchen with white cabinets, a center island, granite counter tops, stainless steel appliances, and a cozy living area and dining area. Upstairs, plush carpeting adds comfort to the bedrooms, including a spacious master suite with a walk-in closet! Complete with an attached 1-car garage and located near local restaurants and Stalling Municipal Park, this is an incredible opportunity to make this property your new home! Upstairs, the spacious primary suite easily accommodates a sitting area. The primary bathroom features a dual vanity, a walk-in glass-enclosed shower, and flows to a generous walk-in closet. Two additional guest bedrooms are also located on the upper level Harpers Run is conveniently located just minutes from downtown Matthews, I-485, the new Atrium Health Union West, and everyday essentials including groceries, shopping, plus dining in Stallings, Indian Trail, and South Charlotte! Home is investor friendly with minimum 12 month leases allowed. No rental cap!
/u.realgeeks.media/lindahall/lindahalllogo122023.png)
Additional Information
- Hoa Fee
- $214
- Hoa Fee Paid
- Monthly
- Interior Features
- Entrance Foyer, Kitchen Island, Open Floorplan, Split Bedroom, Walk-In Pantry
- Floor Coverings
- Carpet, Tile
- Equipment
- Dishwasher, Disposal, Electric Cooktop, Electric Oven, Microwave, Plumbed For Ice Maker
- Foundation
- Slab
- Main Level Rooms
- Bathroom-Half, Kitchen, Dining Area, Living Room
- Laundry Location
- Laundry Closet, Upper Level
- Heating
- Natural Gas
- Water
- City
- Sewer
- Public Sewer
- Exterior Construction
- Fiber Cement, Stone
- Parking
- Driveway, Attached Garage
- Driveway
- Concrete, Paved
- Lot Description
- Level
- Elementary School
- Indian Trail
- Middle School
- Sun Valley
- High School
- Sun Valley
Mortgage Calculator
“ Based on information submitted to the MLS GRID as of . All data is obtained from various sources and may not have been verified by broker or MLS GRID. Supplied Open House Information is subject to change without notice. All information should be independently reviewed and verified for accuracy. Some IDX listings have been excluded from this website. Properties may or may not be listed by the office/agent presenting the information © 2026 Canopy MLS as distributed by MLS GRID”

Last Updated: