9101 E Orchard Lane, Charlotte, NC 28210
- $575,000
- 3
- BD
- 2
- BA
- 1,874
- SqFt




Listing courtesy of Coldwell Banker Realty. dee@AtHomeintheCarolinas.com
- List Price
- $575,000
- MLS#
- 4409670
- Status
- ACTIVE
- Days on Market
- 0
- Property Type
- Residential
- Distressed Property
- Yes
- Year Built
- 1991
- Bedrooms
- 3
- Bathrooms
- 2
- Full Baths
- 2
- Lot Size
- 20,865
- Lot Size Area
- 0.47900000000000004
- Living Area
- 1,874
- Sq Ft Total
- 1874
- County
- Mecklenburg
- Subdivision
- Cameron Woods
- Special Conditions
- Relocation
Property Description
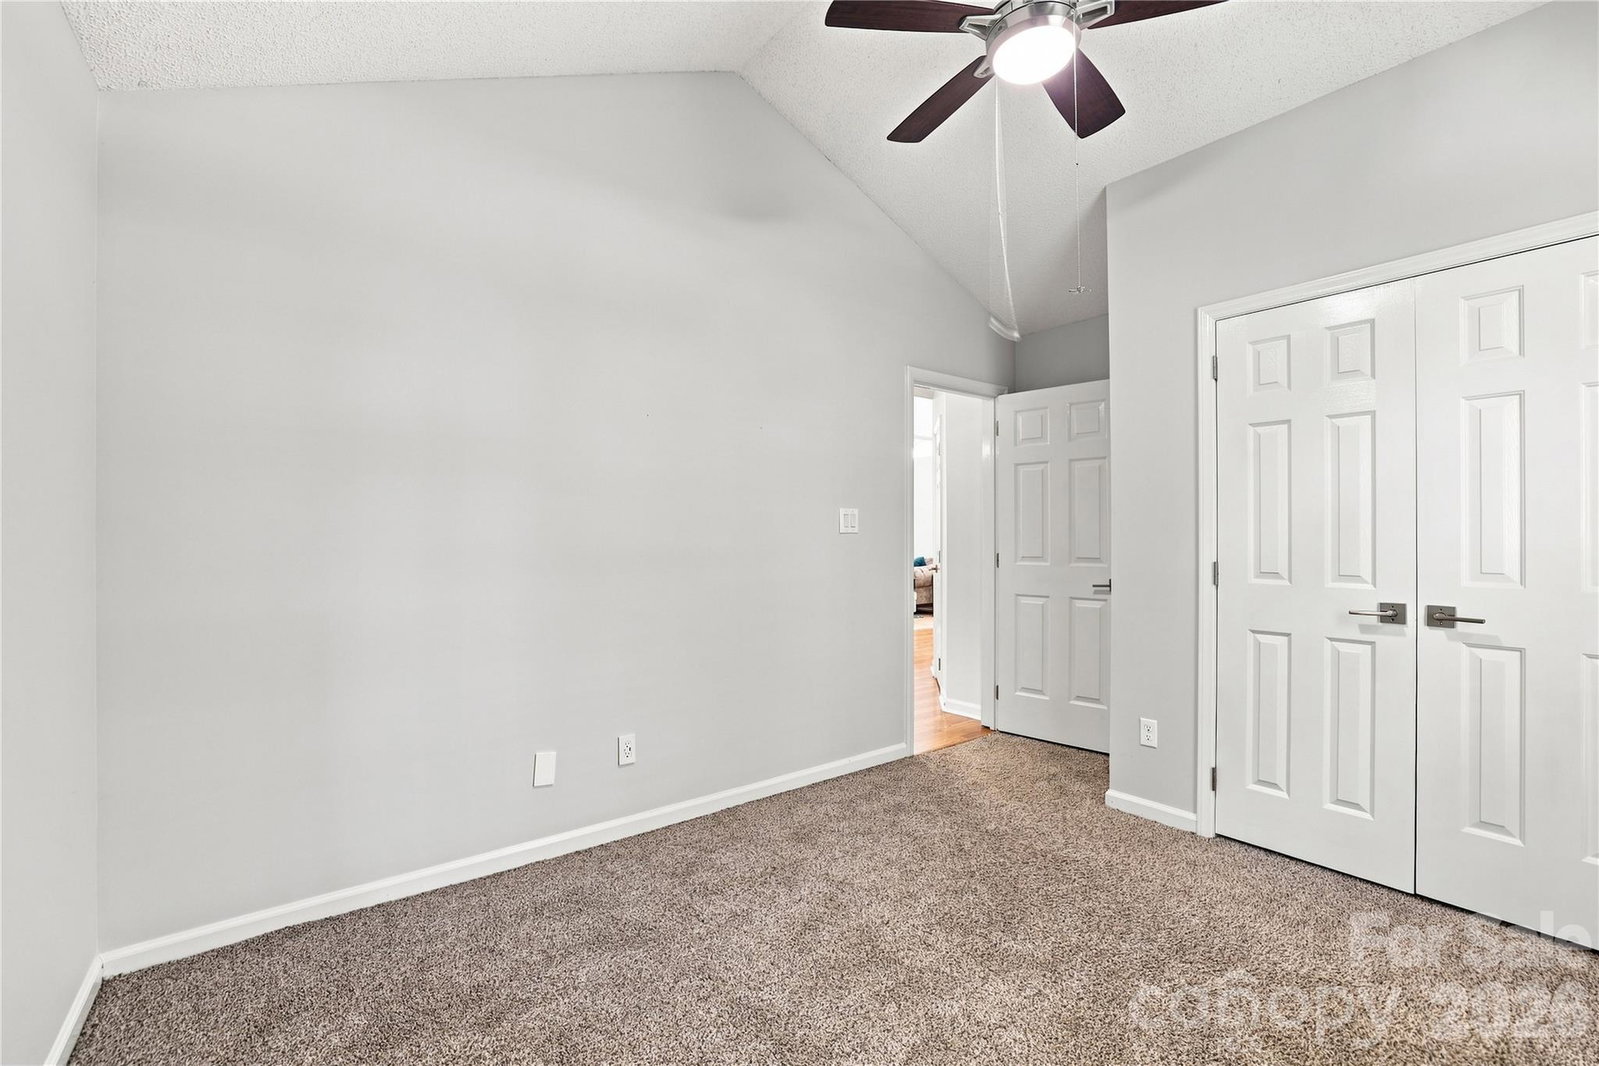
Welcome to Cameron Wood! This beautifully maintained 1,874-square-foot ranch offers 3 bedrooms, 2 full baths, a spacious 509-square-foot garage, and an impressive combination of comfort, character, and functionality. Cameron Wood offers a distinctive neighborhood setting within the Charlotte landscape, with community activities such as Friday farmers markets, movie nights, pool gatherings, and more. Tree-lined streets welcome you as you make your way to E. Orchard Lane, where 9101 is tucked away at the end of a cul-de-sac on an exceptionally spacious lot. From the moment you open the front door, soaring ceilings and a wide-open floor plan create an immediate sense of space and light. At the heart of the home is a beautifully renovated kitchen featuring dual wall ovens, stainless steel appliances, abundant cabinetry, and plenty of room for everyday living and entertaining. The open layout flows seamlessly through the dining area and into the family room, where a wood-burning fireplace creates a warm focal point. A separate office provides valuable additional space for working from home, studying, hobbies, or creating a quiet retreat. The primary suite is highlighted by a beautiful bay window, tray ceiling, and dual custom closets. The primary bath offers a jetted deep-soaking tub, tiled walk-in shower, dual-sink vanity, private water closet, and elegant framed mirror. Two additional bedrooms are generously sized and feature custom closets, providing excellent storage and functionality throughout the home. Step outside onto the patio and discover a fully fenced backyard surrounded by mature natural scenery. The oversized cul-de-sac lot provides an exceptional amount of outdoor space for entertaining, gardening, recreation, or simply relaxing and enjoying the surroundings. Completing the property is an impressive 509-square-foot garage, offering generous space for vehicles, storage, hobbies, and more. With 1,874 square feet of single-level living, 3 bedrooms, 2 full baths, a renovated kitchen, soaring ceilings, dedicated office, custom closets, expansive garage, and an oversized fenced backyard, 9101 E. Orchard Lane brings together the space, features, and setting that make a house feel like home. Come experience all that this Cameron Wood property has to offer!
/u.realgeeks.media/lindahall/lindahalllogo122023.png)
Additional Information
- Hoa Fee
- $450
- Hoa Fee Paid
- Annually
- Community Features
- Clubhouse, Outdoor Pool, Picnic Area, Playground, Recreation Area, Sidewalks, Walking Trails
- Fireplace
- Yes
- Interior Features
- Breakfast Bar, Cable Prewire, Entrance Foyer, Garden Tub, Kitchen Island, Open Floorplan
- Floor Coverings
- Carpet, Laminate, Tile
- Equipment
- Dishwasher, Disposal, Electric Cooktop, Microwave, Oven, Plumbed For Ice Maker, Refrigerator, Self Cleaning Oven, Wall Oven
- Foundation
- Slab
- Main Level Rooms
- Primary Bedroom, Bedroom(s), Bedroom(s), Bathroom-Full, Bathroom-Full, Kitchen, Living Room, Dining Room, Laundry, Office
- Laundry Location
- Mud Room, Main Level
- Heating
- Central, Natural Gas
- Water
- City
- Sewer
- Public Sewer
- Exterior Construction
- Hardboard Siding
- Roof
- Architectural Shingle
- Parking
- Driveway, Attached Garage, Garage Door Opener, Garage Faces Front, Keypad Entry
- Driveway
- Concrete, Paved
- Lot Description
- Cul-De-Sac, Level
- Elementary School
- Smithfield
- Middle School
- Quail Hollow
- High School
- South Mecklenburg
Mortgage Calculator
“ Based on information submitted to the MLS GRID as of . All data is obtained from various sources and may not have been verified by broker or MLS GRID. Supplied Open House Information is subject to change without notice. All information should be independently reviewed and verified for accuracy. Some IDX listings have been excluded from this website. Properties may or may not be listed by the office/agent presenting the information © 2026 Canopy MLS as distributed by MLS GRID”

Last Updated: