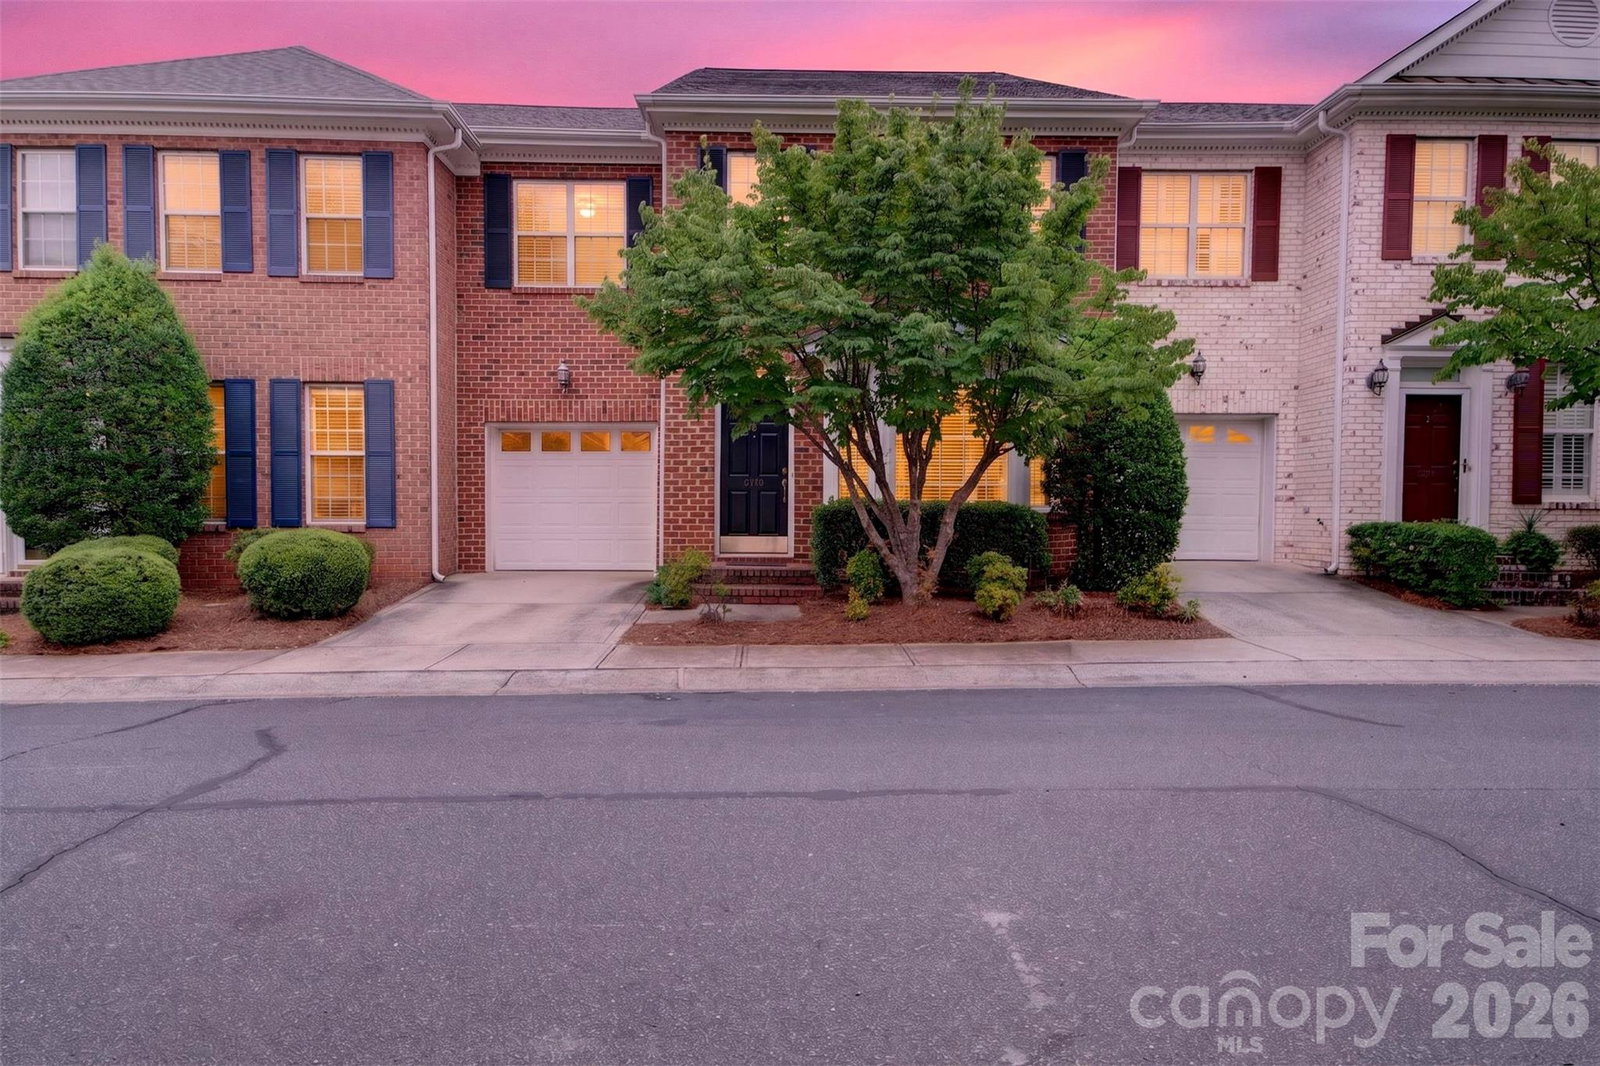
14441 Adair Manor Court, Charlotte, NC 28277
- $429,000
- 3
- BD
- 3
- BA
- 1,935
- SqFt


Listing courtesy of Coldwell Banker Realty. brianmichaelsrealtor@gmail.com
- List Price
- $429,000
- MLS#
- 4409166
- Status
- COMING SOON
- Days on Market
- 0
- Property Type
- Residential
- Architectural Style
- Traditional
- Year Built
- 1999
- Bedrooms
- 3
- Bathrooms
- 3
- Full Baths
- 2
- Half Baths
- 1
- Living Area
- 1,935
- Sq Ft Total
- 1935
- County
- Mecklenburg
- Subdivision
- Adair at Ballantyne
- Special Conditions
- None
Property Description
Location is everything, and this beautifully maintained 3 bedroom, 2.5 bath townhome in the heart of Ballantyne delivers! Enjoy peace of mind with a brand new Trane HVAC/furnace system installed in July 2026, complete with a transferable warranty. Inside, you'll find elegant moldings, a separate dining room, and a spacious eat-in kitchen with plenty of room for casual dining and entertaining. Step outside to the private patio, complete with a gas line for your grill-perfect for relaxing or hosting family and friends. Upstairs, the spacious primary suite serves as a private retreat, featuring two walk-in closets and an ensuite bath with dual sinks, a soaking tub, and a separate shower.. Two generously sized secondary bedrooms provide flexible space for family, guests, or a home office, while the convenient upstairs laundry room adds to the homes functionality. The spacious living room is highlighted by a cozy fireplace with gas logs and a beautiful bay window that fills the space with natural light. Plenty of storage, including a one car attached garage. Ideally located in the center of Ballantyne, you'll enjoy access to premier shopping, dining, parks, The Ballantyne Bowl, and everything this sought-after community has to offer.
/u.realgeeks.media/lindahall/lindahalllogo122023.png)
Additional Information
- Hoa Fee
- $329
- Hoa Fee Paid
- Monthly
- Fireplace
- Yes
- Equipment
- Dishwasher, Disposal, Exhaust Fan, Gas Cooktop, Gas Oven, Gas Water Heater
- Foundation
- Slab
- Main Level Rooms
- Bathroom-Half, Kitchen, Living Room, Dining Room
- Laundry Location
- Upper Level
- Heating
- Natural Gas
- Water
- City
- Sewer
- Public Sewer
- Exterior Construction
- Brick Partial, Hardboard Siding
- Parking
- Assigned, Driveway, Attached Garage, Garage Door Opener
- Driveway
- Concrete, Paved
- Elementary School
- Unspecified
- Middle School
- Unspecified
- High School
- Unspecified
Mortgage Calculator
“ Based on information submitted to the MLS GRID as of . All data is obtained from various sources and may not have been verified by broker or MLS GRID. Supplied Open House Information is subject to change without notice. All information should be independently reviewed and verified for accuracy. Some IDX listings have been excluded from this website. Properties may or may not be listed by the office/agent presenting the information © 2026 Canopy MLS as distributed by MLS GRID”

Last Updated: