1703 Evans Drive, Lancaster, SC 29720
- $345,000
- 5
- BD
- 3
- BA
- 2,251
- SqFt






Listing courtesy of Carolina Homes Connection, LLC. lloyd@movencsc.com
- List Price
- $345,000
- MLS#
- 4407915
- Status
- ACTIVE
- Days on Market
- 2
- Property Type
- Residential
- Architectural Style
- Transitional
- Year Built
- 2026
- Bedrooms
- 5
- Bathrooms
- 3
- Full Baths
- 3
- Lot Size
- 20,473
- Lot Size Area
- 0.47000000000000003
- Living Area
- 2,251
- Sq Ft Total
- 2251
- County
- Lancaster
- Subdivision
- No Neighborhood
- Special Conditions
- None
Property Description
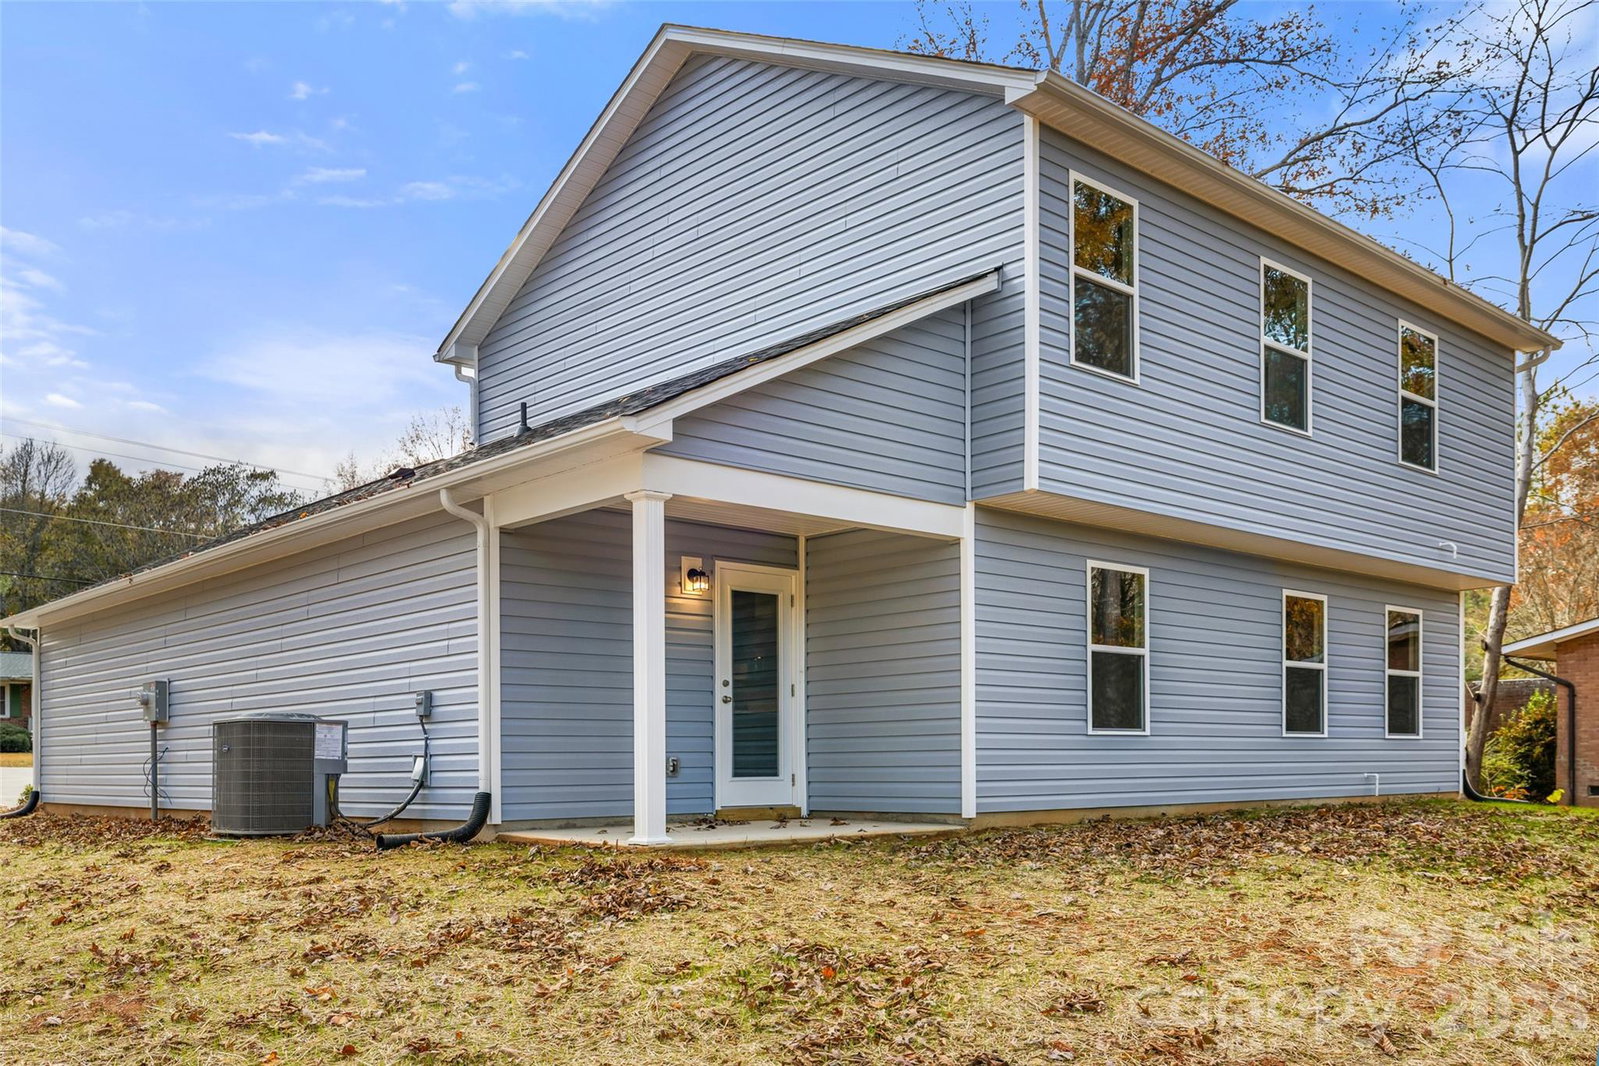
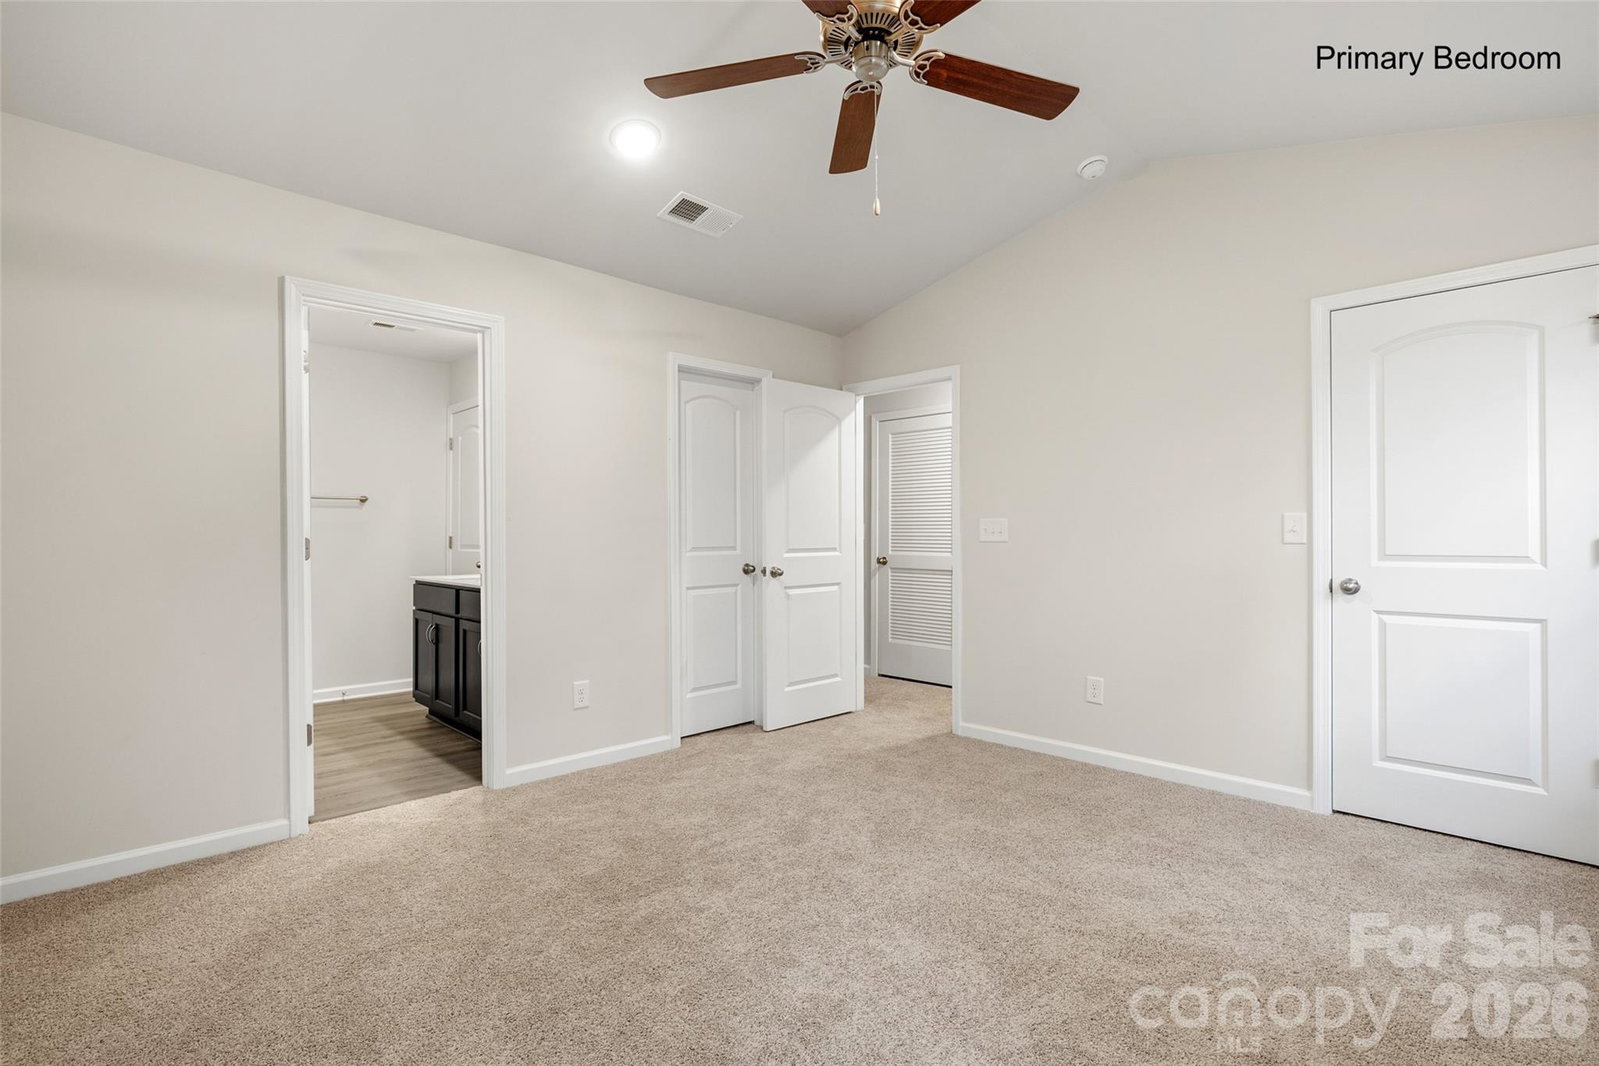
Nestled at the city’s edge, this nearly half-acre property offers privacy with its wooded surroundings. The five-bedroom home features a guest bedroom and a full bath on the main floor. The new construction boasts flush mount LED lighting, luxury vinyl plank flooring, and a spacious two-car garage. Covered front and rear porches provide additional outdoor living space. The kitchen is a chef’s dream, equipped with soft-close cabinets, stainless steel appliances, a walk-in pantry, and a kitchen island. The transitional floor plan includes a primary suite upstairs, followed by three more bedrooms. Situated in the vibrant city of Lancaster, this home is conveniently located near restaurants, shops, and businesses. It’s also close to Lancaster’s active arts council, which hosts regular concerts and an award-winning playhouse. The area is home to MUSC Lancaster Campus, a learning hospital, a movie theater, and the University of South Carolina Lancaster campus, among other attractions. Don’t miss out on this opportunity to see this new home today. Schedule an appointment to visit.
/u.realgeeks.media/lindahall/lindahalllogo122023.png)
Additional Information
- Interior Features
- Attic Stairs Pulldown, Open Floorplan, Pantry, Walk-In Closet(s), Walk-In Pantry
- Floor Coverings
- Carpet, Vinyl
- Equipment
- Dishwasher, Disposal, Electric Oven, Electric Range, Microwave
- Foundation
- Slab
- Main Level Rooms
- Great Room, Kitchen, Dining Area, Laundry, Bedroom(s), Bathroom-Full, Bedroom(s)
- Laundry Location
- Electric Dryer Hookup, Laundry Room, Main Level, Washer Hookup
- Heating
- Central, Forced Air, Heat Pump, Zoned
- Water
- City
- Sewer
- Public Sewer
- Exterior Construction
- Vinyl
- Roof
- Architectural Shingle
- Parking
- Driveway, Attached Garage, Garage Door Opener, Garage Faces Front
- Driveway
- Concrete, Paved
- Lot Description
- Infill Lot
- Elementary School
- McDonald Green
- Middle School
- South Middle
- High School
- Lancaster
- Zoning
- R-6
- New Construction
- Yes
- Builder Name
- PoP Homes LLC
Mortgage Calculator
“ Based on information submitted to the MLS GRID as of . All data is obtained from various sources and may not have been verified by broker or MLS GRID. Supplied Open House Information is subject to change without notice. All information should be independently reviewed and verified for accuracy. Some IDX listings have been excluded from this website. Properties may or may not be listed by the office/agent presenting the information © 2026 Canopy MLS as distributed by MLS GRID”

Last Updated: