317 Rosemary Lane, Gastonia, NC 28054
- $317,900
- 4
- BD
- 3
- BA
- 2,776
- SqFt




Listing courtesy of Howard Hanna Allen Tate Gastonia. john.bolin@howardhannatate.com
- List Price
- $317,900
- MLS#
- 4407541
- Status
- ACTIVE
- Days on Market
- 0
- Property Type
- Residential
- Architectural Style
- Traditional
- Year Built
- 1965
- Bedrooms
- 4
- Bathrooms
- 3
- Full Baths
- 3
- Lot Size
- 19,602
- Lot Size Area
- 0.45
- Living Area
- 2,776
- Sq Ft Total
- 2776
- County
- Gaston
- Subdivision
- Gardner Park
- Special Conditions
- None
Property Description
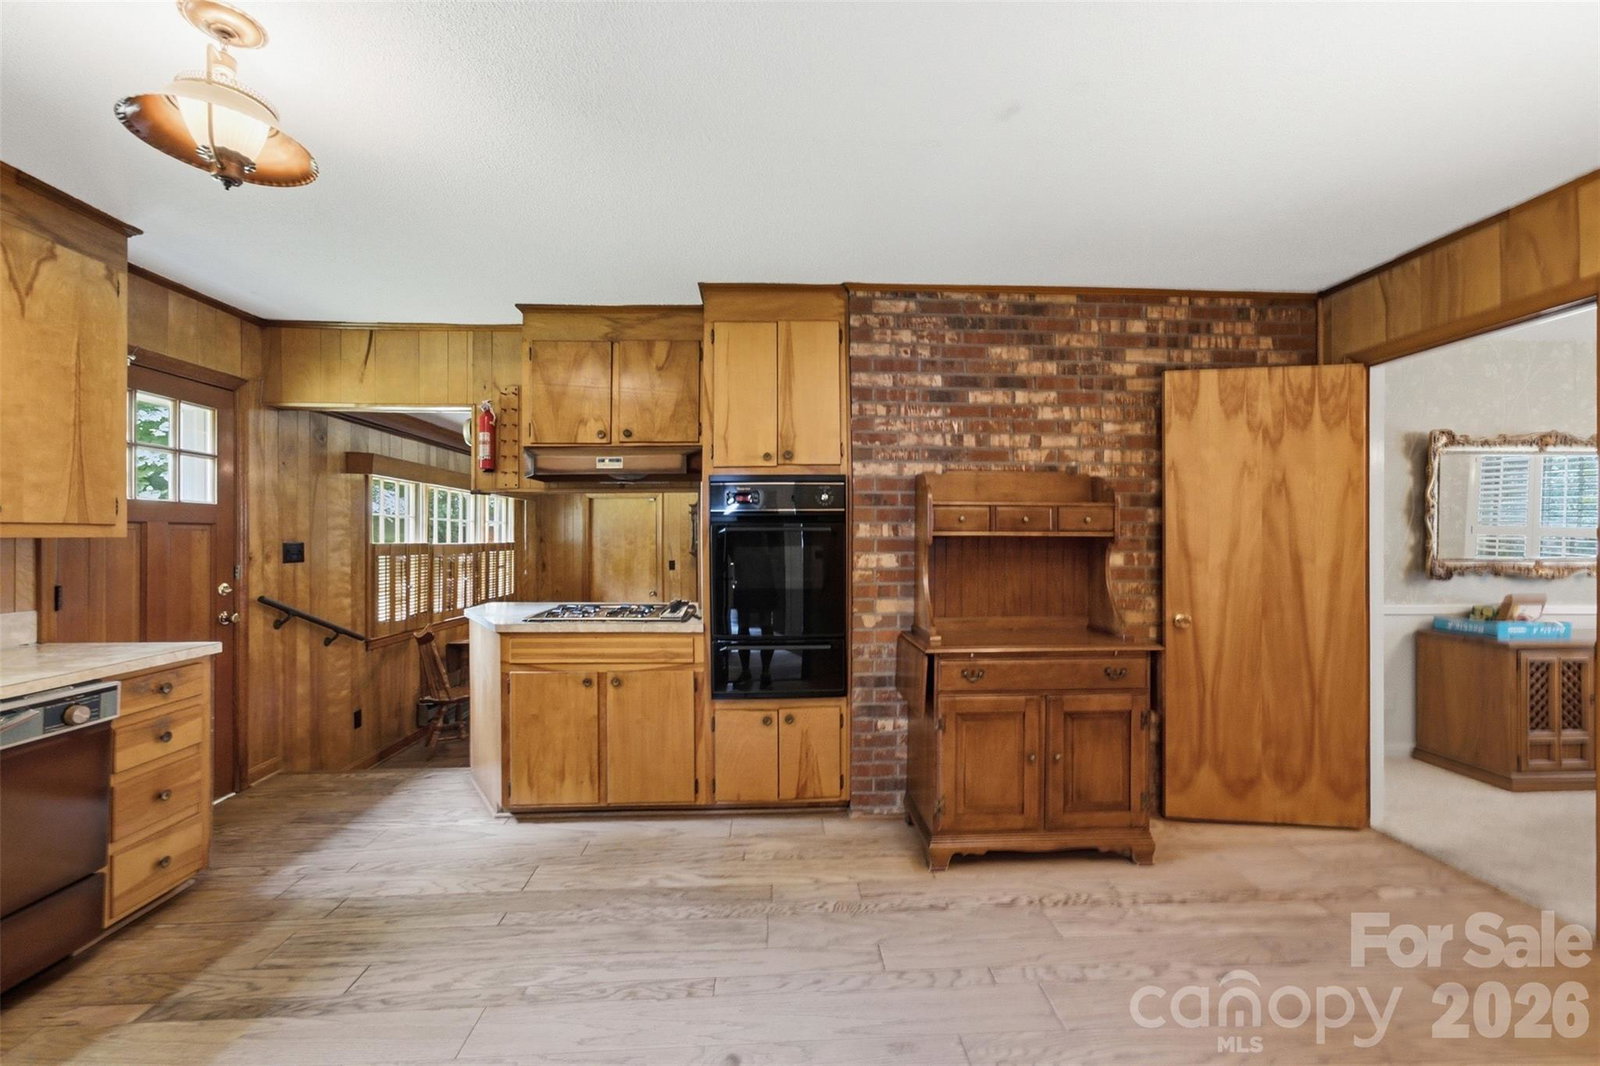
Welcome to an opportunity in the highly desirable Gardner Park neighborhood where one family's memories turn into another family's dream! This quality-built, two-story brick home offers timeless construction, generous living space, and endless potential for the buyer ready to add their own personal style. While cosmetically ready for updating, the home's solid craftsmanship and functional floor plan provide the perfect foundation to create your dream home, all while living in it! The main level features formal living and dining rooms, a warm and inviting den with a beautiful brick floor, a 4th bedroom previously used as a home office with built in shelves, and a full hall bath—ideal for guests or multi-generational living. Upstairs you'll find three additional spacious bedrooms and two full baths, including the primary suite. A double-car garage, established setting, and exceptional location make this home an outstanding value. Priced thousands below tax value, this is a chance to purchase in Gardner Park with plenty of room in the budget to renovate and customize without exceeding neighborhood values for comparable homes. Conveniently located near shopping, dining, schools, and major highways, Gardner Park also offers neighborhood amenities including a community pool, tennis courts, pickleball courts, and volleyball courts (membership required). If you've missed other opportunities in this sought-after neighborhood, don't let this one pass you by!
/u.realgeeks.media/lindahall/lindahalllogo122023.png)
Additional Information
- Community Features
- Tennis Court(s)
- Fireplace
- Yes
- Interior Features
- Attic Other, Built-in Features, Entrance Foyer
- Floor Coverings
- Brick, Carpet, Vinyl, Wood
- Equipment
- Dishwasher, Electric Oven, Gas Range, Gas Water Heater
- Foundation
- Crawl Space
- Main Level Rooms
- Laundry, Den, Kitchen, Breakfast, Dining Room, Living Room, Bedroom(s), Bathroom-Full
- Laundry Location
- Electric Dryer Hookup, Laundry Room, Main Level
- Heating
- Central, Natural Gas
- Water
- City
- Sewer
- Public Sewer
- Exterior Construction
- Brick Full, Wood
- Roof
- Architectural Shingle
- Parking
- Driveway, Attached Garage, Garage Faces Front
- Driveway
- Concrete, Paved
- Lot Description
- Level
- Elementary School
- Gardner Park
- Middle School
- Grier
- High School
- Ashbrook
Mortgage Calculator
“ Based on information submitted to the MLS GRID as of . All data is obtained from various sources and may not have been verified by broker or MLS GRID. Supplied Open House Information is subject to change without notice. All information should be independently reviewed and verified for accuracy. Some IDX listings have been excluded from this website. Properties may or may not be listed by the office/agent presenting the information © 2026 Canopy MLS as distributed by MLS GRID”

Last Updated: