513 Sansberry Drive, York, SC 29745
- $295,000
- 4
- BD
- 3
- BA
- 2,051
- SqFt








Listing courtesy of EXP Realty LLC Ballantyne. 803-370-4325
- List Price
- $295,000
- MLS#
- 4407150
- Status
- ACTIVE
- Days on Market
- 3
- Property Type
- Residential
- Distressed Property
- Yes
- Year Built
- 2009
- Bedrooms
- 4
- Bathrooms
- 3
- Full Baths
- 2
- Half Baths
- 1
- Lot Size
- 5,662
- Lot Size Area
- 0.13
- Living Area
- 2,051
- Sq Ft Total
- 2051
- County
- York
- Subdivision
- Hunter Park
- Special Conditions
- Relocation
Property Description
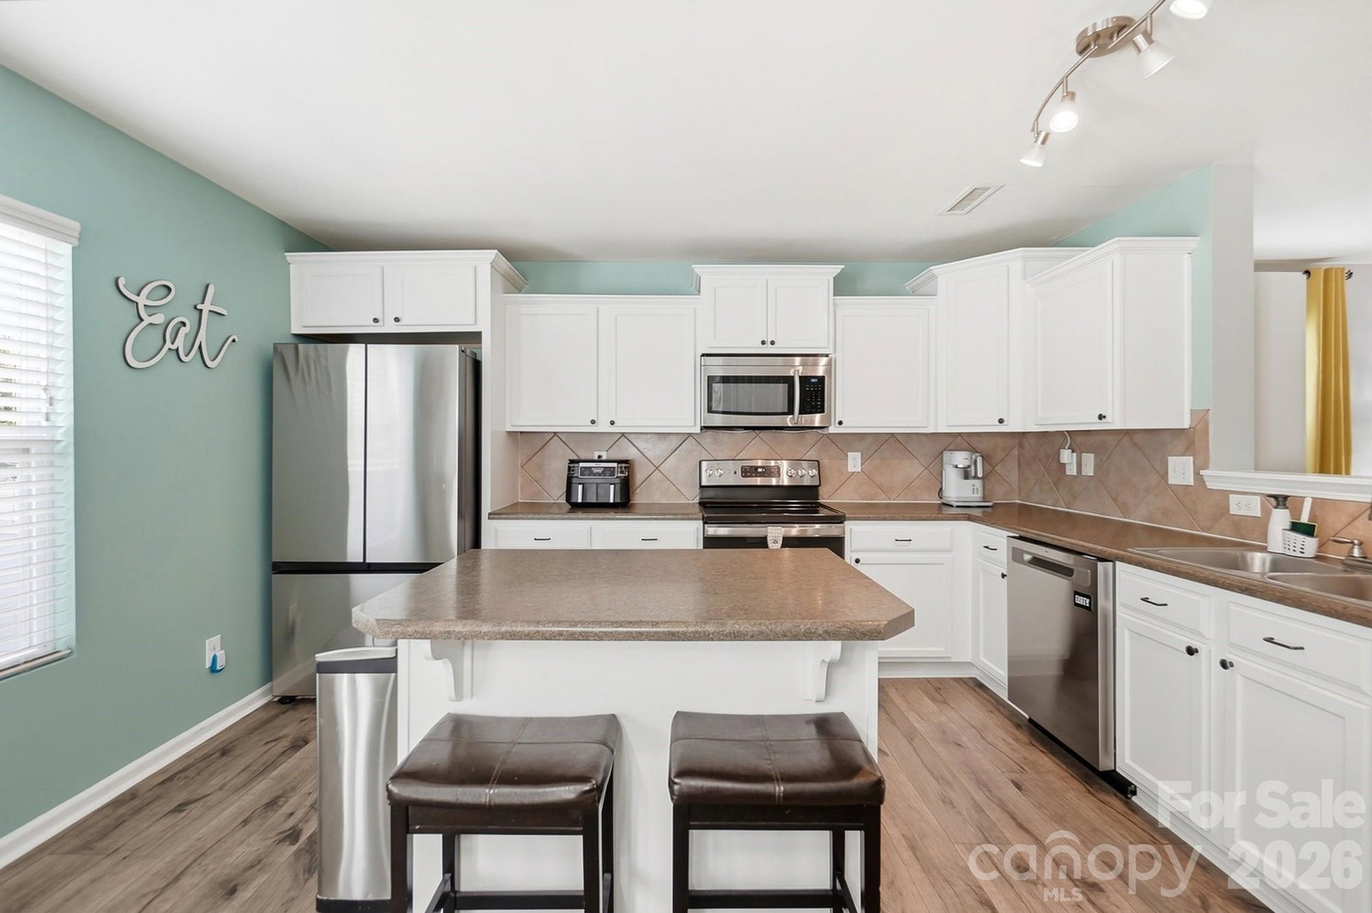
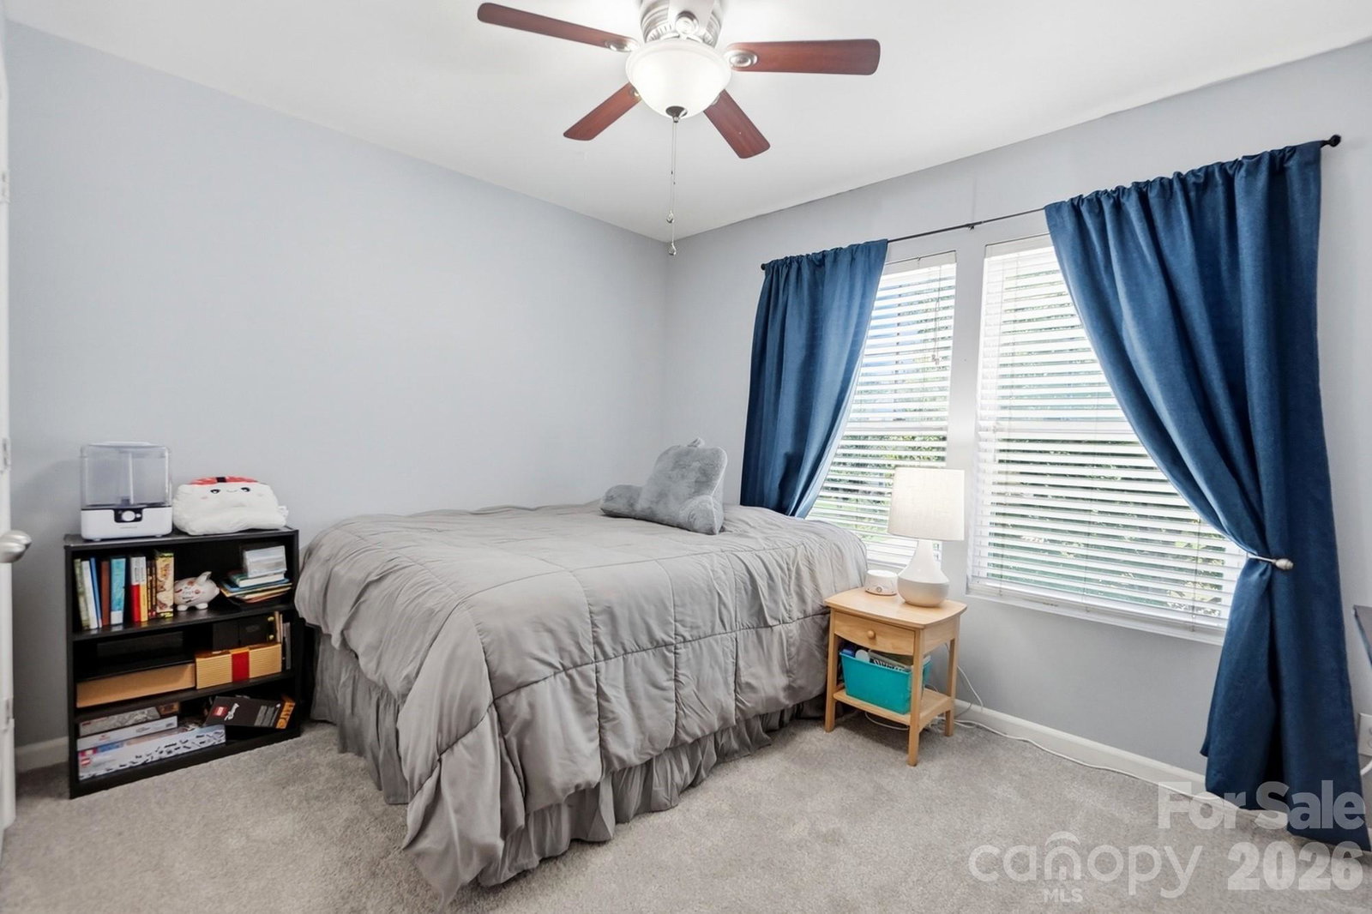
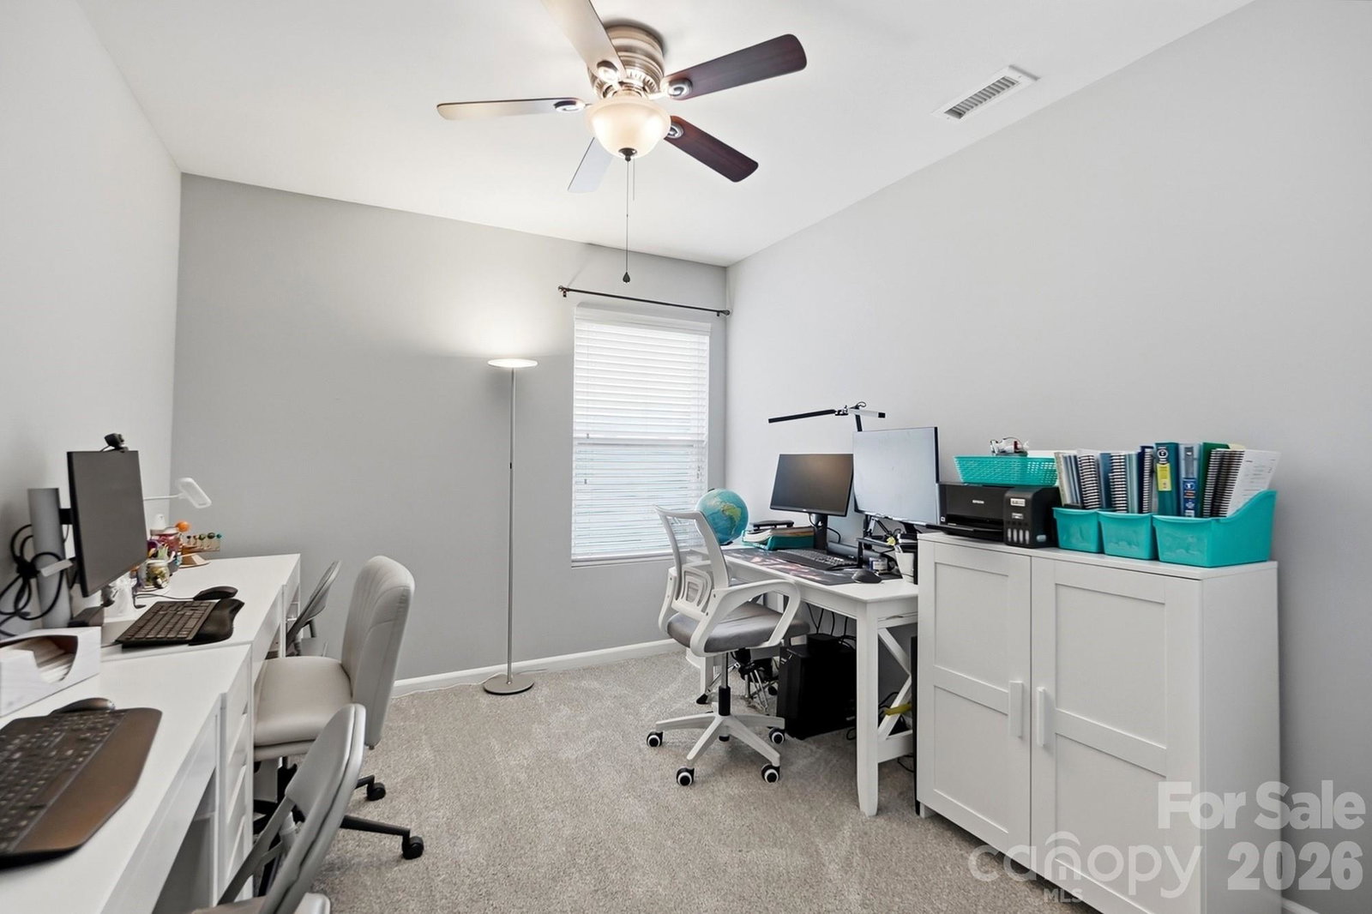
This charming home in York, SC offers the perfect blend of comfort, versatility, and convenience! Beautifully maintained, this 4-bedroom, 2.5-bath home features new luxury vinyl plank flooring, carpet, and fresh paint - giving the interior a fresh, modern feel that's move-in ready. With spacious living areas and a functional floor plan, there's plenty of room for everyday living, entertaining, and making lasting memories. A standout feature is the heated and cooled garage, providing incredible flexibility. Whether you're dreaming of the ultimate man cave, a workshop, home gym, craft room, or a comfortable space for projects or pets, this climate-controlled bonus area can adapt to your lifestyle year-round. Step outside to the privacy-fenced backyard, where a gate provides direct access to the neighborhood playground—making outdoor fun just steps away. It's the perfect setup for enjoying the community while still having your own private retreat. Conveniently located close to York's schools, this home also offers easy access to the historic downtown, where you'll enjoy local shops, restaurants, community events, and the welcoming small-town charm that makes York such a wonderful place to call home. If you're looking for a home with a fresh feel, but not a new home price tag, flexible living space, and a location that combines neighborhood amenities with small-town appeal, 513 Sansberry Drive is ready to welcome you home. Schedule your private showing today!
/u.realgeeks.media/lindahall/lindahalllogo122023.png)
Additional Information
- Hoa Fee
- $107
- Hoa Fee Paid
- Annually
- Community Features
- Playground
- Equipment
- Dishwasher, Dryer, Electric Range, Microwave, Refrigerator with Ice Maker
- Foundation
- Slab
- Main Level Rooms
- Bathroom-Half, Kitchen, Living Room, Dining Area, Flex Space
- Laundry Location
- Laundry Room, Upper Level
- Heating
- Central
- Water
- City
- Sewer
- Public Sewer
- Exterior Construction
- Vinyl
- Roof
- Architectural Shingle
- Parking
- Attached Garage
- Driveway
- Concrete, Paved
- Elementary School
- Hunter Street
- Middle School
- York Intermediate
- High School
- York Comprehensive
Mortgage Calculator
“ Based on information submitted to the MLS GRID as of . All data is obtained from various sources and may not have been verified by broker or MLS GRID. Supplied Open House Information is subject to change without notice. All information should be independently reviewed and verified for accuracy. Some IDX listings have been excluded from this website. Properties may or may not be listed by the office/agent presenting the information © 2026 Canopy MLS as distributed by MLS GRID”

Last Updated: