668 Palomino Mustang Drive, Whitsett, NC 27377
- $374,900
- 4
- BD
- 3
- BA
- 2,357
- SqFt






Listing courtesy of RE/MAX Preferred Properties. tabitha.westmorelandrealtor@gmail.com
- List Price
- $374,900
- MLS#
- 4407147
- Status
- ACTIVE
- Days on Market
- 0
- Property Type
- Residential
- Architectural Style
- Traditional
- Year Built
- 2023
- Bedrooms
- 4
- Bathrooms
- 3
- Full Baths
- 2
- Half Baths
- 1
- Lot Size
- 6,534
- Lot Size Area
- 0.15
- Living Area
- 2,357
- Sq Ft Total
- 2357
- County
- Guilford
- Subdivision
- Brightwood Farm
- Special Conditions
- None
Property Description
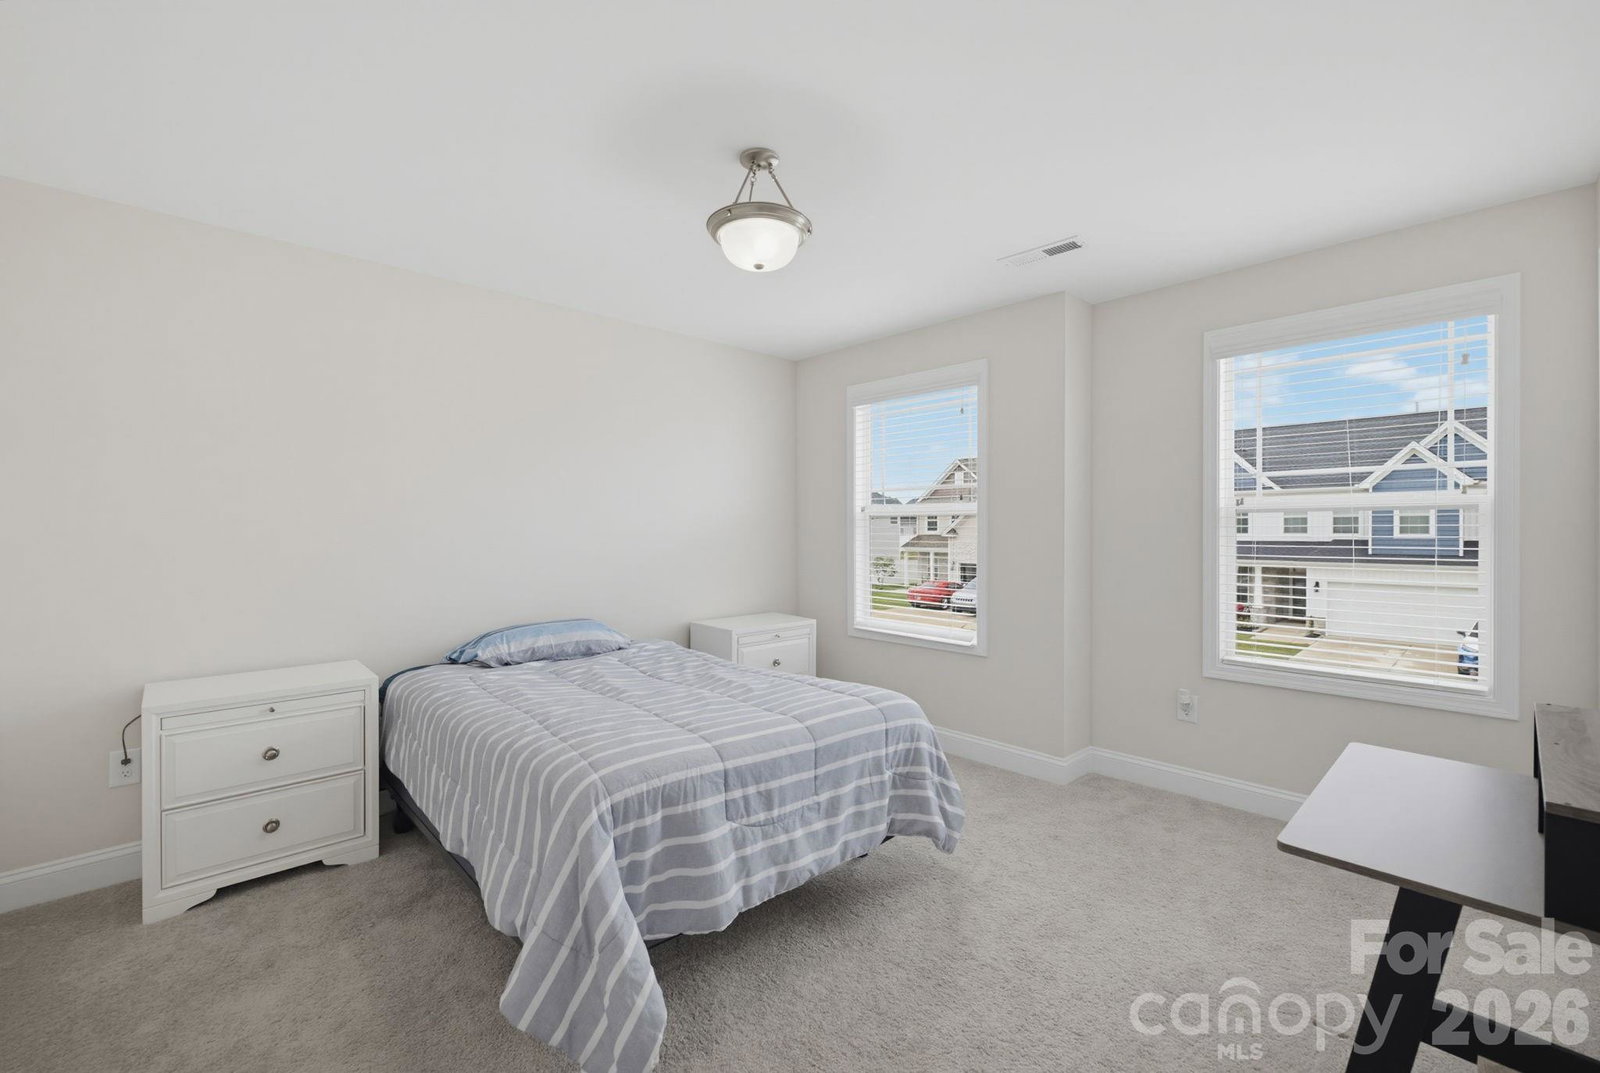
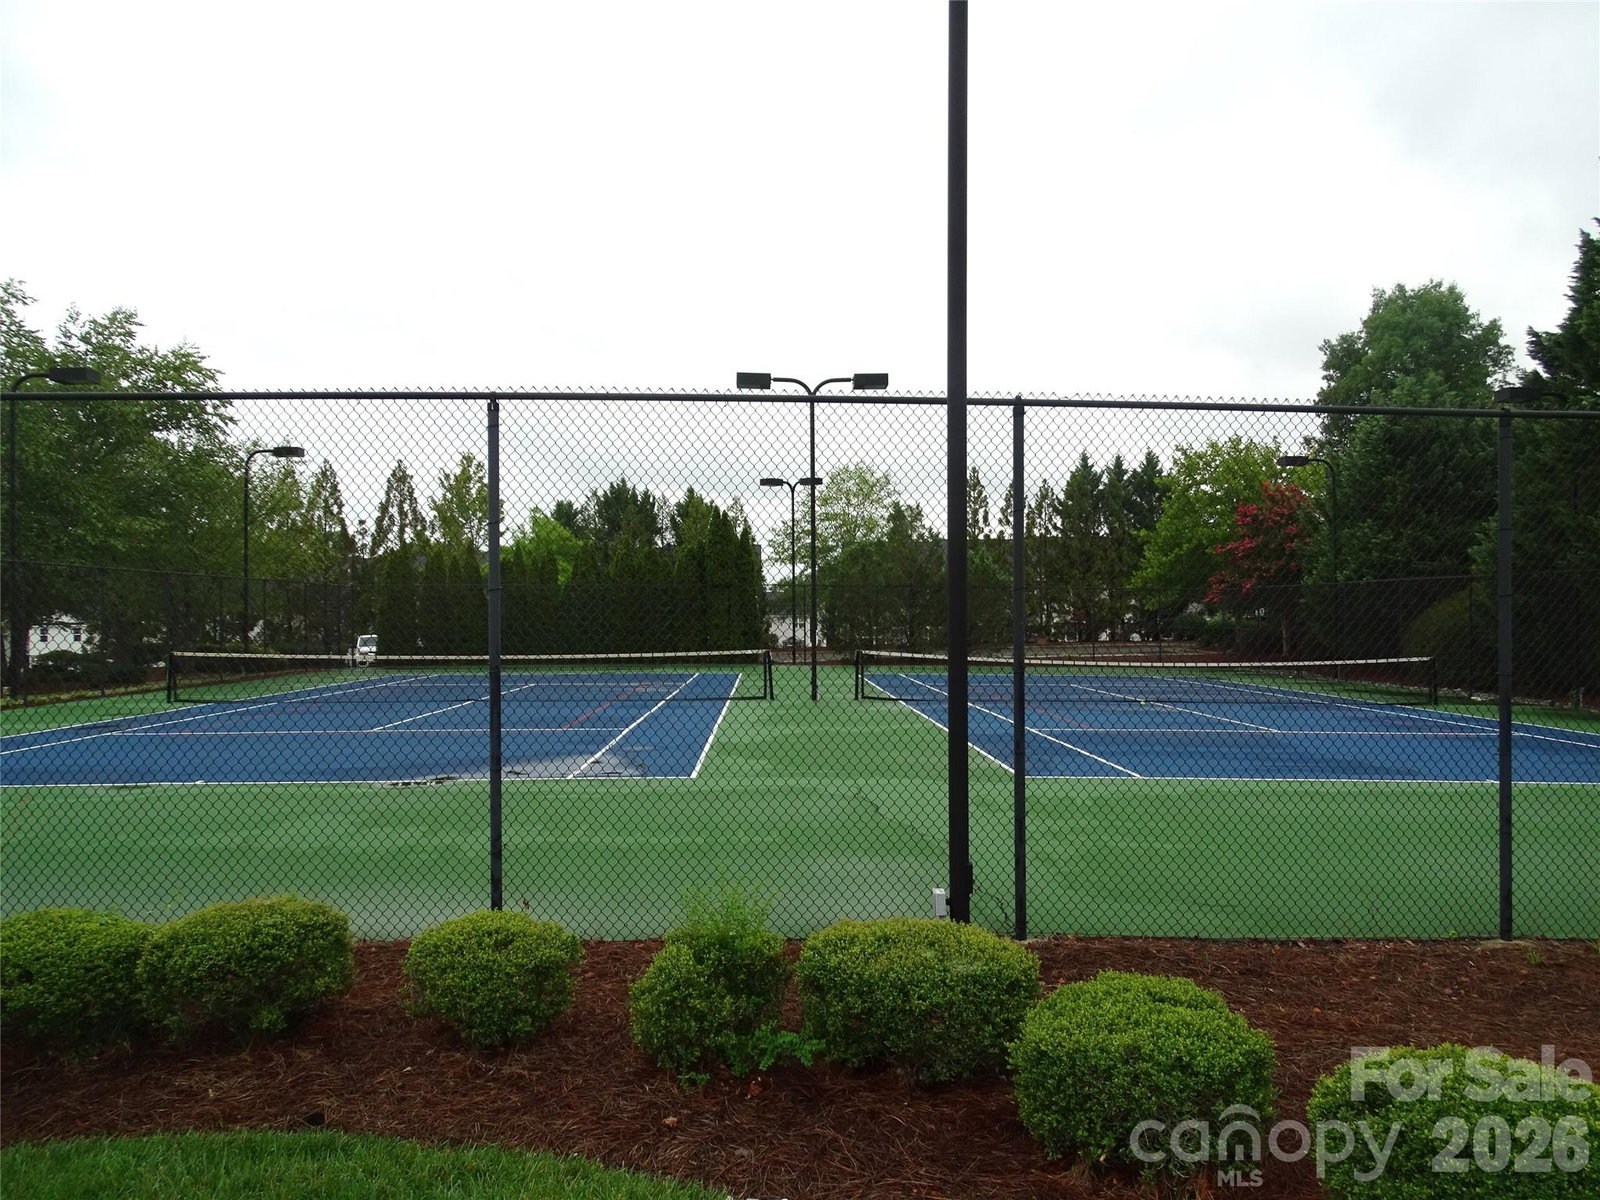
Eligible for (no down payment) USDA financing for qualified buyers! Built in 2023, this Charlotte floor plan by Royal Homes offers the perfect combination of space, comfort, and convenience. The open layout features 9-ft ceilings on the main level and a main-level primary suite. Upstairs, you'll find a versatile loft ideal for a media room, home office, or play area, along with three additional bedrooms, including an oversized fourth bedroom. The kitchen comes fully equipped with all appliances remaining, making your move even easier. Enjoy step-free entry, a welcoming covered front porch, and a covered back patio perfect for relaxing or entertaining. The seller has added leaf guards to the gutters. The HOA includes outstanding amenities, including a fitness center, swimming pool, clubhouse, & tennis courts. Neighborhood sidewalks, Conveniently located just minutes from Greensboro and minutes from Stoney Creek Golf Club, this home offers the ideal balance of neighborhood living with easy access to shopping, dining, and major highways.
/u.realgeeks.media/lindahall/lindahalllogo122023.png)
Additional Information
- Hoa Fee
- $86
- Hoa Fee Paid
- Monthly
- Floor Coverings
- Carpet, Vinyl
- Equipment
- Dishwasher, Microwave, Refrigerator
- Foundation
- Slab
- Main Level Rooms
- Primary Bedroom, Living Room, Kitchen, Dining Room
- Laundry Location
- Mud Room
- Heating
- Floor Furnace
- Water
- City
- Sewer
- Public Sewer
- Exterior Construction
- Stone, Vinyl
- Parking
- Driveway, Attached Garage
- Driveway
- Concrete, Paved
- Elementary School
- Unspecified
- Middle School
- Eastern Guilford
- High School
- Eastern Guilford
Mortgage Calculator
“ Based on information submitted to the MLS GRID as of . All data is obtained from various sources and may not have been verified by broker or MLS GRID. Supplied Open House Information is subject to change without notice. All information should be independently reviewed and verified for accuracy. Some IDX listings have been excluded from this website. Properties may or may not be listed by the office/agent presenting the information © 2026 Canopy MLS as distributed by MLS GRID”

Last Updated: