294 Robinwood Lane, Clover, SC 29710
- $485,000
- 3
- BD
- 3
- BA
- 2,197
- SqFt




Listing courtesy of Keller Williams Connected. ashleyziemke@kw.com
- List Price
- $485,000
- MLS#
- 4405763
- Status
- ACTIVE UNDER CONTRACT
- Days on Market
- 93
- Property Type
- Residential
- Year Built
- 2019
- Price Change
- ▼ $15,000 1790019619
- Bedrooms
- 3
- Bathrooms
- 3
- Full Baths
- 2
- Half Baths
- 1
- Lot Size
- 10,890
- Lot Size Area
- 0.25
- Living Area
- 2,197
- Sq Ft Total
- 2197
- County
- York
- Subdivision
- Cypress Point
- Special Conditions
- None
Property Description
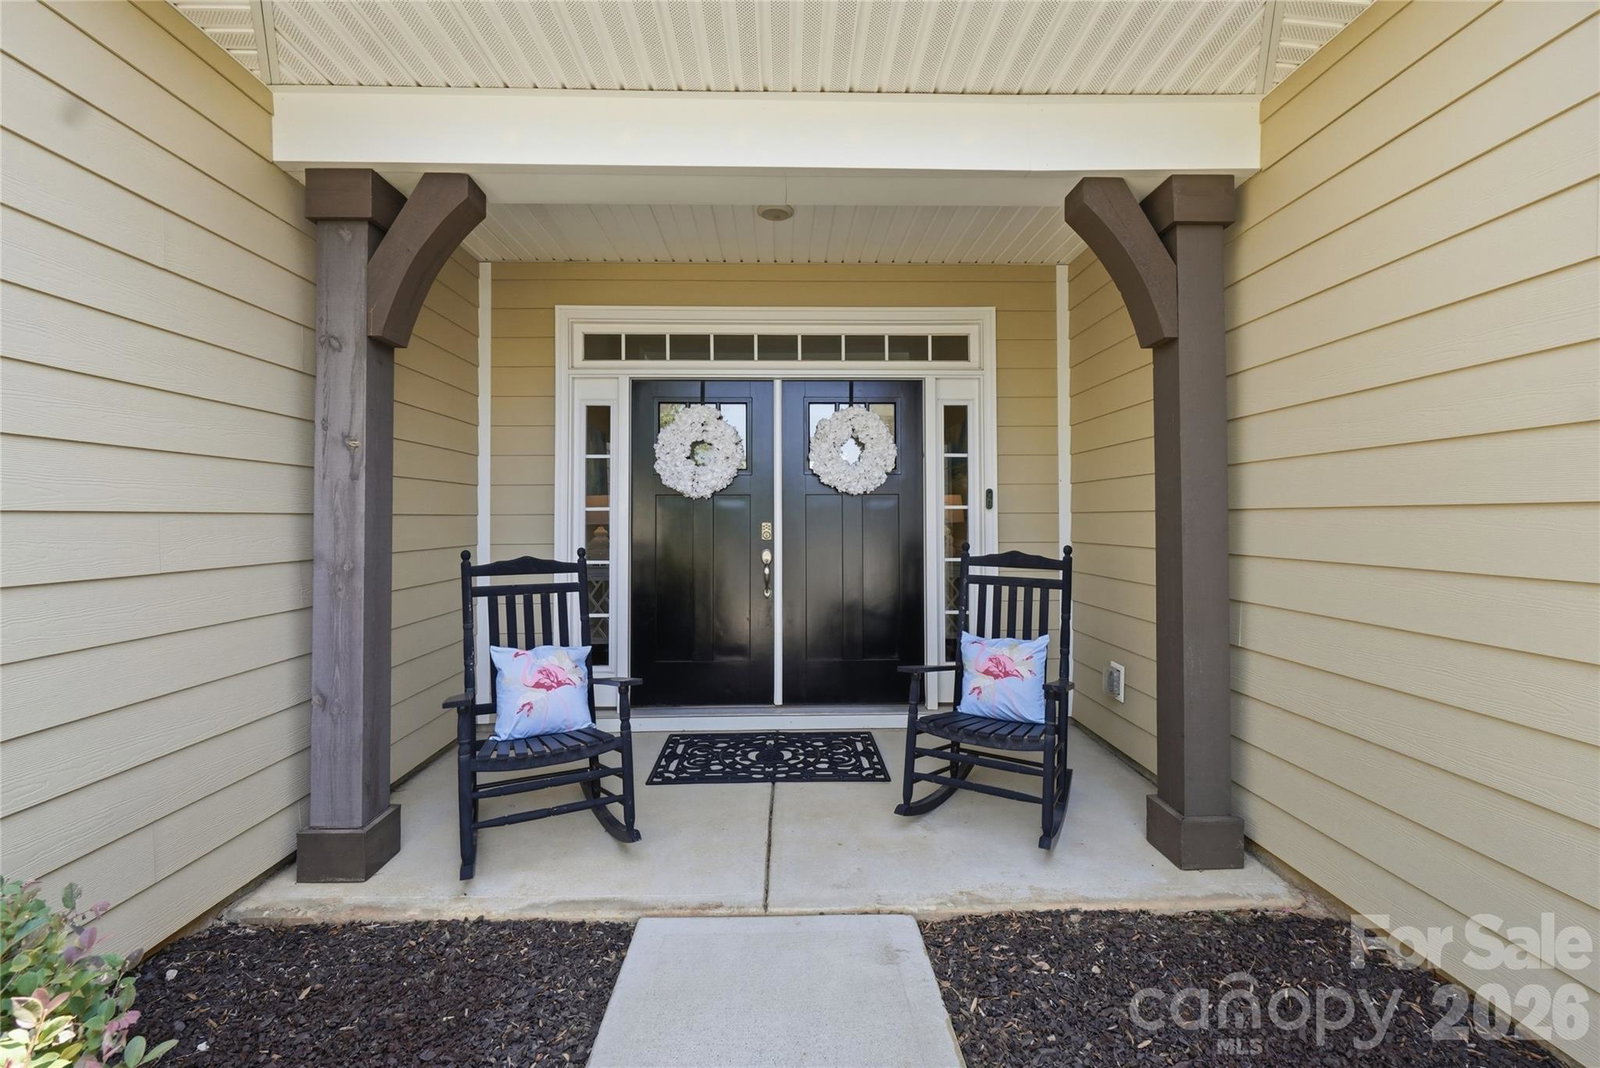
Welcome to this beautifully maintained ranch home in the desirable Cypress Point community! Thoughtfully designed with an open, functional floor plan, this home features soaring ceilings that create an airy, spacious feel while filling the living areas with abundant natural light. The well-appointed layout offers comfortable living, generous bedrooms, and inviting spaces perfect for both everyday life and entertaining. Meticulously cared for inside and out, this move-in-ready home provides the ease of single-level living in a convenient location just minutes from Lake Wylie, shopping, dining, parks, and top-rated schools. Don't miss the opportunity to own this exceptional home in one of the area's most convenient communities.
/u.realgeeks.media/lindahall/lindahalllogo122023.png)
Additional Information
- Hoa Fee
- $750
- Hoa Fee Paid
- Annually
- Community Features
- Clubhouse, Fitness Center, Outdoor Pool, Pickleball, Picnic Area, Playground, Recreation Area, Sidewalks, Street Lights, Walking Trails
- Fireplace
- Yes
- Interior Features
- Drop Zone, Garden Tub, Kitchen Island, Open Floorplan, Pantry, Walk-In Closet(s)
- Floor Coverings
- Carpet, Tile, Wood
- Equipment
- Dishwasher, Gas Range, Microwave, Tankless Water Heater
- Foundation
- Slab
- Main Level Rooms
- Primary Bedroom, Bedroom(s), Bedroom(s), Bathroom-Full, Bedroom(s), Bathroom-Half, Family Room, Kitchen, Dining Room, Breakfast, Laundry
- Laundry Location
- Laundry Room, Main Level
- Heating
- Central
- Water
- City
- Sewer
- Public Sewer
- Exterior Construction
- Hardboard Siding
- Roof
- Architectural Shingle
- Parking
- Driveway, Attached Garage
- Driveway
- Concrete
- Lot Description
- Level
- Elementary School
- Oakridge
- Middle School
- Oakridge
- High School
- Lake Wylie
Market is Shifting! Find out how it has impacted your property's selling price.
Check your property value here.
Mortgage Calculator
“ Based on information submitted to the MLS GRID as of . All data is obtained from various sources and may not have been verified by broker or MLS GRID. Supplied Open House Information is subject to change without notice. All information should be independently reviewed and verified for accuracy. Some IDX listings have been excluded from this website. Properties may or may not be listed by the office/agent presenting the information © 2026 Canopy MLS as distributed by MLS GRID”

Last Updated: