314 Stone Cliff Lane, Lake Wylie, SC 29710
- $1,175,000
- 6
- BD
- 5
- BA
- 4,548
- SqFt




Listing courtesy of Realty One Group Revolution. 954-336-7300
- List Price
- $1,175,000
- MLS#
- 4405243
- Status
- ACTIVE
- Days on Market
- 38
- Property Type
- Residential
- Year Built
- 2012
- Price Change
- ▼ $25,000 1788643073
- Bedrooms
- 6
- Bathrooms
- 5
- Full Baths
- 4
- Half Baths
- 1
- Lot Size
- 54,319
- Lot Size Area
- 1.2469999999999999
- Living Area
- 4,548
- Sq Ft Total
- 4548
- County
- York
- Subdivision
- Carolina Coves
- Special Conditions
- None
Property Description
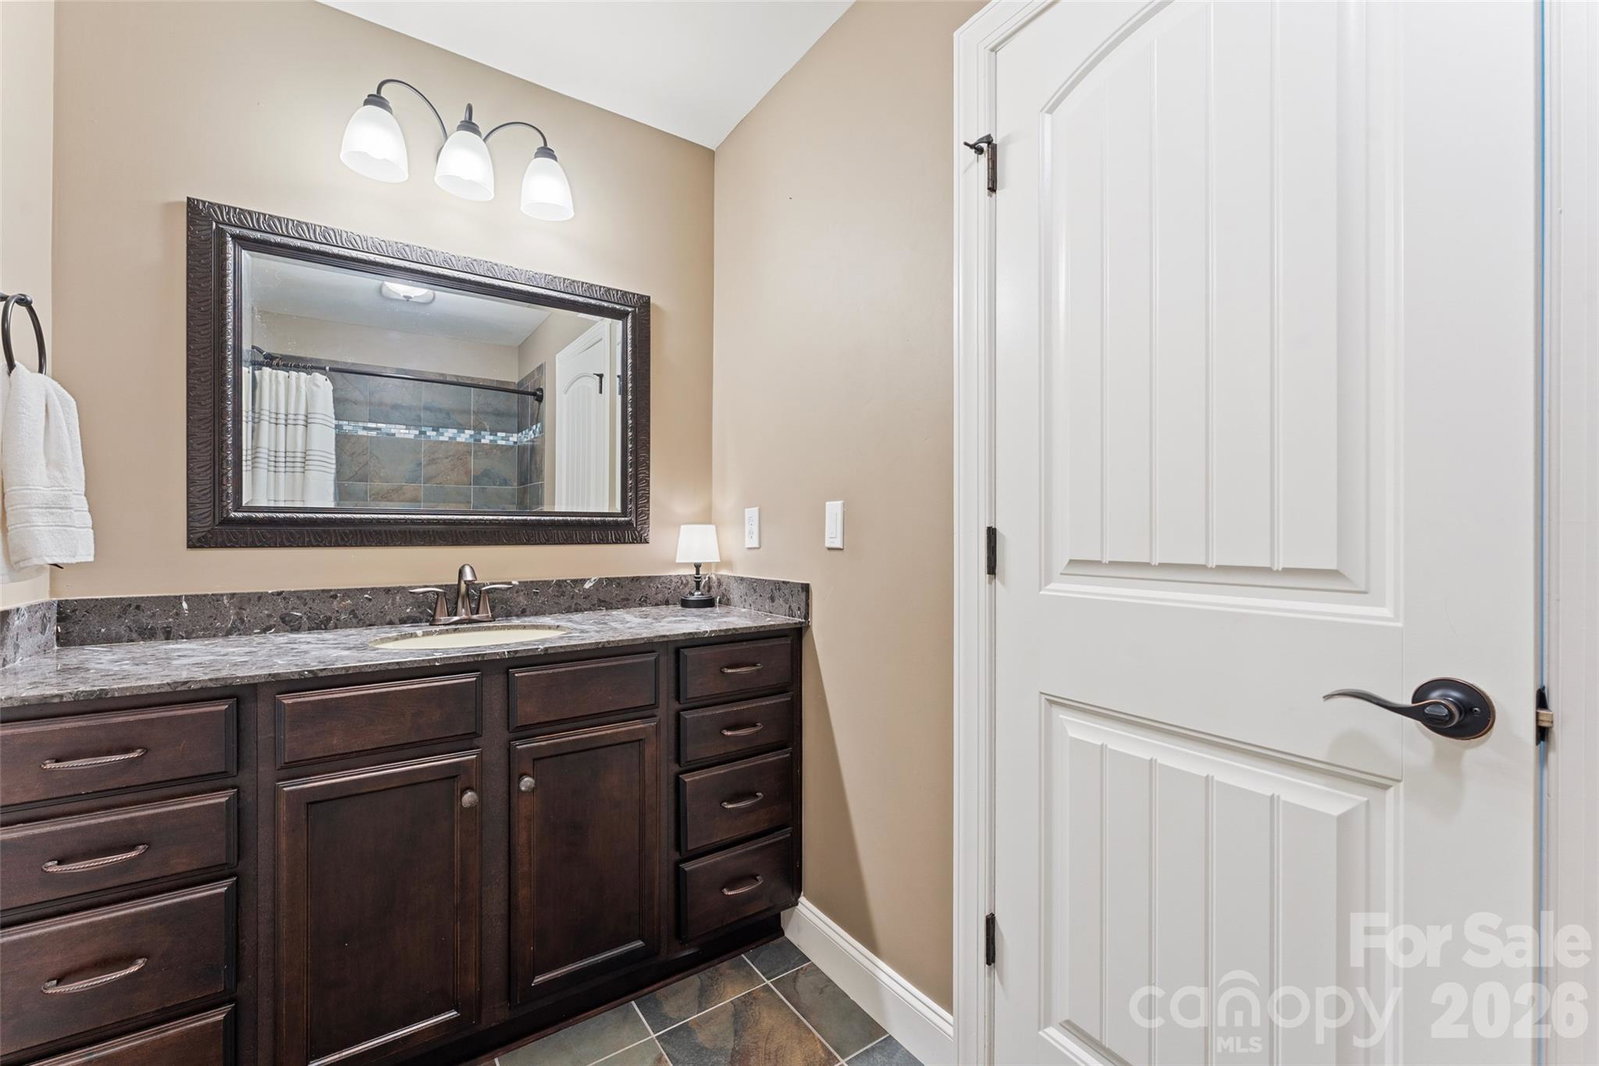
Wow! Have you been searching for a home for generational living? Here it is!! This Stunning full-brick custom home has so many features inside and out, such as a beautiful in-ground pool for all to enjoy! The vaulted 2-story foyer leads to several great entertaining spaces, including the formal living & dining rooms. Oversized great room on main level features a gas fireplace and built-in bookcases. The private, executive office is also located on the main level. Exquisite architectural details include arched doorways, coffered ceilings, rich crown molding, wainscoting, hardwood floors, and graceful staircase are sure to delight. Beautifully appointed chef’s kitchen with granite counters, stainless appliances, gas cook top, double ovens, and breakfast nook with a direct view/access to your deck overlooking a true backyard oasis. Upstairs features, 5BR, including a bonus room, and your spacious primary suite with his/her closets, dual vanities, whirlpool tub and oversized walk-in shower. The fully finished, walk-out basement boasts a guest suite, full bath with walk-in shower, media room / home gym, workshop, and a massive recreational room perfect for entertaining! Your outdoor oasis includes a covered patio, stone fireplace, inground pool with paver surround, and fire pit - all on a beautifully manicured level yard that backs up to woods. Schedule a private showing today as this one is a MUST SEE! Zoned for new Lake Wylie High School.
/u.realgeeks.media/lindahall/lindahalllogo122023.png)
Additional Information
- Hoa Fee
- $450
- Hoa Fee Paid
- Annually
- Fireplace
- Yes
- Floor Coverings
- Carpet, Tile, Wood
- Equipment
- Dishwasher, Double Oven, Gas Cooktop, Gas Water Heater, Microwave
- Foundation
- Basement
- Main Level Rooms
- Kitchen, Bathroom-Half, Breakfast, Mud, Dining Room, Study, Family Room, Great Room
- Laundry Location
- Laundry Room, Upper Level
- Heating
- Heat Pump, Natural Gas
- Water
- County Water
- Sewer
- Septic Installed
- Exterior Features
- Fire Pit, In-Ground Irrigation
- Exterior Construction
- Brick Full, Stone
- Roof
- Architectural Shingle
- Parking
- Attached Garage, Garage Faces Side
- Driveway
- Concrete, Paved
- Lot Description
- Level, Private
- Elementary School
- Oakridge
- Middle School
- Oakridge
- High School
- Lake Wylie
Mortgage Calculator
“ Based on information submitted to the MLS GRID as of . All data is obtained from various sources and may not have been verified by broker or MLS GRID. Supplied Open House Information is subject to change without notice. All information should be independently reviewed and verified for accuracy. Some IDX listings have been excluded from this website. Properties may or may not be listed by the office/agent presenting the information © 2026 Canopy MLS as distributed by MLS GRID”

Last Updated: