1861 Climbing Rose Court Unit #18, Rock Hill, SC 29732
- $480,900
- 3
- BD
- 2
- BA
- 1,943
- SqFt




Listing courtesy of TLS Realty LLC. kwilson@tlsrealtyllc.com
- List Price
- $480,900
- MLS#
- 4405220
- Status
- ACTIVE
- Days on Market
- 10
- Property Type
- Residential
- Architectural Style
- Ranch, Other
- Year Built
- 2026
- Bedrooms
- 3
- Bathrooms
- 2
- Full Baths
- 2
- Lot Size
- 8,276
- Lot Size Area
- 0.19
- Living Area
- 1,943
- Sq Ft Total
- 1943
- County
- York
- Subdivision
- Enclave at Wild Rose
- Special Conditions
- None
- Dom
- Yes
Property Description
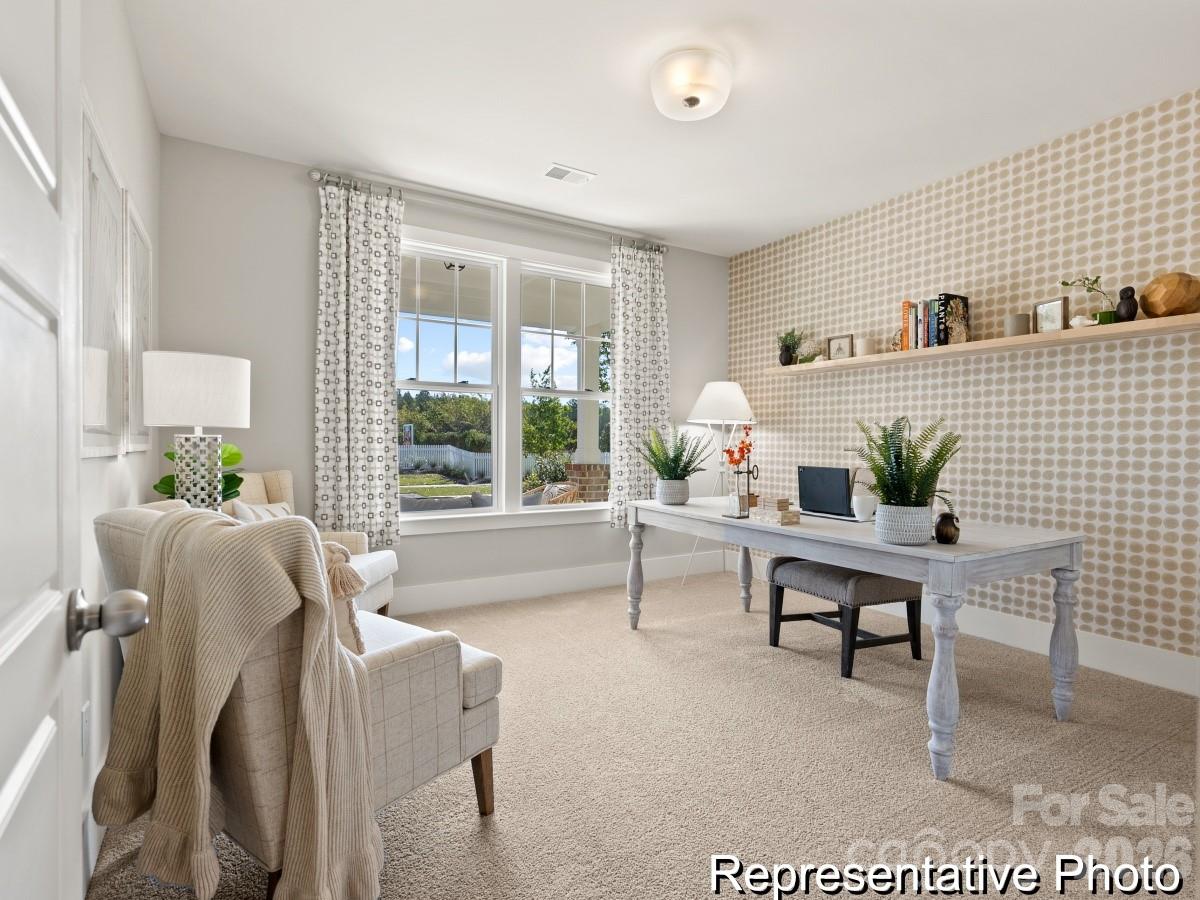
Experience the ease of single-level living at Enclave at Wild Rose, a boutique Rock Hill community featuring just 20 homesites, sidewalks, common open space and convenient access to I-77, shopping, dining and everyday amenities. The Sinclair ranch plan is designed for homeowners who appreciate comfort, functionality and effortless living. This thoughtfully planned ranch home features open gathering spaces for entertaining, a private Primary Suite and well-positioned secondary bedrooms that provide flexibility for family, guests or a dedicated home office. Unlike traditional production builders, True Homes offers a semi-custom building experience that allows you to personalize both the structure and interior finishes. From outdoor living options to cabinetry, flooring, countertops, lighting and more, you'll create a home that's uniquely yours. Take advantage of this opportunity to build a personalized home in one of Rock Hill's newest boutique communities.
/u.realgeeks.media/lindahall/lindahalllogo122023.png)
Additional Information
- Hoa Fee
- $1,500
- Hoa Fee Paid
- Annually
- Community Features
- Sidewalks, Street Lights
- Interior Features
- Kitchen Island, Open Floorplan, Walk-In Closet(s)
- Floor Coverings
- Carpet, Laminate, Tile, Vinyl
- Equipment
- Dishwasher, Disposal, Electric Range, Microwave
- Foundation
- Slab
- Main Level Rooms
- Dining Room, Great Room, Kitchen, Bathroom-Full, Primary Bedroom, Bathroom-Full, Bedroom(s), Bedroom(s), Bedroom(s), Laundry, Bathroom-Full
- Laundry Location
- Electric Dryer Hookup, Laundry Room, Upper Level, Washer Hookup
- Heating
- Electric, Heat Pump
- Water
- City
- Sewer
- Public Sewer
- Exterior Construction
- Fiber Cement, Stone Veneer
- Roof
- Architectural Shingle
- Parking
- Driveway, Attached Garage, Garage Faces Front
- Driveway
- Concrete, Paved
- Elementary School
- India Hook
- Middle School
- Sullivan
- High School
- Rock Hill
- Zoning
- SF-5
- New Construction
- Yes
- Builder Name
- True Homes
Mortgage Calculator
“ Based on information submitted to the MLS GRID as of . All data is obtained from various sources and may not have been verified by broker or MLS GRID. Supplied Open House Information is subject to change without notice. All information should be independently reviewed and verified for accuracy. Some IDX listings have been excluded from this website. Properties may or may not be listed by the office/agent presenting the information © 2026 Canopy MLS as distributed by MLS GRID”

Last Updated: