1865 Climbing Rose Court Unit #16, Rock Hill, SC 29732
- $571,900
- 4
- BD
- 4
- BA
- 3,505
- SqFt




Listing courtesy of TLS Realty LLC. kwilson@tlsrealtyllc.com
- List Price
- $571,900
- MLS#
- 4405202
- Status
- ACTIVE
- Days on Market
- 10
- Property Type
- Residential
- Architectural Style
- Other
- Year Built
- 2026
- Bedrooms
- 4
- Bathrooms
- 4
- Full Baths
- 3
- Half Baths
- 1
- Lot Size
- 8,276
- Lot Size Area
- 0.19
- Living Area
- 3,505
- Sq Ft Total
- 3505
- County
- York
- Subdivision
- Enclave at Wild Rose
- Special Conditions
- None
- Dom
- Yes
Property Description
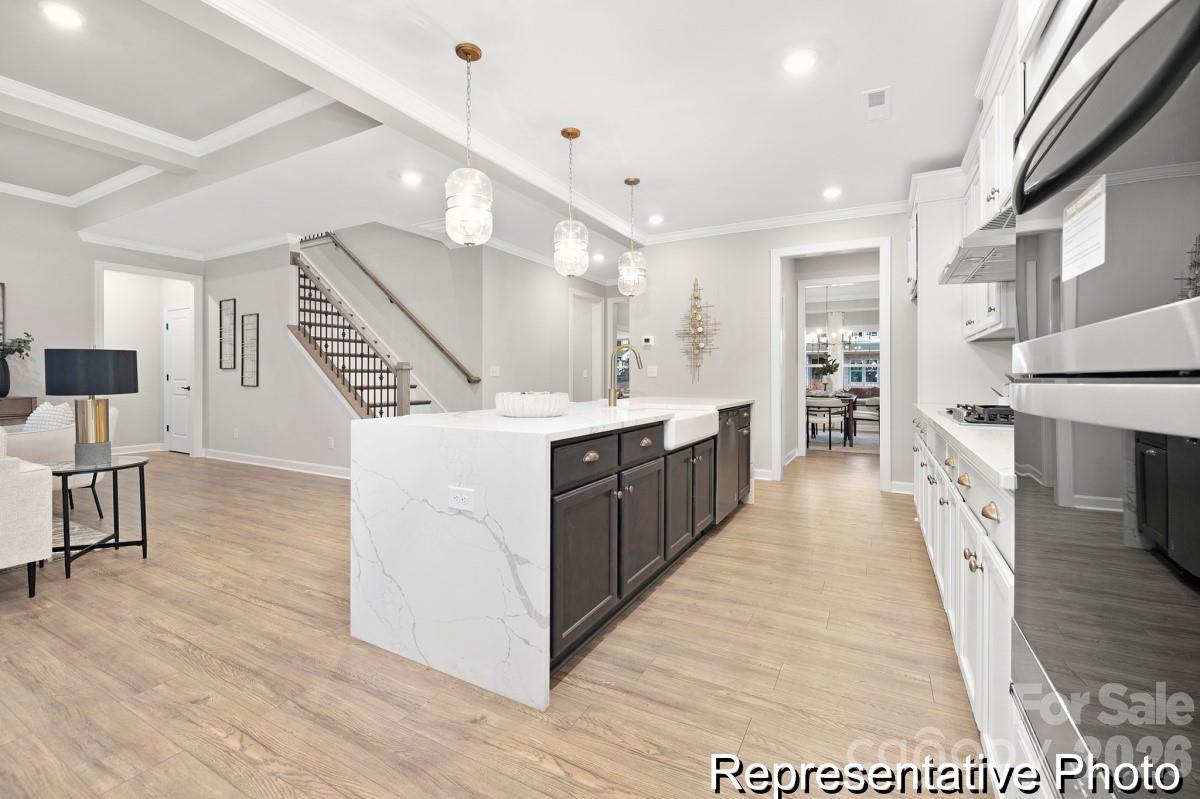
Welcome to Enclave at Wild Rose, an exclusive Rock Hill community where only 20 homesites provide the opportunity to build a semi-custom home in a peaceful setting just minutes from shopping, dining, schools and I-77. The Kinsley combines timeless design with everyday convenience, featuring a desirable main-level Primary Suite, dramatic two-story Great Room and open living spaces that make entertaining effortless while maintaining the privacy homeowners appreciate. Upstairs, spacious secondary bedrooms and a versatile Bonus Room provide flexibility for family, guests, hobbies or a second living area. True Homes' semi-custom approach allows you to personalize both the structure and interior finishes. Choose structural options, outdoor living spaces and designer selections—including cabinetry, countertops, flooring, lighting and tile—to create a home that reflects your vision from the inside out. Don't miss the opportunity to personalize one of our most distinctive floorplans in this limited Rock Hill community.
/u.realgeeks.media/lindahall/lindahalllogo122023.png)
Additional Information
- Hoa Fee
- $1,500
- Hoa Fee Paid
- Annually
- Community Features
- Sidewalks, Street Lights
- Interior Features
- Kitchen Island, Open Floorplan, Walk-In Closet(s)
- Floor Coverings
- Carpet, Laminate, Tile, Vinyl
- Equipment
- Dishwasher, Disposal, Electric Range, Microwave
- Foundation
- Slab
- Main Level Rooms
- Study, Dining Room, Great Room, Kitchen, Breakfast, Bathroom-Half, Primary Bedroom, Bathroom-Full, Laundry
- Laundry Location
- Electric Dryer Hookup, Laundry Room, Upper Level, Washer Hookup
- Heating
- Electric, Heat Pump
- Water
- City
- Sewer
- Public Sewer
- Exterior Construction
- Fiber Cement, Stone Veneer
- Roof
- Architectural Shingle
- Parking
- Driveway, Attached Garage, Garage Faces Front
- Driveway
- Concrete, Paved
- Elementary School
- India Hook
- Middle School
- Sullivan
- High School
- Rock Hill
- Zoning
- SF-5
- New Construction
- Yes
- Builder Name
- True Homes
Mortgage Calculator
“ Based on information submitted to the MLS GRID as of . All data is obtained from various sources and may not have been verified by broker or MLS GRID. Supplied Open House Information is subject to change without notice. All information should be independently reviewed and verified for accuracy. Some IDX listings have been excluded from this website. Properties may or may not be listed by the office/agent presenting the information © 2026 Canopy MLS as distributed by MLS GRID”

Last Updated: