78029 Rillstone Drive, Lancaster, SC 29720
- $465,000
- 4
- BD
- 3
- BA
- 2,158
- SqFt




Listing courtesy of NorthGroup Real Estate LLC. melissacordero@northgroupre.com
- List Price
- $465,000
- MLS#
- 4404905
- Status
- ACTIVE
- Days on Market
- 10
- Property Type
- Residential
- Year Built
- 2013
- Bedrooms
- 4
- Bathrooms
- 3
- Full Baths
- 3
- Lot Size
- 10,454
- Lot Size Area
- 0.24
- Living Area
- 2,158
- Sq Ft Total
- 2158
- County
- Lancaster
- Subdivision
- Walnut Creek
- Special Conditions
- None
Property Description
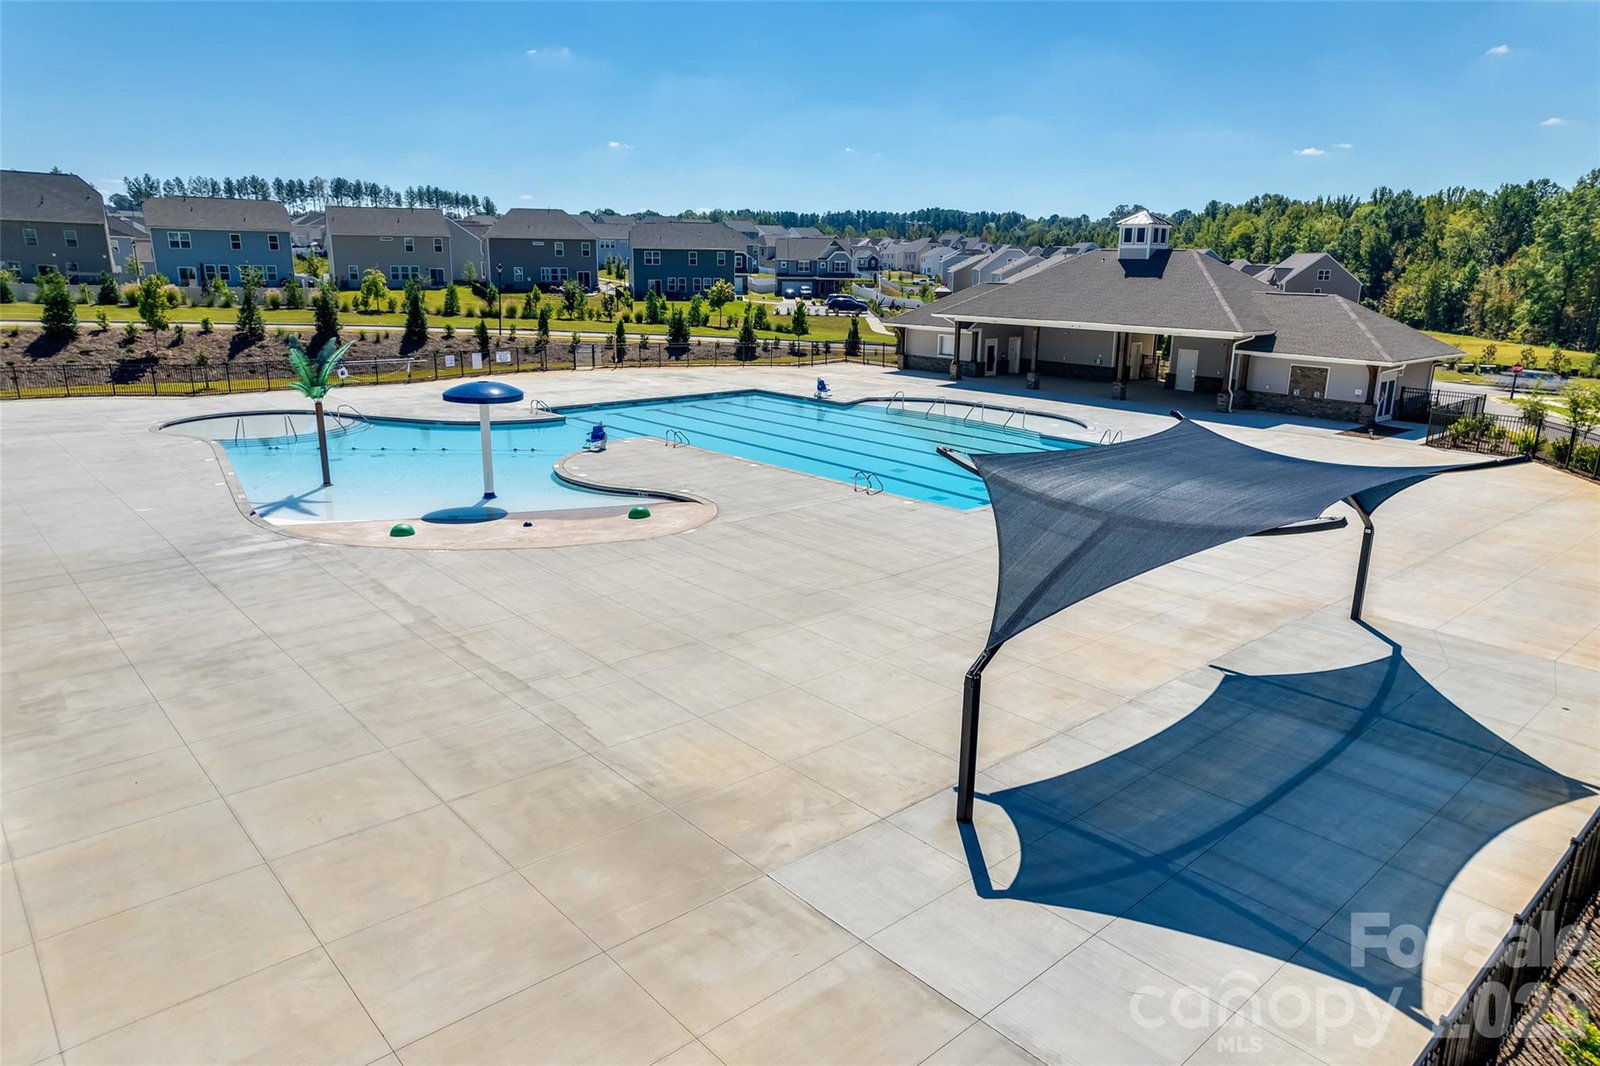
Welcome to resort-style living in the highly sought-after Walnut Creek subdivision! Situated on a spacious corner lot, this beautifully maintained 1.5-story home features a newer HVAC system and a new hot water heater. Step inside to a welcoming foyer that sets the tone for the thoughtfully designed floor plan. Two secondary bedrooms and a full bathroom are conveniently located near the front, creating a comfortable space for family or guests. Continue to the heart of the home where you’ll find an open-concept living room, dining area, and kitchen that boasts an eat-up area, granite countertops, and stainless steel appliances. The primary bedroom with walk-in closet and en suite is tucked at the back of the home, providing a peaceful retreat. Upstairs, an oversized fourth bedroom and full bathroom offer endless possibilities—perfect for guests, a home office, bonus room, or private flex space. Enjoy your morning coffee or unwind in the evenings from the screened-in back porch overlooking the backyard. Beyond the home, enjoy Walnut Creek’s exceptional amenities, including two pools, a clubhouse, fitness facility, playground, greenway trail access, and more. There are also tennis courts and a recreation area managed by Lancaster County Parks and Recreation near the Highway 521 entrance. Conveniently located just minutes from shopping, dining, and everyday conveniences, this home delivers the perfect balance of peaceful neighborhood living and easy access to everything you need.
/u.realgeeks.media/lindahall/lindahalllogo122023.png)
Additional Information
- Hoa Fee
- $412
- Hoa Fee Paid
- Semi-Annually
- Community Features
- Clubhouse, Fitness Center, Outdoor Pool, Playground, Pond, Recreation Area, Sidewalks, Sport Court, Street Lights, Tennis Court(s), Walking Trails
- Fireplace
- Yes
- Interior Features
- Attic Stairs Pulldown, Breakfast Bar, Entrance Foyer, Garden Tub, Open Floorplan, Pantry, Walk-In Closet(s)
- Floor Coverings
- Carpet, Tile, Wood
- Equipment
- Dishwasher, Disposal, Double Oven, Dryer, Gas Cooktop, Microwave, Refrigerator, Washer, Washer/Dryer
- Foundation
- Slab
- Main Level Rooms
- Primary Bedroom, Bedroom(s), Bedroom(s), Bathroom-Full, Bathroom-Full, Laundry, Kitchen, Dining Area, Living Room
- Laundry Location
- Laundry Room, Main Level
- Heating
- Heat Pump
- Water
- County Water
- Sewer
- County Sewer
- Exterior Construction
- Vinyl
- Roof
- Architectural Shingle
- Parking
- Driveway, Attached Garage, Garage Faces Front
- Driveway
- Concrete, Paved
- Lot Description
- Corner Lot
- Elementary School
- Van Wyck
- Middle School
- Indian Land
- High School
- Indian Land
- Zoning
- PDD
- Builder Name
- DR Horton
Mortgage Calculator
“ Based on information submitted to the MLS GRID as of . All data is obtained from various sources and may not have been verified by broker or MLS GRID. Supplied Open House Information is subject to change without notice. All information should be independently reviewed and verified for accuracy. Some IDX listings have been excluded from this website. Properties may or may not be listed by the office/agent presenting the information © 2026 Canopy MLS as distributed by MLS GRID”

Last Updated: