106 Spinnaker Bay Lane Unit #59, Lake Wylie, SC 29710
- $699,899
- 3
- BD
- 3
- BA
- 2,983
- SqFt




Listing courtesy of NorthGroup Real Estate LLC. lynetteshomes@outlook.com
- List Price
- $699,899
- MLS#
- 4404488
- Status
- ACTIVE
- Days on Market
- 10
- Property Type
- Residential
- Architectural Style
- Transitional
- Year Built
- 2005
- Bedrooms
- 3
- Bathrooms
- 3
- Full Baths
- 2
- Half Baths
- 1
- Lot Size
- 46,609
- Lot Size Area
- 1.07
- Living Area
- 2,983
- Sq Ft Total
- 2983
- County
- York
- Subdivision
- Masons Crossing
- Special Conditions
- None
Property Description
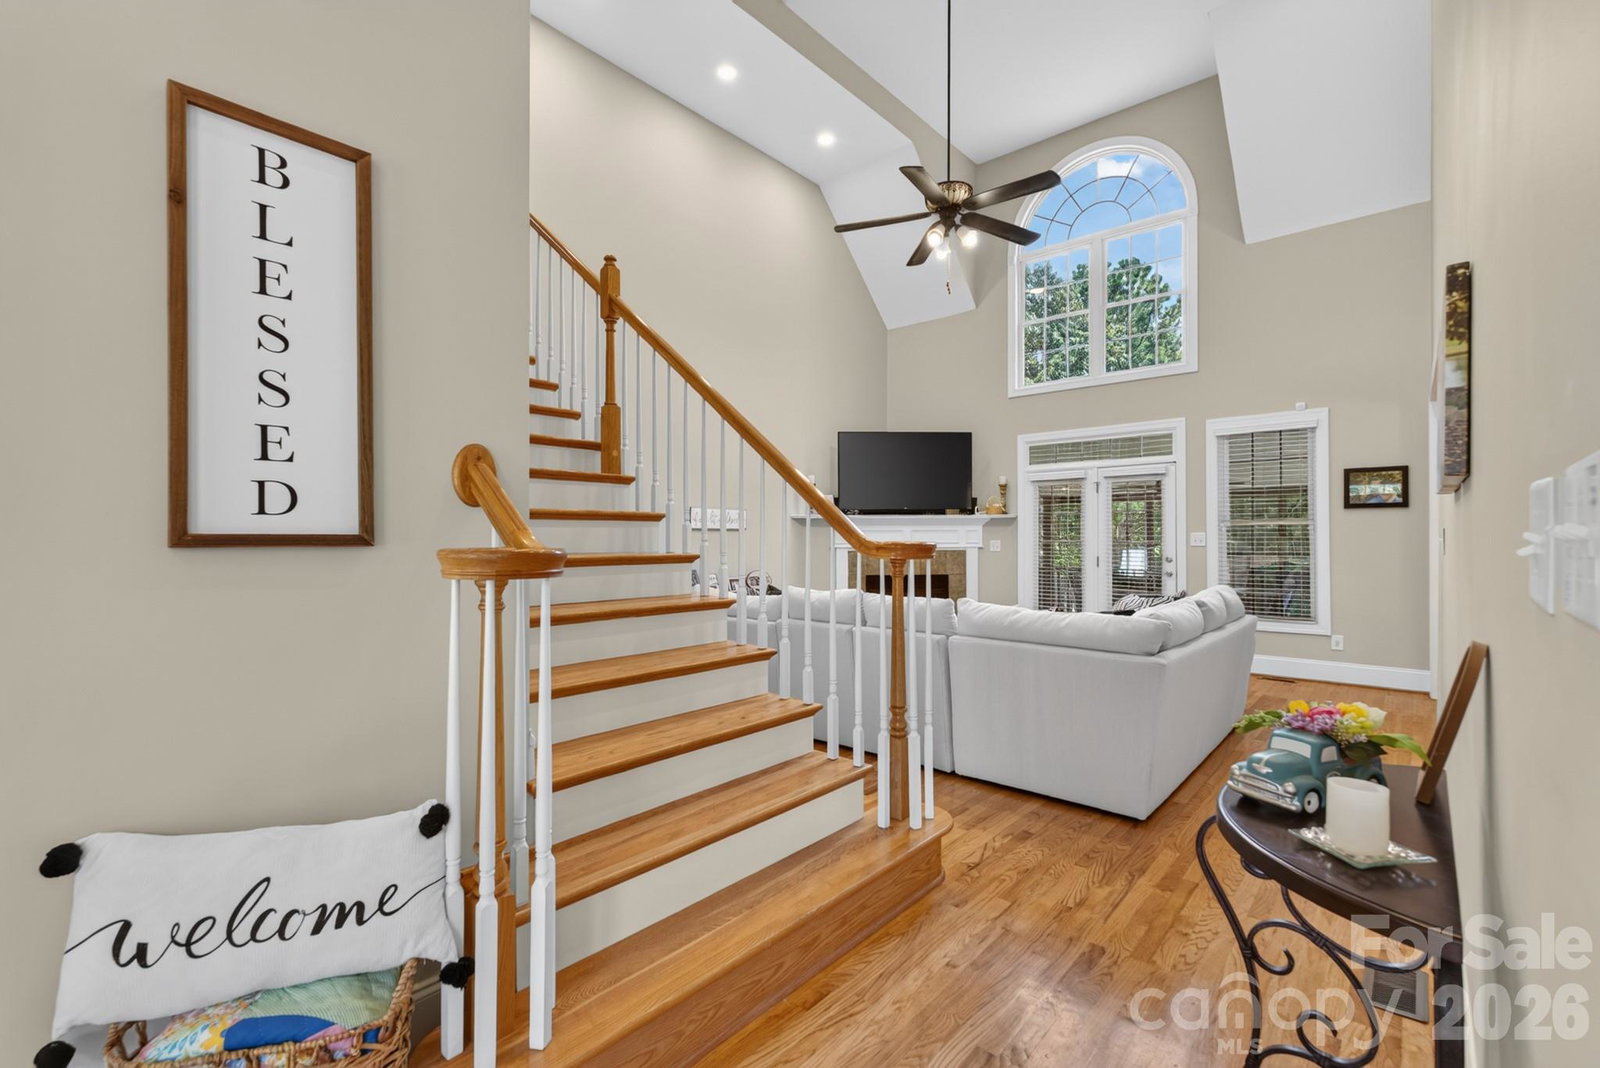
Welcome to 106 Spinnaker Bay Lane in the prestigious Masons Crossing community of Lake Wylie, SC! This stunning all-brick custom home offers approximately 2,983 square feet of thoughtfully designed living space on a desirable corner lot—with NO HOA and located in the highly sought-after Clover School District. Step inside to gleaming hardwood floors that flow throughout the main level, highlighted by a dramatic two-story vaulted foyer and family room featuring a cozy gas fireplace. The elegant formal dining room showcases a vaulted ceiling, wainscoating, picture molding, and an impressive Palladian window that fills the space with natural light. A formal living room provides the perfect setting for a home office or sitting room.The spacious kitchen is designed for both everyday living and entertaining, featuring abundant cabinetry, granite countertops, tile backsplash, stainless steel appliances, a raised breakfast bar, and a sunny breakfast area. Off the family room you will find beautiful french doors that open to a huge screened porch overlooking an expansive, private backyard—ideal for relaxing or hosting family and friends. The luxurious main-level primary ensuite features a double tray ceiling and a newly installed custom walk-in closet. The beautifully appointed primary ensuite bath offers a beautiful classic freestanding soaking tub, an oversized walk-in shower, dual vanities and tile flooring. The main level laundry room and powder room have been updated recently as well. Upstairs, you'll find a hardwood hallway, two generously sized bedrooms, a full bath, and an expansive bonus room that can easily serve as a fourth bedroom, media room, or playroom. Additional highlights include a 3-car garage, exceptional storage, and a prime location just minutes from top-rated schools, shopping, dining, and Lake Wylie amenities. With this home being centrally located, you have quick access to other areas such as Clover, Gastonia, York, Rock Hill, Fort Mill and Charlotte. Don't miss this rare opportunity to own a beautifully updated custom home in one of Lake Wylie's most desirable locations! You will know you “Are Home” as soon as you walk through the door! Make it yours today!
/u.realgeeks.media/lindahall/lindahalllogo122023.png)
Additional Information
- Fireplace
- Yes
- Interior Features
- Attic Stairs Pulldown, Central Vacuum
- Floor Coverings
- Carpet, Tile, Wood, Other - See Remarks
- Equipment
- Dishwasher, Disposal, Electric Cooktop, Electric Oven, Exhaust Fan, Microwave, Plumbed For Ice Maker, Refrigerator, Tankless Water Heater
- Foundation
- Crawl Space
- Main Level Rooms
- Primary Bedroom, Bathroom-Full, Bathroom-Half, Laundry, Office, Dining Room, Great Room-Two Story, Kitchen
- Laundry Location
- Electric Dryer Hookup, Laundry Room, Main Level, Sink, Washer Hookup
- Heating
- Forced Air, Natural Gas
- Water
- Well
- Sewer
- Septic Installed
- Exterior Features
- In-Ground Irrigation
- Exterior Construction
- Brick Full
- Roof
- Architectural Shingle
- Parking
- Driveway, Attached Garage, Garage Door Opener, Garage Faces Side, Keypad Entry
- Driveway
- Concrete, Paved
- Lot Description
- Corner Lot
- Elementary School
- Bethel
- Middle School
- Roosevelt
- High School
- Lake Wylie
- Zoning
- RD-II
Mortgage Calculator
“ Based on information submitted to the MLS GRID as of . All data is obtained from various sources and may not have been verified by broker or MLS GRID. Supplied Open House Information is subject to change without notice. All information should be independently reviewed and verified for accuracy. Some IDX listings have been excluded from this website. Properties may or may not be listed by the office/agent presenting the information © 2026 Canopy MLS as distributed by MLS GRID”

Last Updated: