10432 Audubon Ridge Drive, Cornelius, NC 28031
- $549,000
- 3
- BD
- 3
- BA
- 2,272
- SqFt




Listing courtesy of Howard Hanna Allen Tate Lake Norman. christina.stone@allentate.com
- List Price
- $549,000
- MLS#
- 4403947
- Status
- ACTIVE
- Days on Market
- 0
- Property Type
- Residential
- Architectural Style
- Transitional
- Year Built
- 2023
- Bedrooms
- 3
- Bathrooms
- 3
- Full Baths
- 2
- Half Baths
- 1
- Lot Size
- 2,613
- Lot Size Area
- 0.06
- Living Area
- 2,272
- Sq Ft Total
- 2272
- County
- Mecklenburg
- Subdivision
- Washam Potts Townhomes
- Special Conditions
- None
Property Description
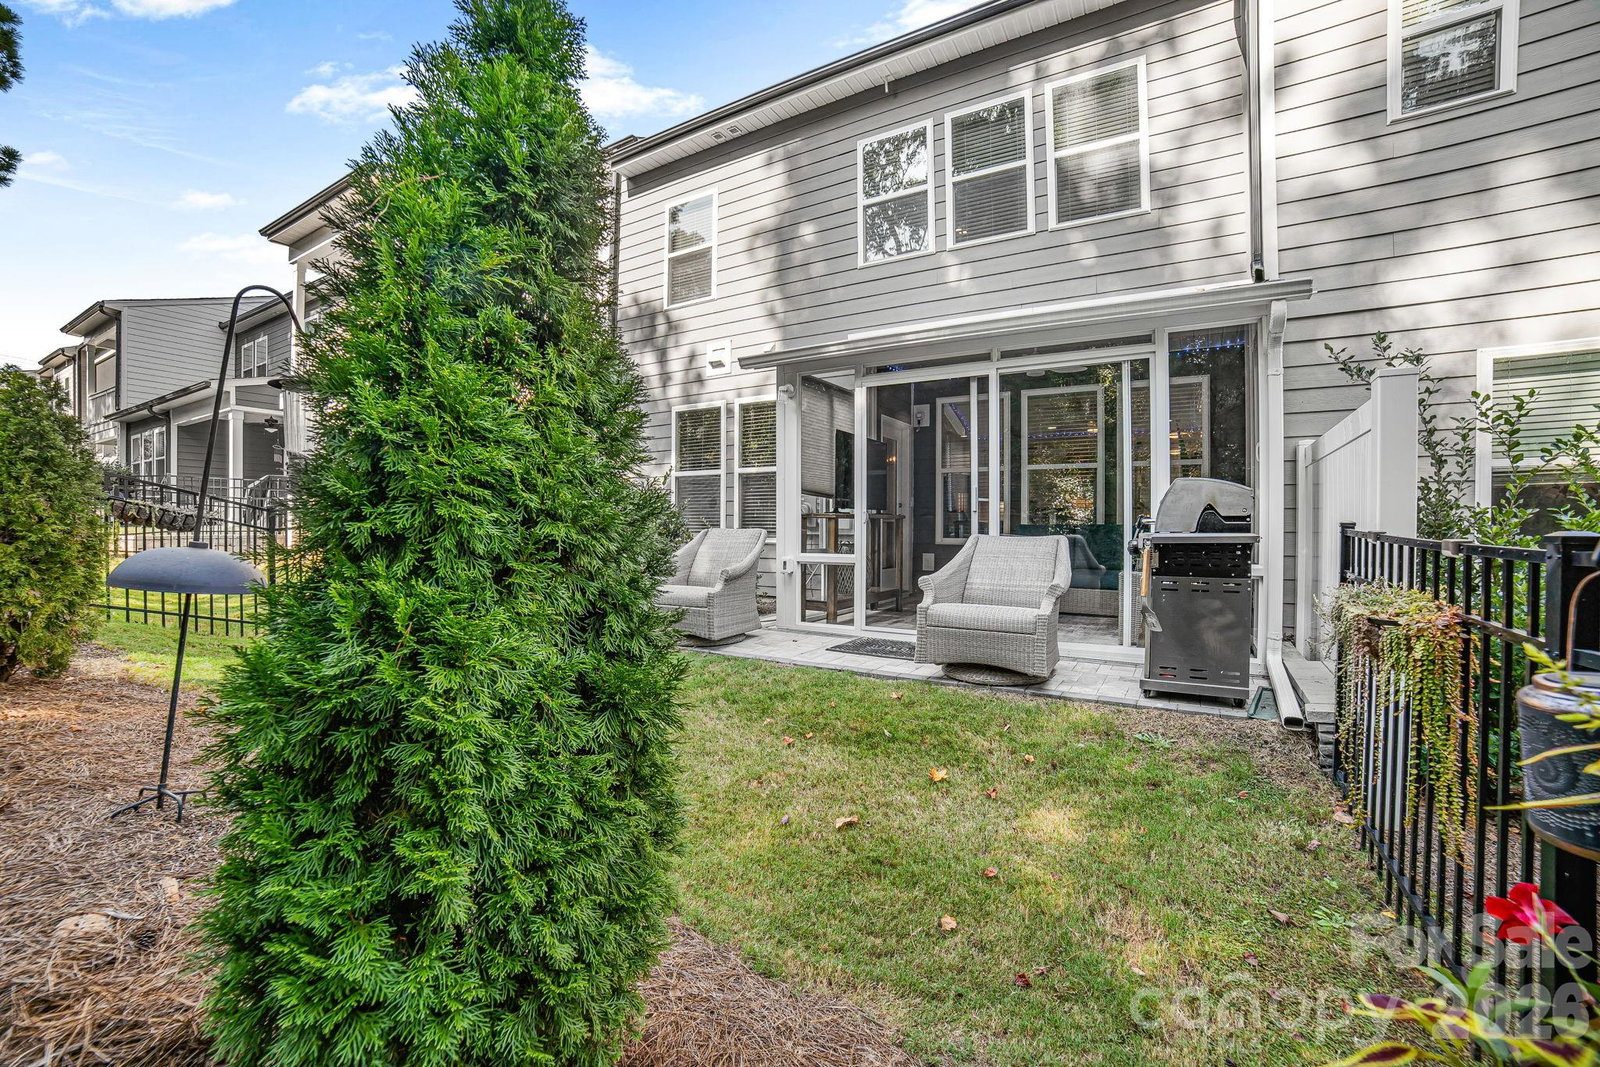
Practically new townhome with stylish upgrades and a private, tree lined setting! The main level features an open floor plan with a beautifully enhanced great room showcasing a custom electric fireplace with shiplap and mantle. The gourmet kitchen offers quartz countertops, sleek white cabinetry, under-cabinet lighting, high-end appliances, and a spacious island, flowing seamlessly to the newly added glass-enclosed rear porch, an inviting extension of the living space. Upstairs includes a spacious primary suite, two additional bedrooms, a versatile loft perfect for a second entertaining area, and laundry with a custom barn door. Outside, enjoy a low-maintenance backyard that backs to mature trees, providing year-round privacy and plenty of room for gardening, grilling, or play. Ideally located just 2.2 miles (6 minutes) to Lake Norman and minutes to the Cain Center for the Arts, shopping, dining, schools, and interstate access, this home blends comfort, convenience, and modern living in one of the area’s most desirable settings!
/u.realgeeks.media/lindahall/lindahalllogo122023.png)
Additional Information
- Hoa Fee
- $225
- Hoa Fee Paid
- Monthly
- Community Features
- Dog Park
- Fireplace
- Yes
- Interior Features
- Kitchen Island, Open Floorplan, Pantry, Walk-In Closet(s), Walk-In Pantry
- Floor Coverings
- Carpet, Tile, Vinyl
- Equipment
- Dishwasher, Disposal, Exhaust Hood, Gas Cooktop, Microwave, Wall Oven
- Foundation
- Slab
- Main Level Rooms
- Great Room, Kitchen, Dining Room, Bathroom-Half, Sunroom
- Laundry Location
- Laundry Room, Upper Level
- Heating
- Forced Air, Natural Gas
- Water
- City
- Sewer
- Public Sewer
- Exterior Features
- Lawn Maintenance
- Exterior Construction
- Hardboard Siding
- Roof
- Architectural Shingle
- Parking
- Driveway, Attached Garage, Garage Door Opener, Garage Faces Front
- Driveway
- Concrete, Paved
- Lot Description
- Private, Wooded
- Elementary School
- J.V. Washam
- Middle School
- Bailey
- High School
- William Amos Hough
- Builder Name
- Blue Heel
Mortgage Calculator
“ Based on information submitted to the MLS GRID as of . All data is obtained from various sources and may not have been verified by broker or MLS GRID. Supplied Open House Information is subject to change without notice. All information should be independently reviewed and verified for accuracy. Some IDX listings have been excluded from this website. Properties may or may not be listed by the office/agent presenting the information © 2026 Canopy MLS as distributed by MLS GRID”

Last Updated: