7505 Hartsfield Drive, Lancaster, SC 29720
- $355,000
- 3
- BD
- 3
- BA
- 2,137
- SqFt






Listing courtesy of L&E Properties. h.melton@leproperties.com
- List Price
- $355,000
- MLS#
- 4403879
- Status
- ACTIVE
- Days on Market
- 10
- Property Type
- Residential
- Year Built
- 2020
- Bedrooms
- 3
- Bathrooms
- 3
- Full Baths
- 2
- Half Baths
- 1
- Lot Size
- 2,178
- Lot Size Area
- 0.05
- Living Area
- 2,137
- Sq Ft Total
- 2137
- County
- Lancaster
- Subdivision
- Walnut Creek
- Special Conditions
- None
- Dom
- Yes
Property Description
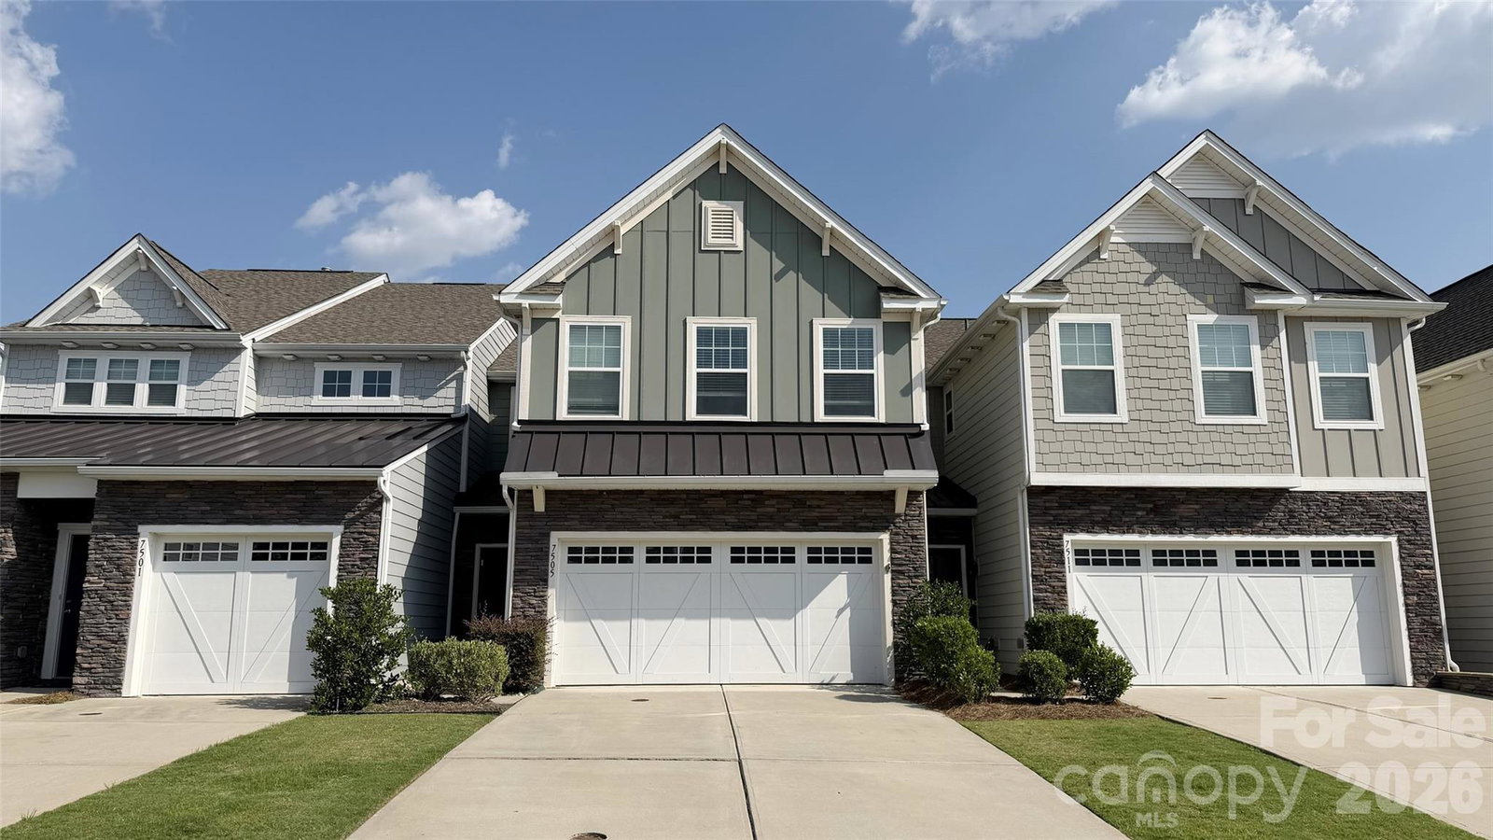
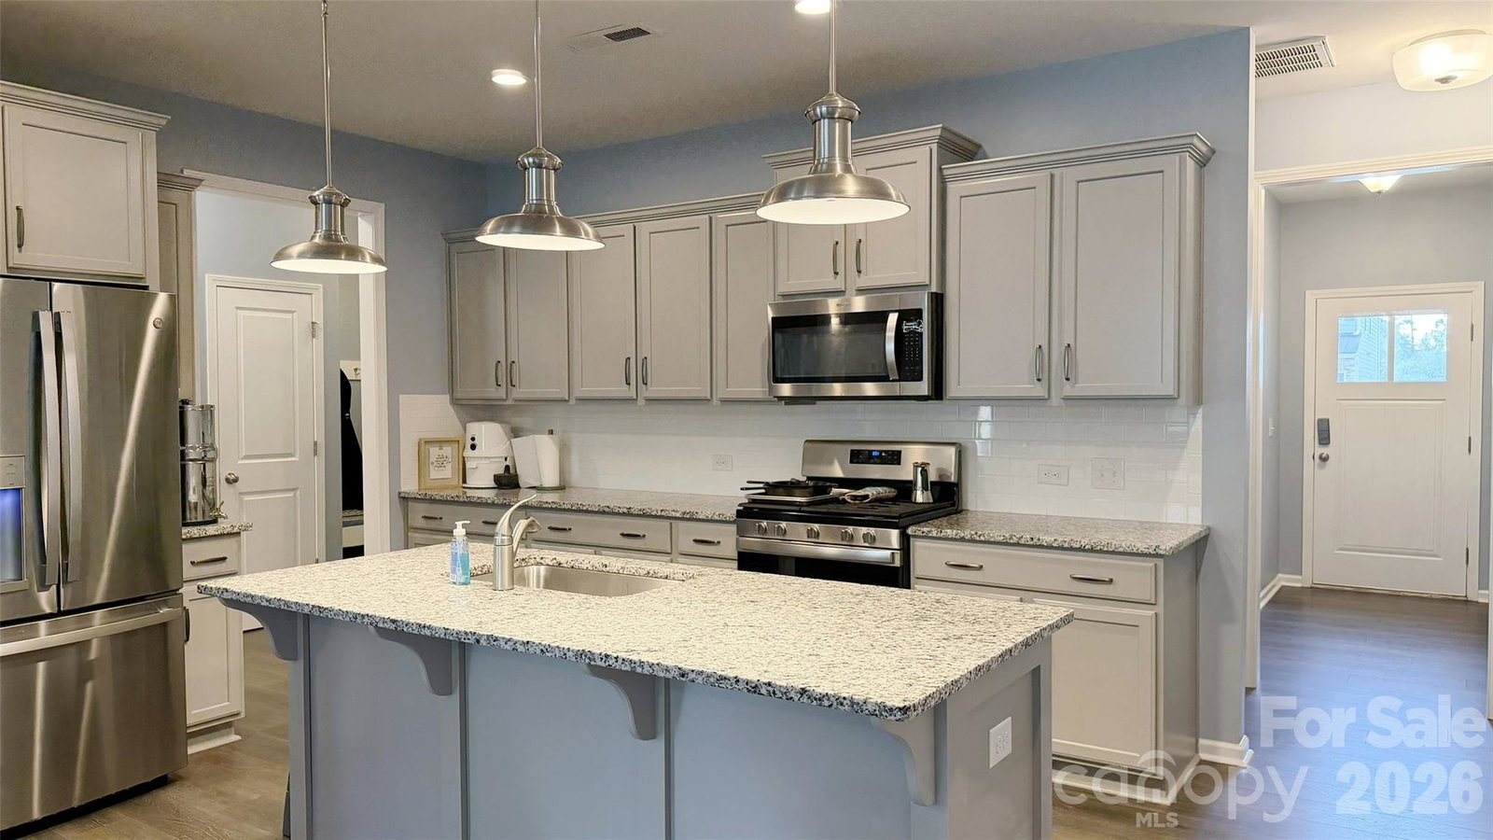
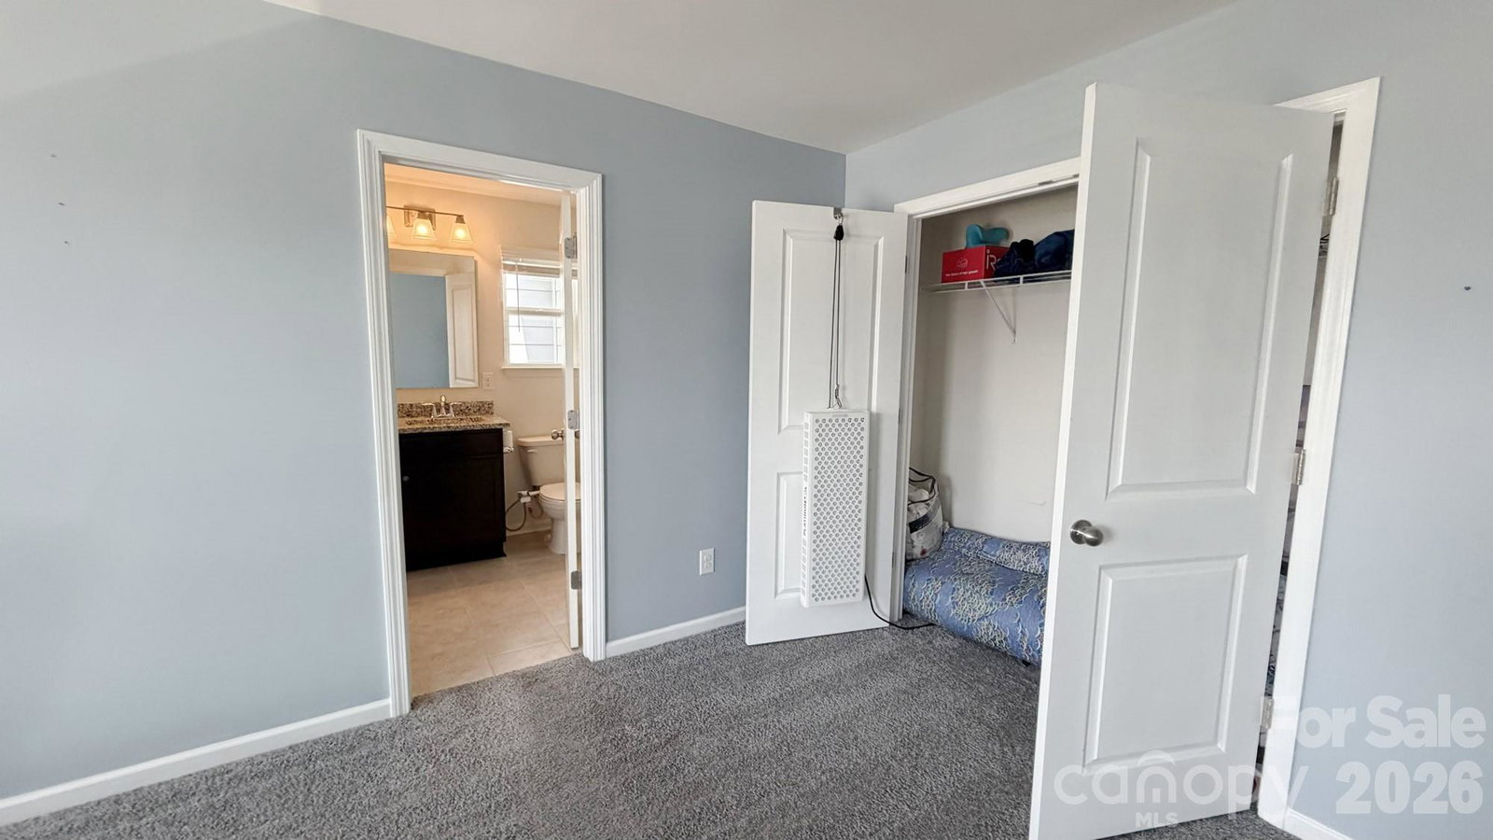
Enjoy the ease of modern living of this 3-bedroom, 2.5-bath townhome in the sought-after Walnut Creek community. Designed with today's lifestyle in mind, the open-concept main level seamlessly connects the living room, dining area, kitchen with granite countertops, a large center island, and a built-in tech nook that's perfect for working from home, homework, or staying organized. Whether you're entertaining or spending time with family, everyone can stay connected while enjoying easy access to the back concrete patio. Upstairs features a versatile loft, convenient laundry room, secondary bedrooms. A spacious primary suite features a 2nd closet and a walk-in closet with the primary bathroom. Enjoy low-maintenance living in this exceptional community that offers great amenities including walking trails, tennis, playgrounds, outdoor pools. All this conveniently located minutes from the NC state line, and an easy commute to Charlotte.
/u.realgeeks.media/lindahall/lindahalllogo122023.png)
Additional Information
- Hoa Fee
- $276
- Hoa Fee Paid
- Monthly
- Community Features
- Clubhouse, Fitness Center, Outdoor Pool, Playground, Pond, Recreation Area, Tennis Court(s), Walking Trails
- Floor Coverings
- Carpet, Laminate, Vinyl
- Equipment
- Dishwasher, Disposal, Gas Range, Gas Water Heater, Microwave
- Foundation
- Slab
- Main Level Rooms
- Living Room, Kitchen, Dining Room, Bathroom-Half, Office
- Laundry Location
- Laundry Room, Upper Level
- Heating
- Natural Gas
- Water
- County Water
- Sewer
- County Sewer
- Exterior Construction
- Fiber Cement, Stone Veneer
- Roof
- Architectural Shingle
- Parking
- Driveway, Attached Garage, Garage Faces Front
- Driveway
- Concrete, Paved
- Elementary School
- Van Wyck
- Middle School
- Indian Land
- High School
- Indian Land
- Builder Name
- True Homes
Mortgage Calculator
“ Based on information submitted to the MLS GRID as of . All data is obtained from various sources and may not have been verified by broker or MLS GRID. Supplied Open House Information is subject to change without notice. All information should be independently reviewed and verified for accuracy. Some IDX listings have been excluded from this website. Properties may or may not be listed by the office/agent presenting the information © 2026 Canopy MLS as distributed by MLS GRID”

Last Updated: