1583 Calder Lane, Clover, SC 29710
- $874,500
- 6
- BD
- 5
- BA
- 3,953
- SqFt




Listing courtesy of NorthGroup Real Estate LLC. laura@finlonpropertygroup.com
- List Price
- $874,500
- MLS#
- 4403585
- Status
- ACTIVE
- Days on Market
- 14
- Property Type
- Residential
- Architectural Style
- Transitional
- Year Built
- 2001
- Bedrooms
- 6
- Bathrooms
- 5
- Full Baths
- 4
- Half Baths
- 1
- Lot Size
- 138,520
- Lot Size Area
- 3.18
- Living Area
- 3,953
- Sq Ft Total
- 3953
- County
- York
- Subdivision
- Sanders
- Special Conditions
- None
Property Description
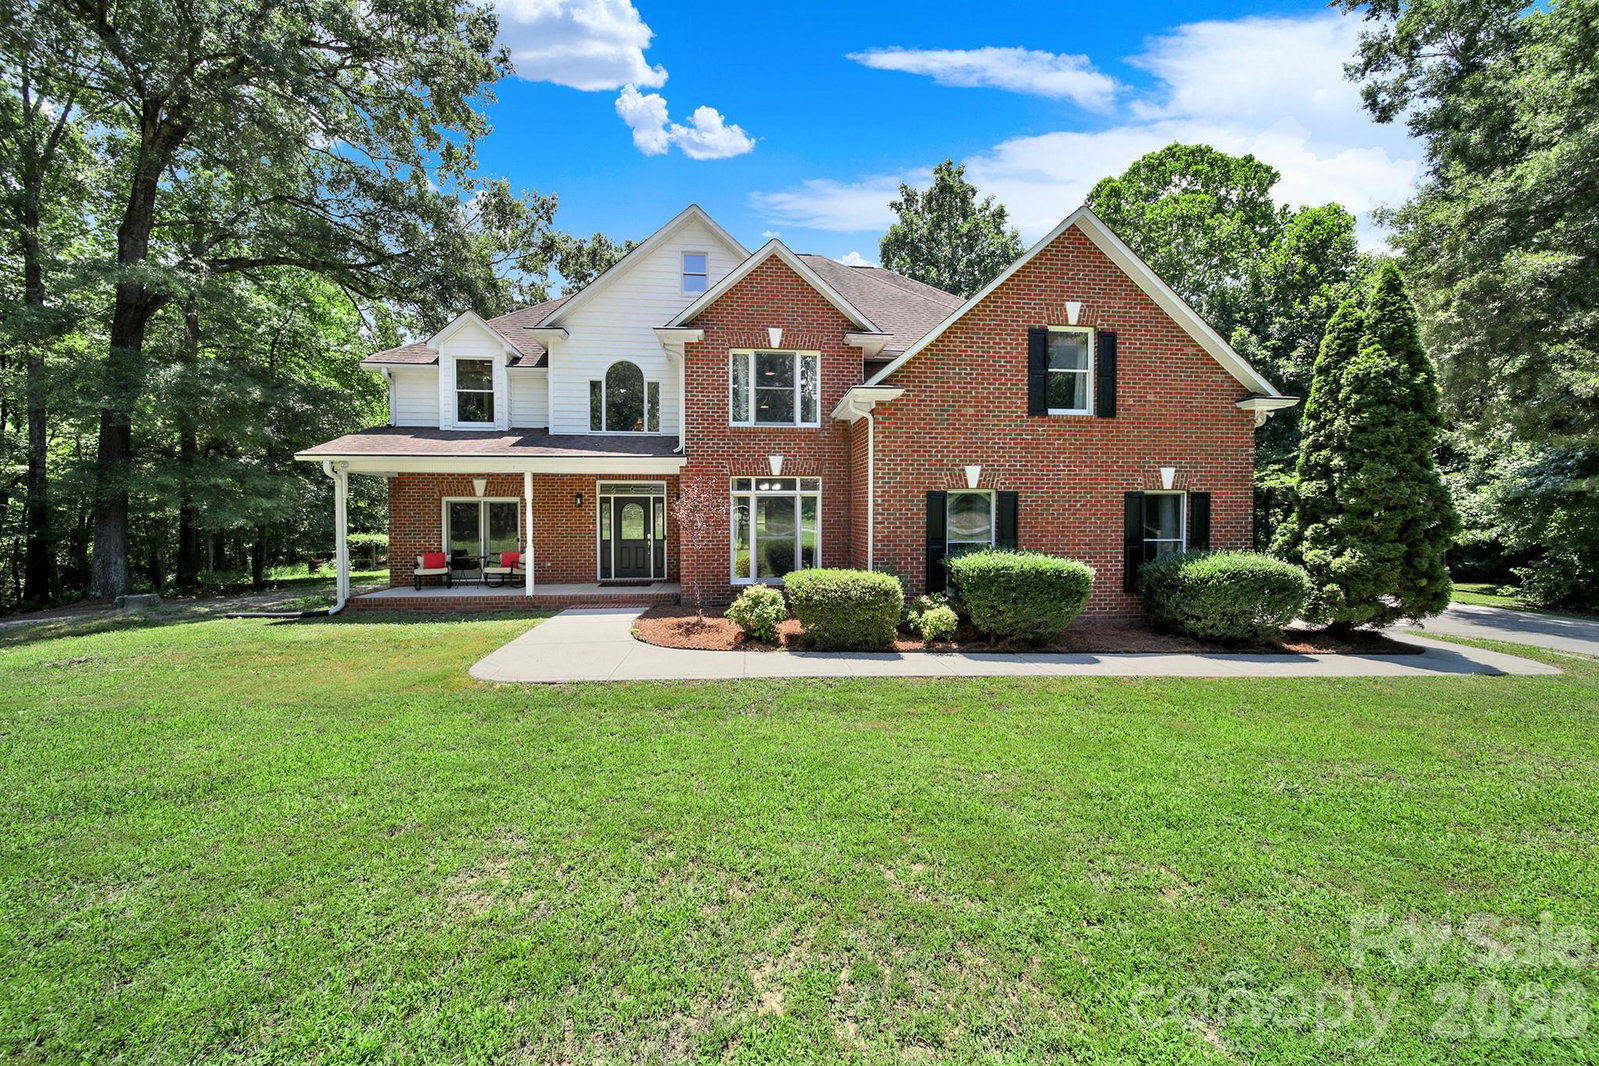
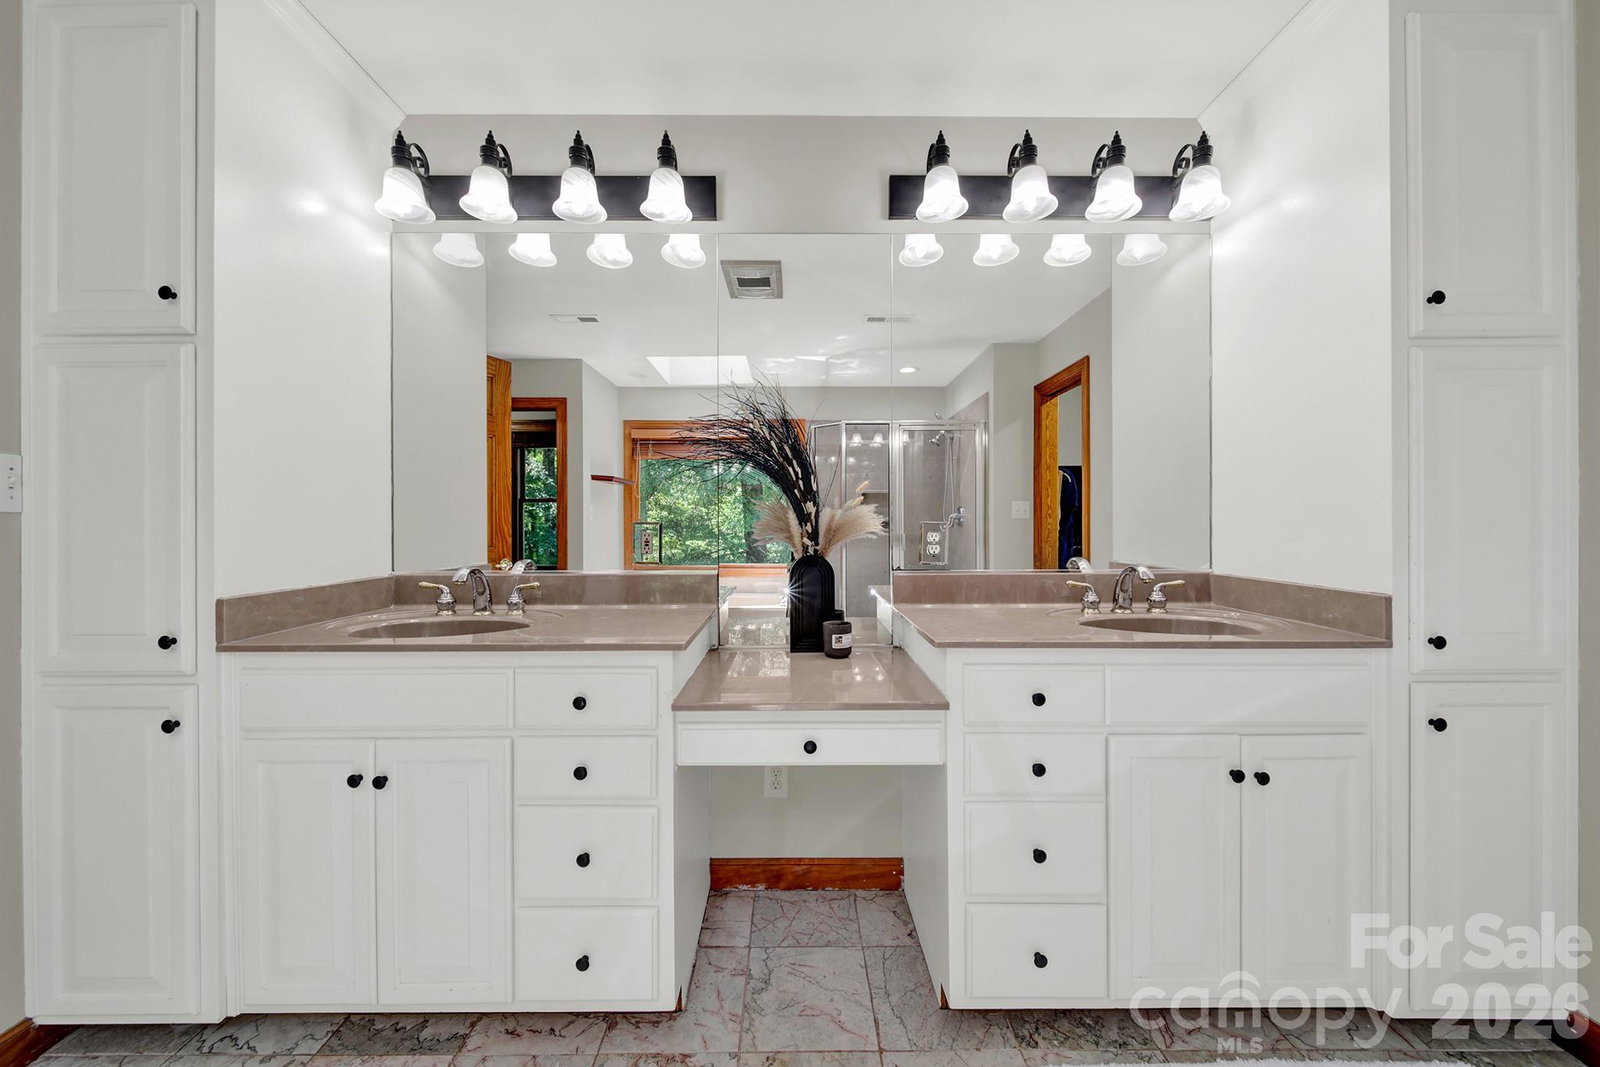
Tranquility at its Best! Nestled on 3.18 private acres at the end of a quiet road, this beautiful 6BR/4.5BA home offers the perfect blend of space, comfort, and privacy. A dramatic two-story foyer welcomes you into an open, light-filled floor plan featuring a formal dining room, spacious family room with wet bar, and a well appointed kitchen with new appliances and a sunny breakfast area. Two main-level bedrooms offer flexibility for guests, a home office, or multi-generational living. Step outside to the expansive deck and gazebo overlooking the large backyard and wooded surroundings—perfect for entertaining or relaxing. A chicken coop adds charm and the opportunity to enjoy your own free-range eggs. Upstairs, the spacious primary suite features a cozy sitting area with a gas fireplace, a large ensuite bath, and dual walk-in closets. Three additional bedrooms, two full baths, and an oversized bonus room provide plenty of room for family, hobbies, or recreation. Enjoy peaceful country living with the convenience of close by award winning Clover schools, restaurants and shopping. This is a thoughtfully designed home that's ideal for everyday living and entertaining.
/u.realgeeks.media/lindahall/lindahalllogo122023.png)
Additional Information
- Fireplace
- Yes
- Interior Features
- Entrance Foyer, Walk-In Closet(s), Wet Bar
- Floor Coverings
- Carpet, Tile, Wood
- Equipment
- Dishwasher, Disposal, Gas Cooktop, Gas Oven, Gas Water Heater, Microwave, Refrigerator
- Foundation
- Crawl Space
- Main Level Rooms
- Bedroom(s), Bathroom-Half, Bedroom(s), Dining Room, Kitchen, Living Room, Office
- Laundry Location
- Upper Level
- Heating
- Heat Pump
- Water
- Well
- Sewer
- Septic Installed
- Exterior Features
- Fire Pit, Other - See Remarks
- Exterior Construction
- Brick Partial, Hardboard Siding
- Roof
- Architectural Shingle
- Parking
- Driveway, Attached Garage, Garage Door Opener, Garage Faces Side, Parking Space(s)
- Driveway
- Concrete, Paved
- Lot Description
- Level, Open Lot, Private, Wooded
- Elementary School
- Unspecified
- Middle School
- Unspecified
- High School
- Unspecified
Mortgage Calculator
“ Based on information submitted to the MLS GRID as of . All data is obtained from various sources and may not have been verified by broker or MLS GRID. Supplied Open House Information is subject to change without notice. All information should be independently reviewed and verified for accuracy. Some IDX listings have been excluded from this website. Properties may or may not be listed by the office/agent presenting the information © 2026 Canopy MLS as distributed by MLS GRID”

Last Updated: